
3520 Westbury Park CircleMarietta, GA 30067
Due to the health concerns created by Coronavirus we are offering personal 1-1 online video walkthough tours where possible.
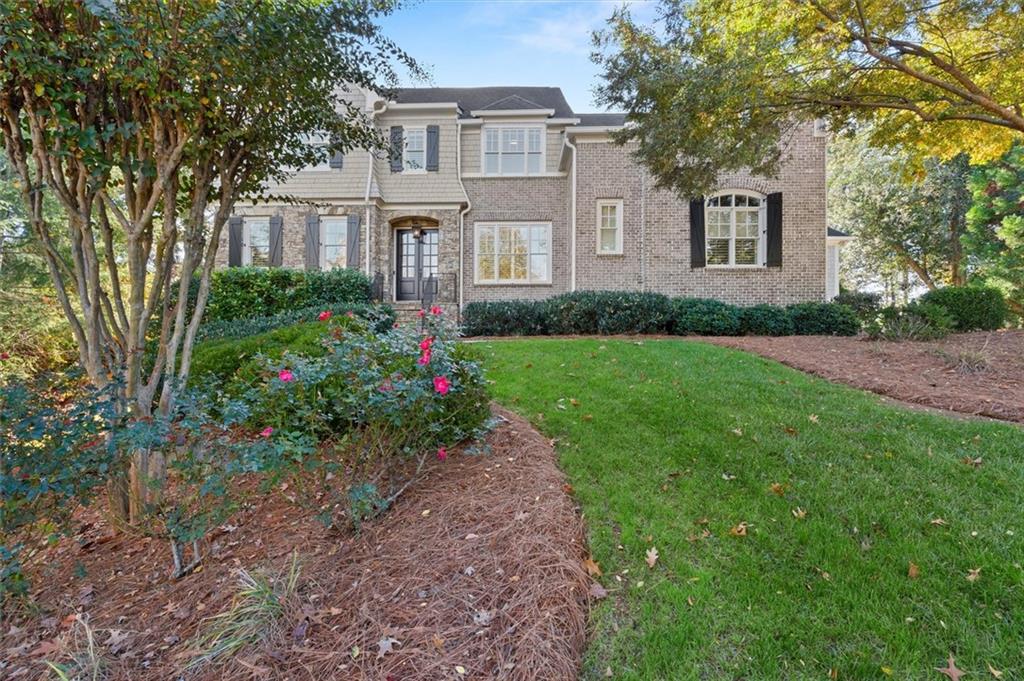
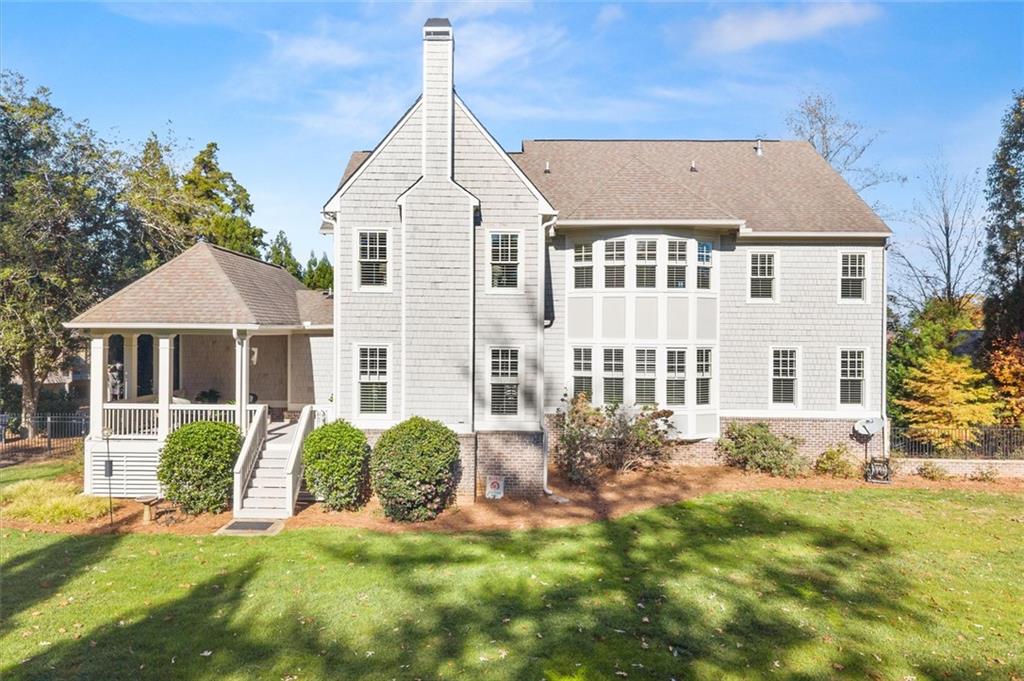
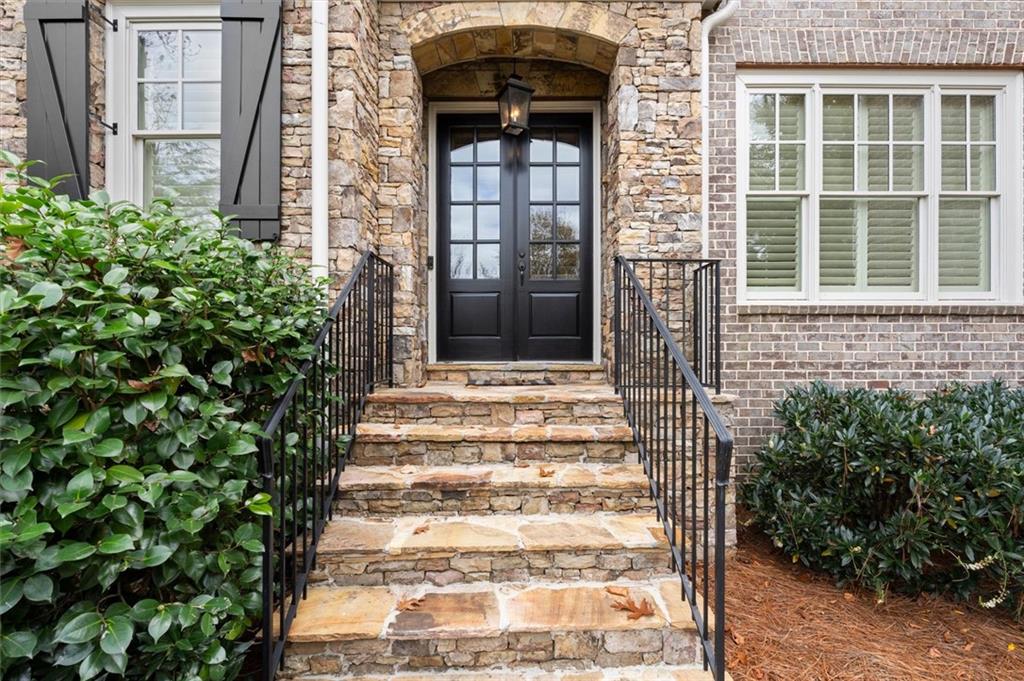
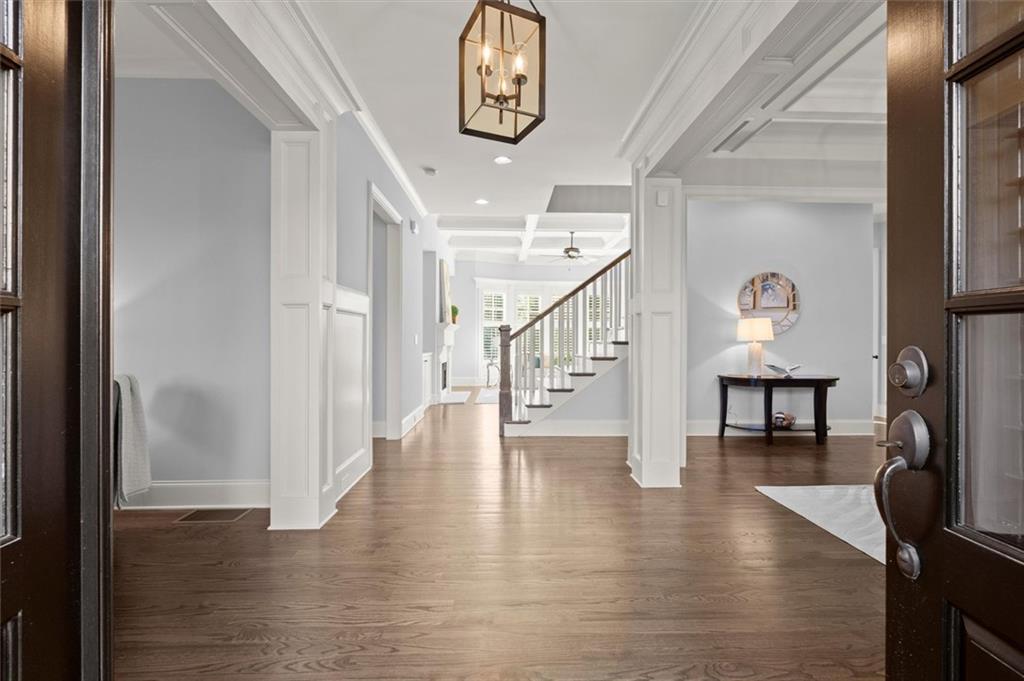
A Beautiful Blend of Space, Elegance & East Cobb Living! Discover the lifestyle you've been looking for in this beautiful 2014-built home, ideally situated on a generous 0.851-acre lot in one of East Cobb's established and desirable neighborhoods. Offering approximately 4,990 square feet of freshly painted interior and exterior, this exceptional home combines timeless craftsmanship, spacious living areas, and the flexibility today's homeowners appreciate. From the moment you step inside, you'll appreciate the natural light, beautiful Plantation Shutters, and thoughtful design that create a warm and inviting atmosphere throughout. The versatile floorplan strikes the perfect balance between comfortable everyday living and entertaining family and friends. Whether hosting a holiday gathering, enjoying a quiet evening at home, or welcoming overnight guests, there is room for everyone to feel right at home. The main level features a spacious guest bedroom, offering convenience and privacy for visiting family and friends. The generously sized kitchen provides plenty of room for multiple cooks to prepare meals together while remaining connected to the home's living spaces. Upstairs, retreat to the oversized Primary Suite, complete with a comfortable sitting area, spacious double-vanity bath, and large walk-in closet. Three additional bedrooms, three full bathrooms, a large laundry room, and an additional flexible-use room provide exceptional space for family living, hobbies, a home office, or entertainment. Practicality meets convenience with a side-entry two-car garage leading into a welcoming mudroom and half bath, plus a separate one-car garage and additional driveway parking. And there's even more room to make this home your own! The impressive 2,382-square-foot unfinished basement is already stubbed for future expansion. Imagine creating your own home theater, recreation room, fitness studio, wine cellar, workshop, or the ultimate entertainment retreat. The possibilities are yours! Location is another reason to love this home. Enjoy convenient access to the Chattahoochee National Recreation Area and its beautiful walking and hiking trails, along with the excitement of Truist Park and The Battery Atlanta. Shopping, dining, major commuter routes, and highly regarded schools are all nearby. Add the appeal of Cobb County taxes, and you have an outstanding opportunity to enjoy the best of East Cobb living. Space to grow, room to entertain, and a location you'll love coming home to. This is more than a house-it's an opportunity to enjoy the lifestyle you've been looking for!
| 2 days ago | Status changed to Active | |
| 2 days ago | Price changed to $1,525,000 | |
| 2 days ago | Listing updated with changes from the MLS | |
| 5 days ago | Listing first seen on site |
Listings identified with the FMLS IDX logo come from FMLS and are held by brokerage firms other than the owner of this website and the listing brokerage is identified in any listing details. Information is deemed reliable but is not guaranteed. If you believe any FMLS listing contains material that infringes your copyrighted work, please click here to review our DMCA policy and learn how to submit a takedown request.

© 2017-2026 First Multiple Listing Service, Inc.