
2160 Essex Avenue SWAtlanta, GA 30311
Due to the health concerns created by Coronavirus we are offering personal 1-1 online video walkthough tours where possible.
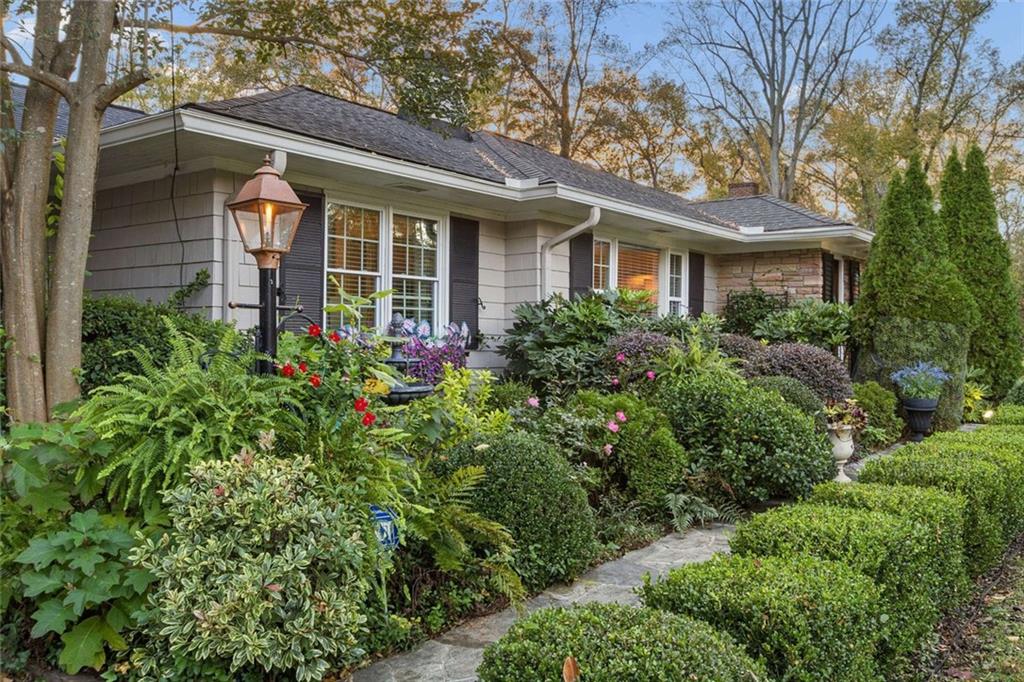
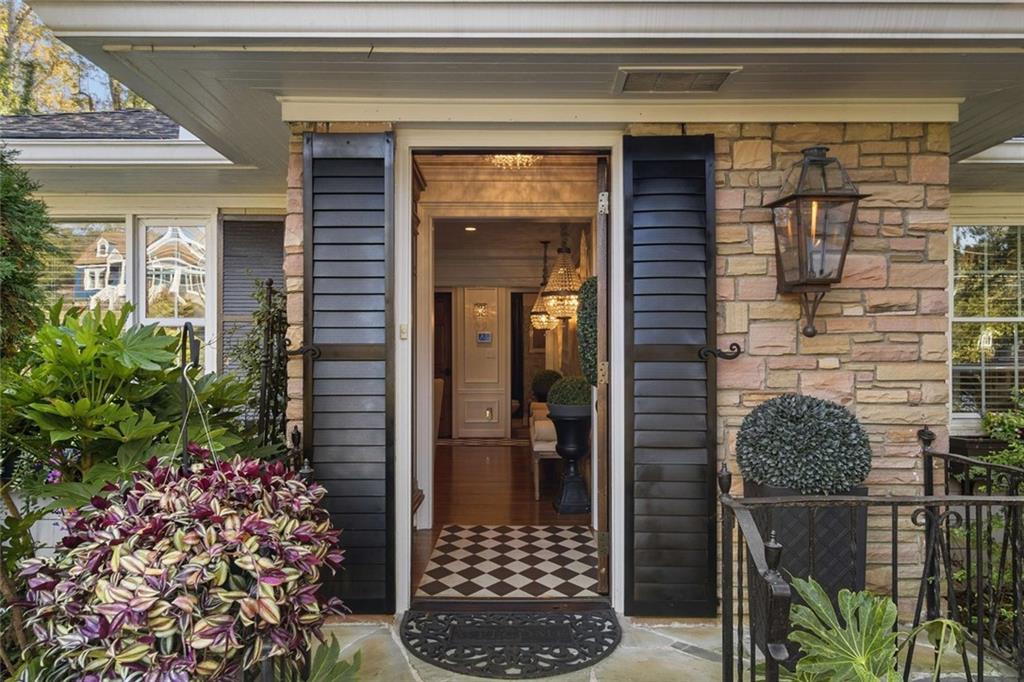
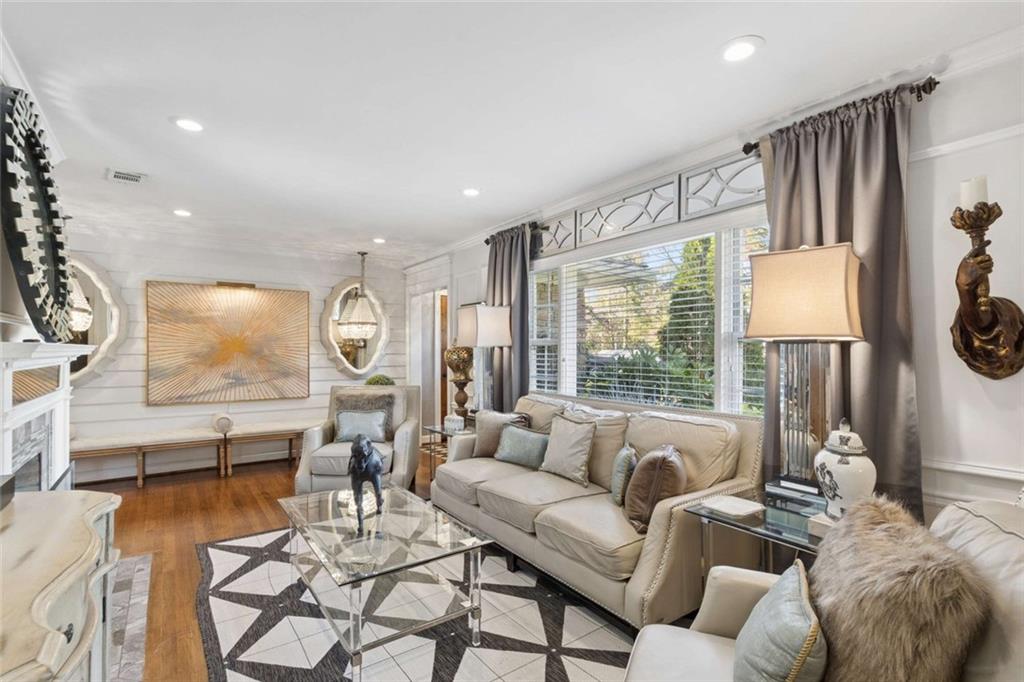
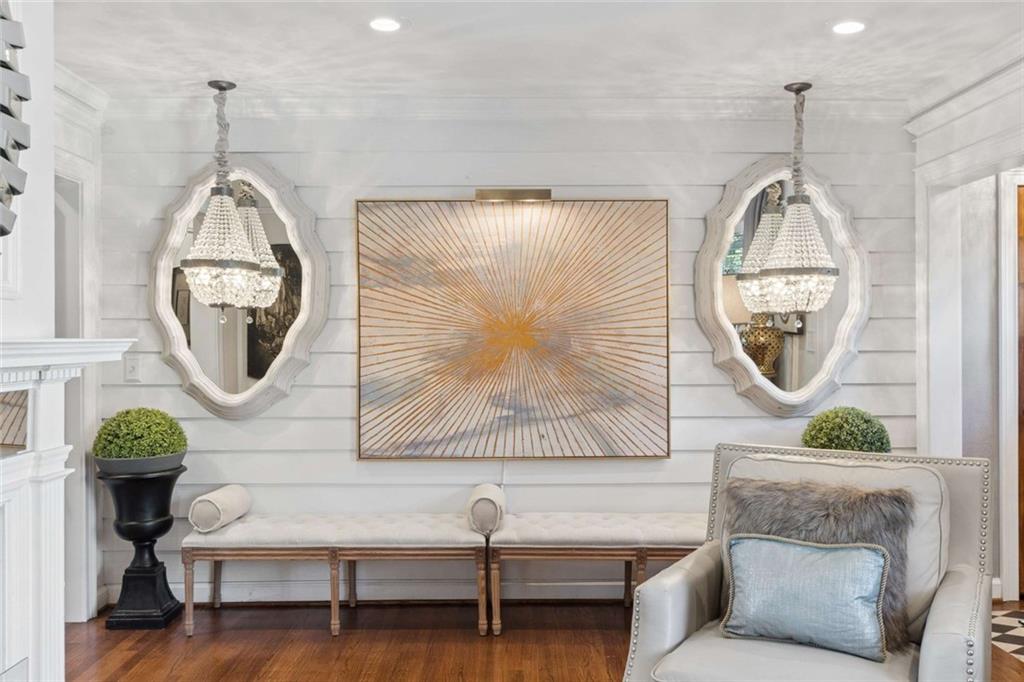
Lush and just a little extra describes this beautifully unique home in the popular West End area. Professionally designed landscaping greets you first: manicured hedges, a winding stone walkway, and mature trees that make the whole place feel settled and intentional, the kind of curb appeal that lets you know that the home has been well cared for. Dual driveways (one on each side of the home) give guests lots of parking space. Inside, hardwoods run throughout and the home feels intentionally and cohesively designed rather than just another same ol' 3 bed/2 bath place. The living room opens with upscale details and window treatments (all of which remain with the home) and a cozy fireplace that you'll love during this extra-cold winter. The living room flows perfectly into the dining area, which features a trey ceiling and chandelier that quietly elevate everyday meals or company. The kitchen centers on rich wood cabinetry, granite counters, stainless appliances, and a tiled backsplash with laundry combined with pantry neatly tucked behind glass folding doors so the working parts stay out of sight until you need them. On the opposite side of the home, the primary bedroom feels luxurious, with a chandelier, comfortable seating area, and enough space to actually relax instead of just sleep. The ensuite bath delivers tile floors and walls, a floating wood double vanity, a glass shower and a separate jetted tub. The primary's large walk-in closet gives you real storage without the usual "maybe it fits" compromise. The second and third bedrooms give you actual room to work or create without sacrificing the main living areas. The hall bath also features tile floors and walls and a glass shower. The unfinished basement delivers plenty of open storage for everything that doesn't need a prime spot upstairs. Out back, a big wooded yard and generous deck give you actual room to host: privacy from the trees, lots of space for people to mingle, and none of the "we'll just stand in the kitchen" compromise. Everyday life is close: The BeltLine Westside Trail and the very fun and very popular Lee + White building (breweries, food hall, patios) are just a 7-8 minute drive. Grocery, neighborhood parks, and West End MARTA are all convenient as well. Live with character. West End energy is calling your name.
| 6 days ago | Listing first seen on site | |
| 6 days ago | Listing updated with changes from the MLS |
Listings identified with the FMLS IDX logo come from FMLS and are held by brokerage firms other than the owner of this website and the listing brokerage is identified in any listing details. Information is deemed reliable but is not guaranteed. If you believe any FMLS listing contains material that infringes your copyrighted work, please click here to review our DMCA policy and learn how to submit a takedown request.

© 2017-2026 First Multiple Listing Service, Inc.