Save
Ask
Tour
Hide
Share
$824,900
New Listing

11990 N Hickory Trace
Alpharetta, GA 30004

For Sale|Single Family Residence|Active
5
Beds
5
Total Baths
4
Full Baths
1
Partial Bath
4,042
SqFt
$204
/SqFt
1986
Built
Subdivision:
Hickory Ridge
County:
Fulton
Listing Courtesy Of: Jason Crosby of Keller Williams Realty Metro Atlanta Broker: PHONE Prefer Ph#:jasoncrosby@kw.com

Due to the health concerns created by Coronavirus we are offering personal 1-1 online video walkthough tours where possible.
Call Now: (404) 377-9000
Is this the listing for you? We can help make it yours.
(404) 377-9000
Upcoming Open Houses
Due to COVID-19, we recommend you verify Open Houses before attending.
Sun, Nov 15, 2:00 PM - 5:00 PM
11990 N Hickory Trace11990 N Hickory Trace11990 N Hickory Trace11990 N Hickory Trace
Save
Ask
Tour
Hide
Share

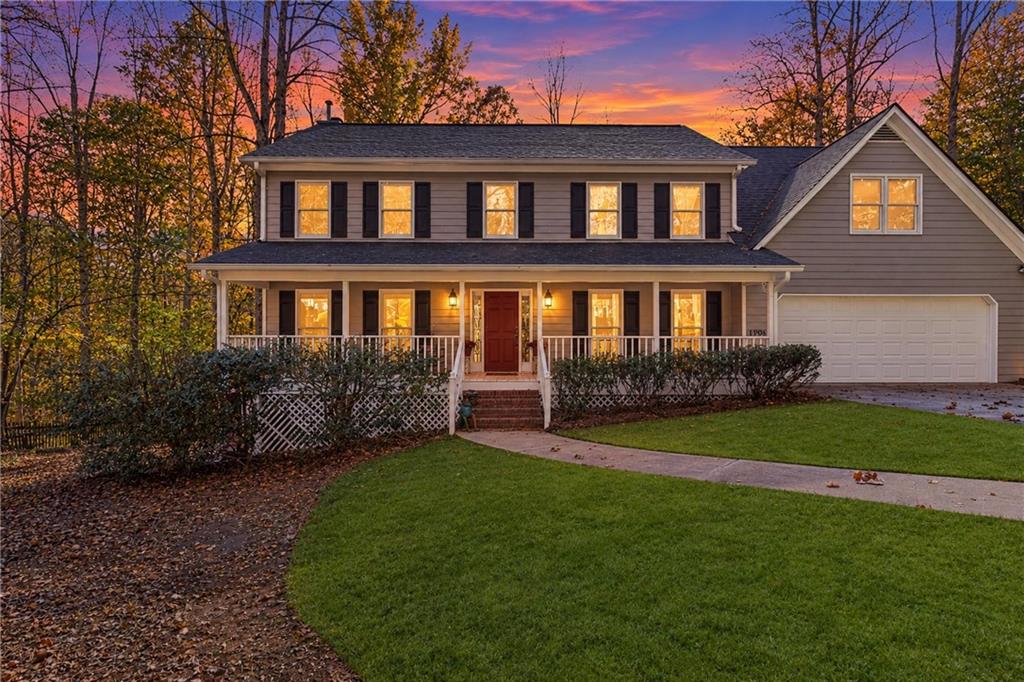
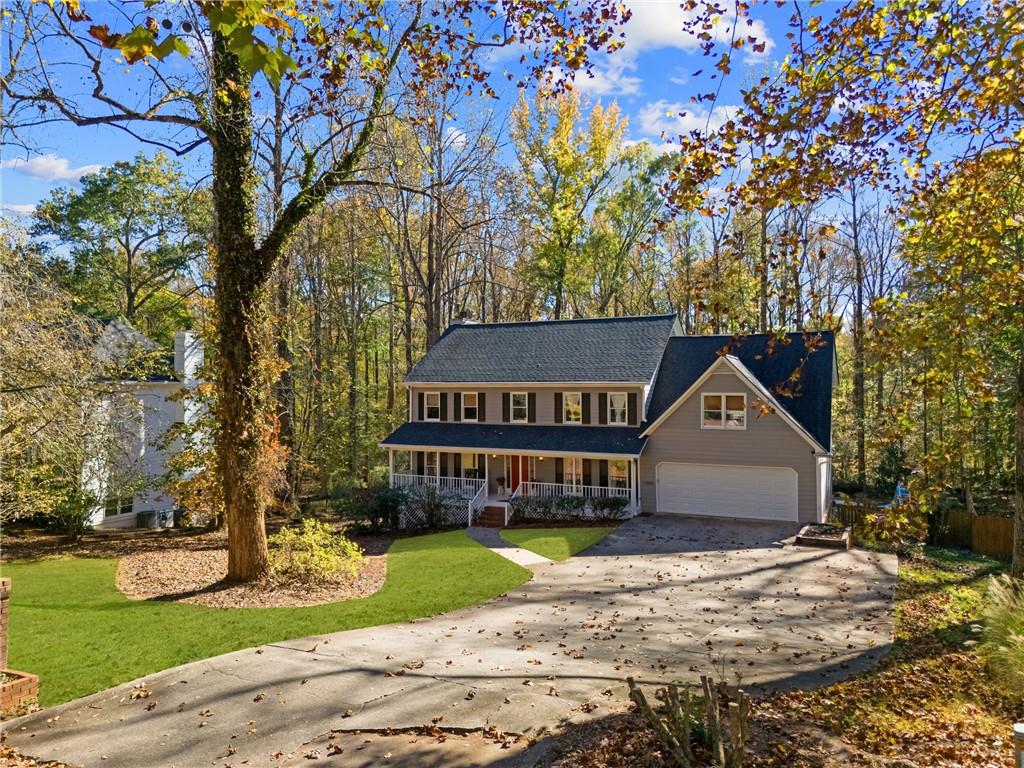
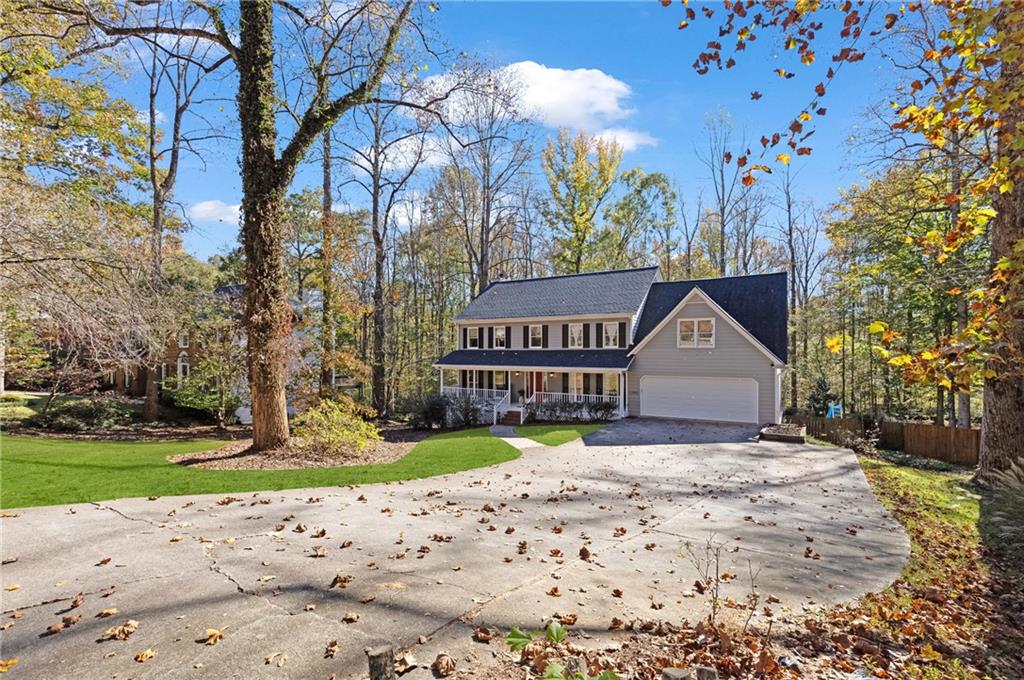
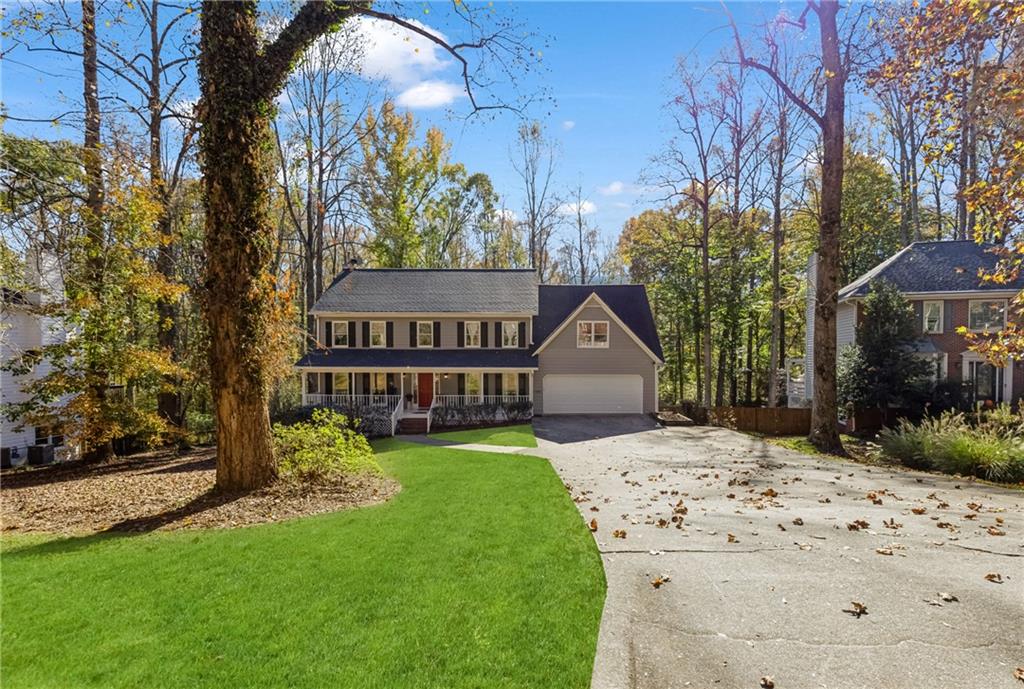
Welcome home to this beautiful Colonial-style home tucked away at the back of Hickory Ridge, featuring a spacious, fenced backyard, swimming pool, and private wooded backdrop and situated in the Milton High School district. Offering over 4,000 square feet of finished living space across three levels, this home provides plenty of room to spread out, entertain, and enjoy everyday living. The beautifully remodeled kitchen opens to the living room and breakfast area with coffee bar, with easy access to the expansive back deck overlooking the backyard, fire pit, and pool. Multiple living areas offer flexibility for relaxing, entertaining, or working from home, while the spacious primary suite features a custom walk-in shower and walk-in closet. A second-level in-law or guest suite, conveniently located above the garage, offers its own bedroom, full bathroom, and wet bar, providing a comfortable space for extended family or overnight guests. The finished terrace level adds even more versatility, with a fifth bedroom, fourth full bathroom, media/family room, den or reading room, and ample storage. Plumbing provisions are already in place for a future kitchenette and second laundry area, offering additional possibilities for multigenerational living or extended guest accommodations. Additional highlights include a two-car garage with multiple storage closets and numerous recent improvements, including a newer roof and HVAC systems, updated interior and exterior paint, new upper-level flooring, and huge private back yard with a recently renovated in-ground swimming pool, stone fire-pit area, and NO rear neighbors...only woods! The location is very hard to beat! Enjoy the convenience of walking to Milton High School and the shops, restaurants, and gathering places of downtown Milton and Crabapple, Downtown Alpharetta, and Wills Park. The Alpha Loop, Big Creek Greenway and Park, Avalon, and downtown Roswell are all just a short drive away. Yes, that's right, the home is located within the Milton High School attendance zone! There is no mandatory HOA, but residents have the option to join a voluntary association.

Save
Ask
Tour
Hide
Share
Listing Snapshot
Price 
$824,900
Days On Site 
0 Days
Bedrooms 
5
Inside Area (SqFt) 
4,042 sqft
Total Baths 
5
Full Baths 
4
Partial Baths 
1
Lot Size 
0.7759 Acres
Year Built 
1986
MLS Number 
7867665
Status 
Active
Property Tax 
$5,084
HOA/Condo/Coop Fees 
N/A
Sq Ft Source 
N/A
Friends & Family
Recent Activity
4 hours agoListing first seen on site
4 hours agoListing updated with changes from the MLS
General Features
Acres 
0.7759
Foundation 
Concrete Perimeter
Garage 
Yes
Garage Spaces 
2
Green Energy Efficient 
AppliancesHVACInsulationRoof
Land Lease 
No
Levels 
Three Or More
Parking 
DrivewayGarageGarage Door OpenerGarage Faces FrontKitchen LevelStorage
Property Sub Type 
Single Family Residence
Security 
Secured Garage/ParkingSmoke Detector(s)
Sewer 
Public Sewer
SqFt Above 
2950
SqFt Below 
1092
SqFt Total 
4042
Style 
ColonialTraditional
Utilities 
Cable AvailableNatural Gas AvailableSewer AvailableWater Available
Water Source 
Public
Interior Features
Appliances 
DishwasherDisposalENERGY STAR Qualified AppliancesGas CooktopGas OvenGas Water HeaterMicrowaveRange HoodRefrigerator
Basement 
DaylightExterior EntryFinishedFullWalk-Out Access
Cooling 
Ceiling Fan(s)Central AirENERGY STAR Qualified EquipmentWhole House FanZoned
Electric 
220 Volts
Fireplace 
Yes
Fireplace Features 
BasementFamily RoomFire Pit
Fireplaces 
2
Flooring 
CarpetHardwood
Heating 
CentralENERGY STAR Qualified EquipmentForced AirNatural Gas
Interior 
Breakfast BarEat-in KitchenPantryIn-Law FloorplanKitchen IslandCrown MoldingDouble VanityDry BarHigh Speed InternetLow Flow Plumbing FixturesRecessed LightingTray Ceiling(s)Walk-In Closet(s)Wet Bar
Laundry Features 
Common AreaIn BasementLaundry ClosetMain Level
Window Features 
Bay Window(s)Double Pane WindowsInsulated Windows
Den 
Save
Ask
Tour
Hide
Share
Exterior Features
Construction Details 
Blown-In InsulationFrameLap Siding
Exterior 
Private YardRain Barrel/Cistern(s)Rain Gutters
Fencing 
Back YardChain LinkFencedPrivacyWood
Lot Features 
Back YardFront YardRectangular LotWooded
Other Structures 
None
Patio And Porch 
CoveredDeckFront PorchPatio
Pool Features 
GuniteIn Ground
Road Frontage 
Private Road
Roof 
CompositionShingle
Spa Features 
None
View 
PoolTrees/Woods
Waterfront Features 
None
Waterview 
PoolTrees/Woods
Windows/Doors 
Bay Window(s)Double Pane WindowsInsulated Windows
Community Features
Horse Property 
None
Financing Terms Available 
CashConventionalFHAVA Loan
Roads 
Asphalt
Schools
School District
Unknown
Elementary School
Crabapple Crossing
Middle School
Northwestern
High School
Milton - Fulton
Listing Courtesy Of: Jason Crosby of Keller Williams Realty Metro Atlanta Broker: PHONE Prefer Ph#:jasoncrosby@kw.com

Listings identified with the FMLS IDX logo come from FMLS and are held by brokerage firms other than the owner of this website and the listing brokerage is identified in any listing details. Information is deemed reliable but is not guaranteed. If you believe any FMLS listing contains material that infringes your copyrighted work, please click here to review our DMCA policy and learn how to submit a takedown request.



© 2017-2026 First Multiple Listing Service, Inc.

Neighborhood & Commute
Source: Walkscore
Save
Ask
Tour
Hide
Share