Save
Ask
Tour
Hide
Share
$594,999
16 Days On Site

2423 Crestview Avenue
Decatur, GA 30032

Single Family Residence|Coming Soon
3
Beds
3
Total Baths
2
Full Baths
1
Partial Bath
2,320
SqFt
$256
/SqFt
2026
Built
Subdivision:
East Lake
County:
Dekalb
Listing Courtesy Of: JADE TATE of Chapman Hall Realtors Broker: 404-252-9500 Prefer Ph#:jadetate1111@gmail.com

Due to the health concerns created by Coronavirus we are offering personal 1-1 online video walkthough tours where possible.
Call Now: (404) 377-9000
Is this the listing for you? We can help make it yours.
(404) 377-9000
2423 Crestview Avenue2423 Crestview Avenue2423 Crestview Avenue2423 Crestview Avenue
Save
Ask
Tour
Hide
Share

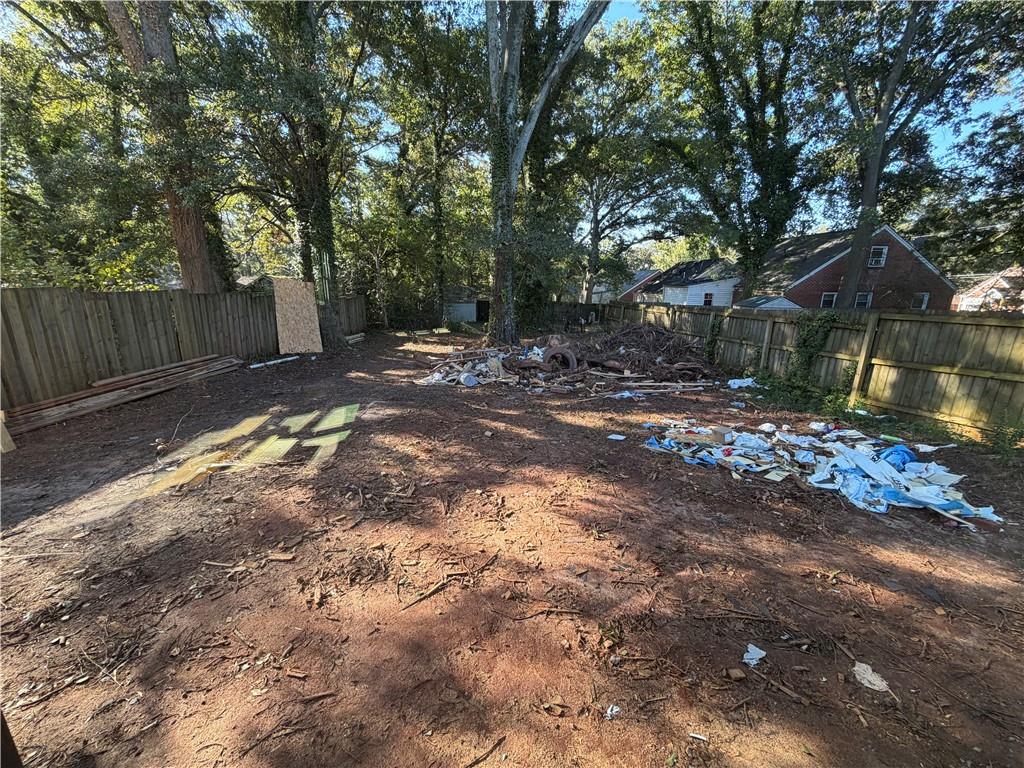
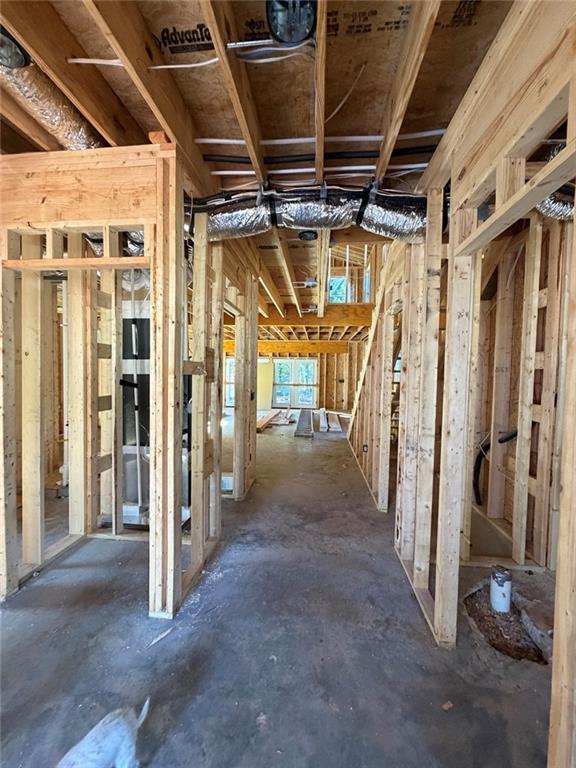
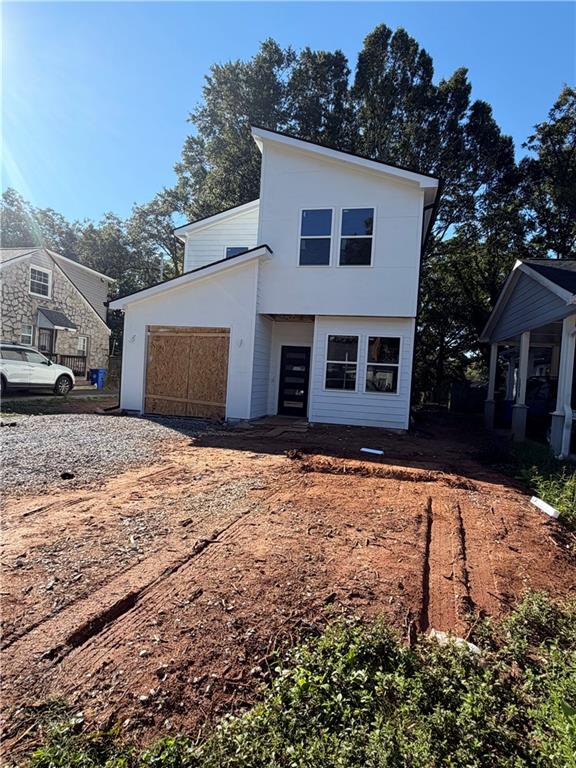
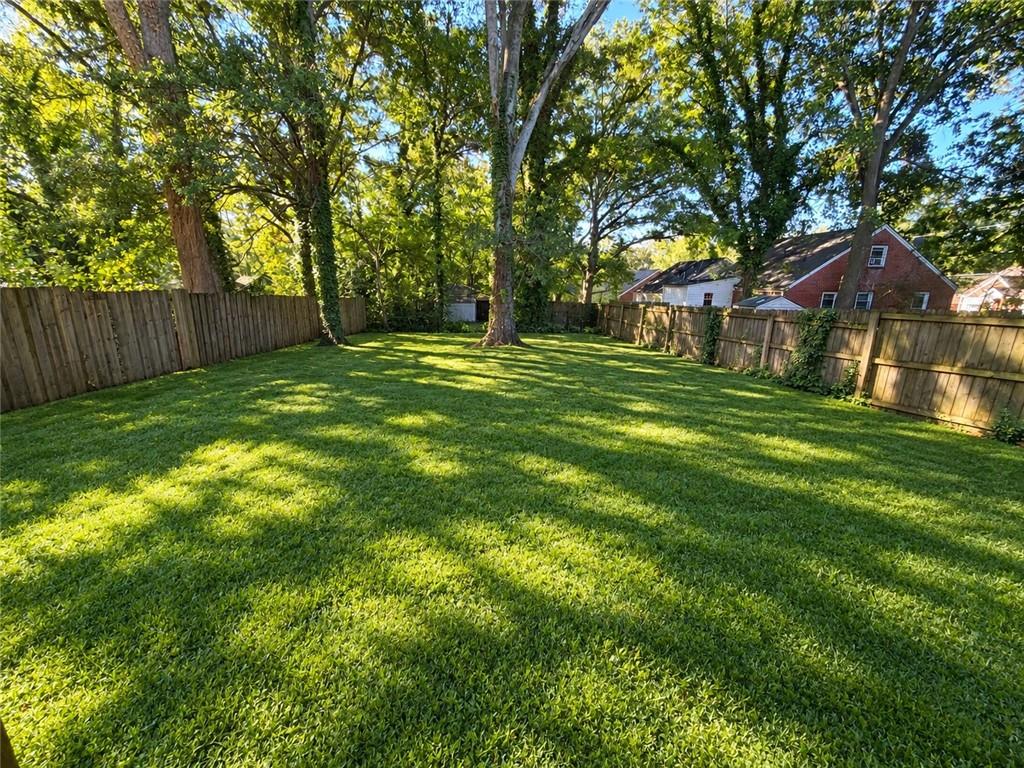
Modern style, thoughtful details, and room for your future. This 3-bedroom, 2.5-bath home welcomes you with crisp white siding, bold black accents, and newly installed exterior soffit lighting that creates a warm glow after sunset. Inside, discover a primary suite featuring a sitting room, vaulted ceilings and a walk-in closet. The primary bath features a double vanity and glass-enclosed shower. Front-facing bonus room is ideal for an office, and a gas/electric fireplace makes for a cozy focal point. A fenced, level backyard awaits, for relaxing and entertaining. Looking ahead? The builder has preinstalled structural provisions and electrical wiring to accommodate future renovation and add-on options, giving you a head start on making this home your own. House is still under construction and expected to be completed around Dec. 15.

Save
Ask
Tour
Hide
Share
Listing Snapshot
Price 
$594,999
Days On Site 
16 Days
Bedrooms 
3
Inside Area (SqFt) 
2,320 sqft
Total Baths 
3
Full Baths 
2
Partial Baths 
1
Lot Size 
0.14 Acres
Year Built 
2026
MLS Number 
7865827
Status 
Coming Soon
Property Tax 
$2,376
HOA/Condo/Coop Fees 
N/A
Sq Ft Source 
Builder
Friends & Family
Recent Activity
4 days agoStatus changed to Coming Soon
4 days agoListing updated with changes from the MLS
2 weeks agoListing first seen on site
General Features
Acres 
0.14
Foundation 
Slab
Garage 
Yes
Garage Spaces 
1
Green Energy Efficient 
InsulationWindows
Land Lease 
No
Levels 
Two
Parking 
DrivewayGarageGarage Faces Front
Property Condition 
New Construction
Property Sub Type 
Single Family Residence
Security 
Smoke Detector(s)Carbon Monoxide Detector(s)Fire Alarm
Sewer 
Public Sewer
SqFt Total 
2320
Style 
ModernTudor
Utilities 
Cable AvailableElectricity AvailableNatural Gas AvailableSewer AvailableUnderground UtilitiesWater Available
Water Source 
Public
Interior Features
Appliances 
DishwasherElectric CooktopRefrigerator
Basement 
None
Cooling 
Central Air
Electric 
220 Volts
Fireplace 
Yes
Fireplace Features 
Electric
Fireplaces 
1
Heating 
Central
Interior 
PantryKitchen IslandDouble VanityWalk-In Closet(s)
Laundry Features 
Laundry RoomSinkUpper Level
Window Features 
Double Pane WindowsInsulated Windows
Save
Ask
Tour
Hide
Share
Exterior Features
Construction Details 
HardiPlank Type
Exterior 
Lighting
Fencing 
Back YardFenced
Lot Features 
Back YardLevel
Other Structures 
None
Patio And Porch 
Patio
Pool Features 
None
Road Frontage 
City Street
Roof 
Composition
Spa Features 
None
View 
City
Waterfront Features 
None
Waterview 
City
Windows/Doors 
Double Pane WindowsInsulated Windows
Community Features
Community Features 
GolfParkRestaurant
Horse Property 
None
Financing Terms Available 
CashConventionalFHA
Roads 
Asphalt
Schools
School District
Unknown
Elementary School
Toney
Middle School
Columbia - Dekalb
High School
Columbia
Listing Courtesy Of: JADE TATE of Chapman Hall Realtors Broker: 404-252-9500 Prefer Ph#:jadetate1111@gmail.com

Listings identified with the FMLS IDX logo come from FMLS and are held by brokerage firms other than the owner of this website and the listing brokerage is identified in any listing details. Information is deemed reliable but is not guaranteed. If you believe any FMLS listing contains material that infringes your copyrighted work, please click here to review our DMCA policy and learn how to submit a takedown request.



© 2017-2026 First Multiple Listing Service, Inc.

Neighborhood & Commute
Source: Walkscore
Save
Ask
Tour
Hide
Share