Save
Ask
Tour
Hide
Share
$649,000
14 Days On Site

1710 SW Browning Street
Atlanta, GA 30314

For Sale|Single Family Residence|Active
4
Beds
4
Total Baths
4
Full Baths
3,009
SqFt
$216
/SqFt
2026
Built
Subdivision:
W F Brown Sub On Market Date 11/06/2026
County:
Fulton
Listing Courtesy Of: Leslie Farrell of Coldwell Banker Realty Broker: 770-429-0600 Prefer Ph#:leslie.farrell@cbrealty.com

Due to the health concerns created by Coronavirus we are offering personal 1-1 online video walkthough tours where possible.
Call Now: (404) 377-9000
Is this the listing for you? We can help make it yours.
(404) 377-9000
1710 SW Browning Street1710 SW Browning Street1710 SW Browning Street1710 SW Browning Street
Save
Ask
Tour
Hide
Share

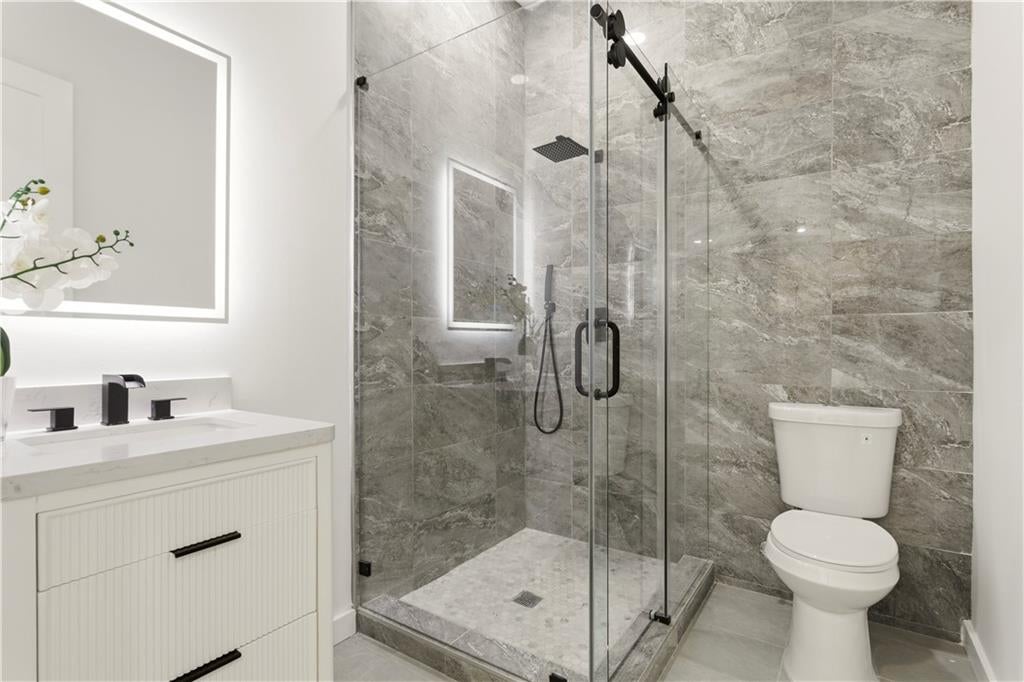
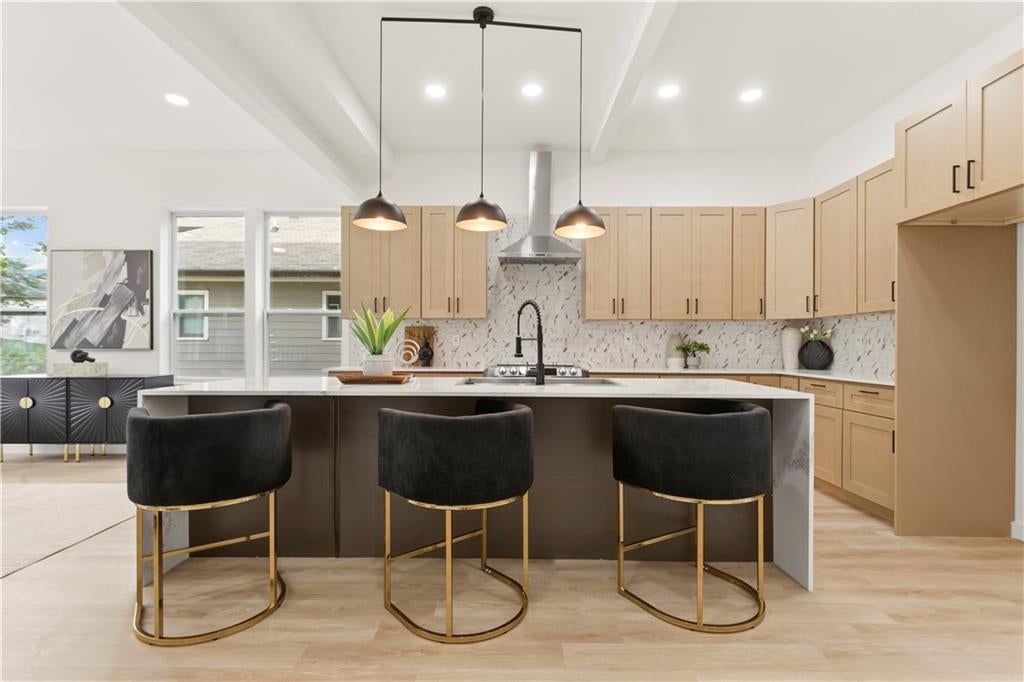
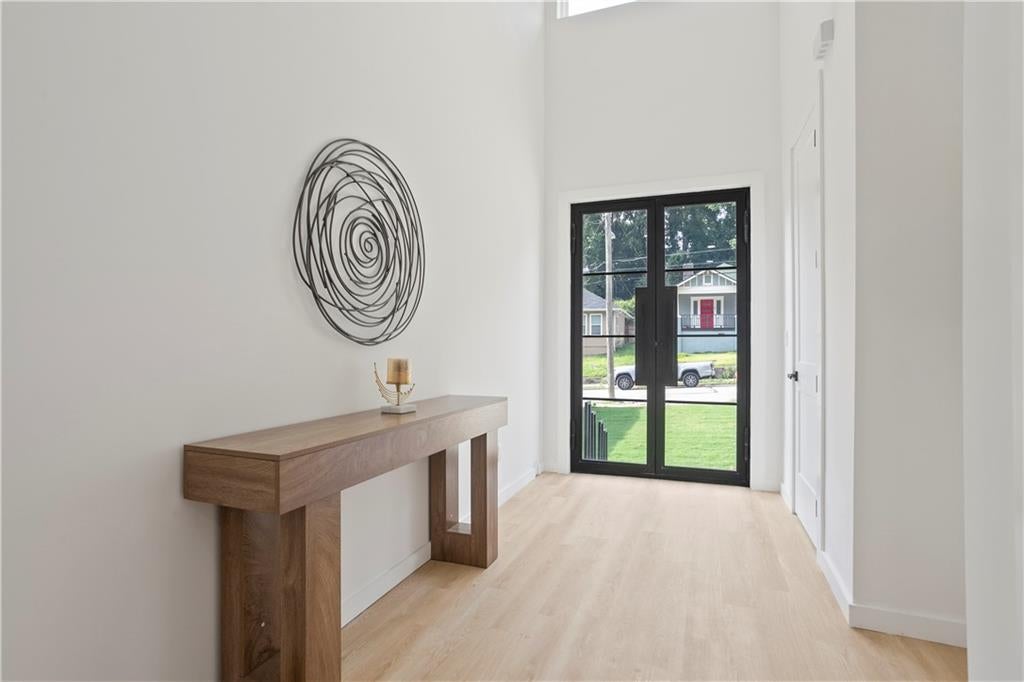
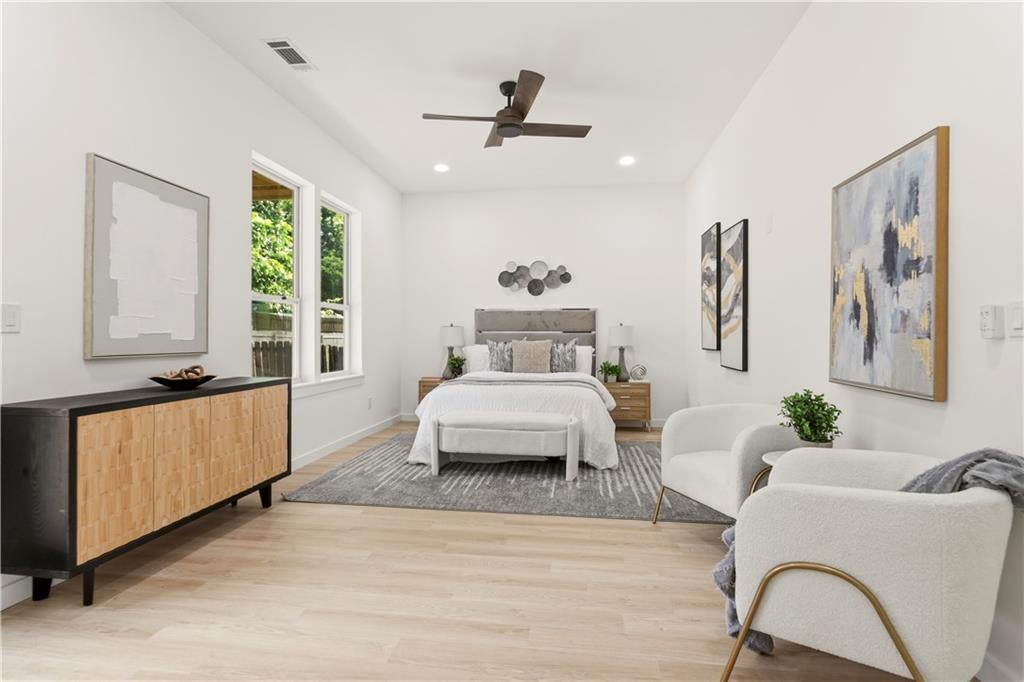
The Perfect home, Now available!! To sweeten the purchase, this home has been Appraised and Inspection completed! Welcome to 1710 Browning Street SW, a beautiful 3-level new construction home. This home is perfect by offering three levels of living space! 1st floor opens to a large 2-story foyer area that leads to a private guest bedroom towards the rear. Spacious bedroom and a luxurious fully bathroom and large walk in closet. There's also a private exit to the back yard. Main floor offers a large open floor plan, tons of windows to bring in natural light, top of the line appliances and finishes. Large walk-in custom pantry is right off from the kitchen. An office/bedroom sits on the main level, with another beautiful full bathroom. The home includes double balconies, one in the front and another 10ft wide, second story balcony that overlooks the back yard. A great space to create your own outdoor oasis right in the city! Third floor offers two additional bedrooms! Owner suite includes a large 9ft wide shower, with custom wood-like panel to really tie in the modern luxury feel. Separate vanities for his and her. Large Walk in closet with a built in custom organization system! 4th bedroom can double as an owner suite, with a large full bath and walk-in closet! This home is a must-see in person! Schedule a tour today! Home warranty included plus buyer-incentives available! [Pool photo is a rendering of idea of the back yard]

Save
Ask
Tour
Hide
Share
Listing Snapshot
Price 
$649,000
Days On Site 
14 Days
Bedrooms 
4
Inside Area (SqFt) 
3,009 sqft
Total Baths 
4
Full Baths 
4
Partial Baths 
N/A
Lot Size 
0.171 Acres
Year Built 
2026
MLS Number 
7865474
Status 
Active
Property Tax 
N/A
HOA/Condo/Coop Fees 
N/A
Sq Ft Source 
Builder
Friends & Family
Recent Activity
2 weeks agoStatus changed to Active
2 weeks agoPrice changed to $649,000
2 weeks agoListing updated with changes from the MLS
2 weeks agoListing first seen on site
General Features
Acres 
0.171
Foundation 
Concrete Perimeter
Garage 
Yes
Garage Spaces 
2
Home Warranty 
Yes
Land Lease 
No
Levels 
Three Or More
Parking 
GarageGarage Door OpenerGarage Faces Front
Parking Spaces 
4
Property Condition 
New Construction
Property Sub Type 
Single Family Residence
Security 
Smoke Detector(s)Fire Alarm
Sewer 
Public Sewer
SqFt Above 
3009
SqFt Total 
3009
Style 
A-Frame
Utilities 
Cable AvailableElectricity AvailablePhone AvailableSewer AvailableWater Available
Water Source 
Public
Interior Features
Appliances 
DishwasherElectric OvenElectric Range
Basement 
None
Cooling 
Ceiling Fan(s)Central Air
Fireplace Features 
None
Flooring 
Hardwood
Heating 
Central
Interior 
PantryKitchen IslandDouble VanityWalk-In Closet(s)
Laundry Features 
Laundry Room
Main Level Bedrooms 
1
Window Features 
Insulated Windows
Save
Ask
Tour
Hide
Share
Exterior Features
Construction Details 
Wood Siding
Exterior 
BalconyLightingPrivate Yard
Fencing 
Back YardFenced
Frontage 
0
Lot Features 
Back YardFront YardLevel
Other Structures 
None
Patio And Porch 
CoveredFront PorchPatioRear Porch
Pool Features 
None
Road Frontage 
City Street
Roof 
Composition
Spa Features 
None
View 
Bay
Waterfront Features 
None
Waterview 
Bay
Windows/Doors 
Insulated Windows
Community Features
Community Features 
None
Horse Property 
None
Roads 
Asphalt
Schools
School District
Unknown
Elementary School
F. L. Stanton
Middle School
Fulton - Other
High School
Frederick Douglass
Listing Courtesy Of: Leslie Farrell of Coldwell Banker Realty Broker: 770-429-0600 Prefer Ph#:leslie.farrell@cbrealty.com

Listings identified with the FMLS IDX logo come from FMLS and are held by brokerage firms other than the owner of this website and the listing brokerage is identified in any listing details. Information is deemed reliable but is not guaranteed. If you believe any FMLS listing contains material that infringes your copyrighted work, please click here to review our DMCA policy and learn how to submit a takedown request.



© 2017-2026 First Multiple Listing Service, Inc.

Neighborhood & Commute
Source: Walkscore
Save
Ask
Tour
Hide
Share