Save
Ask
Tour
Hide
Share
$315,000
15 Days On Site

3 Park Lane NE C
Atlanta, GA 30309

For Sale|Condominium|Active
1
Bed
1
Total Bath
1
Full Bath
705
SqFt
$447
/SqFt
1935
Built
Subdivision:
The Grafton
County:
Fulton
Listing Courtesy Of: Beth Smith of Roost Realty, Inc. Broker: 404-376-5031 Prefer Ph#:beth@roostrealty.com

Due to the health concerns created by Coronavirus we are offering personal 1-1 online video walkthough tours where possible.
Call Now: (404) 377-9000
Is this the listing for you? We can help make it yours.
(404) 377-9000
3 Park Lane NE C3 Park Lane NE C3 Park Lane NE C3 Park Lane NE C
Save
Ask
Tour
Hide
Share

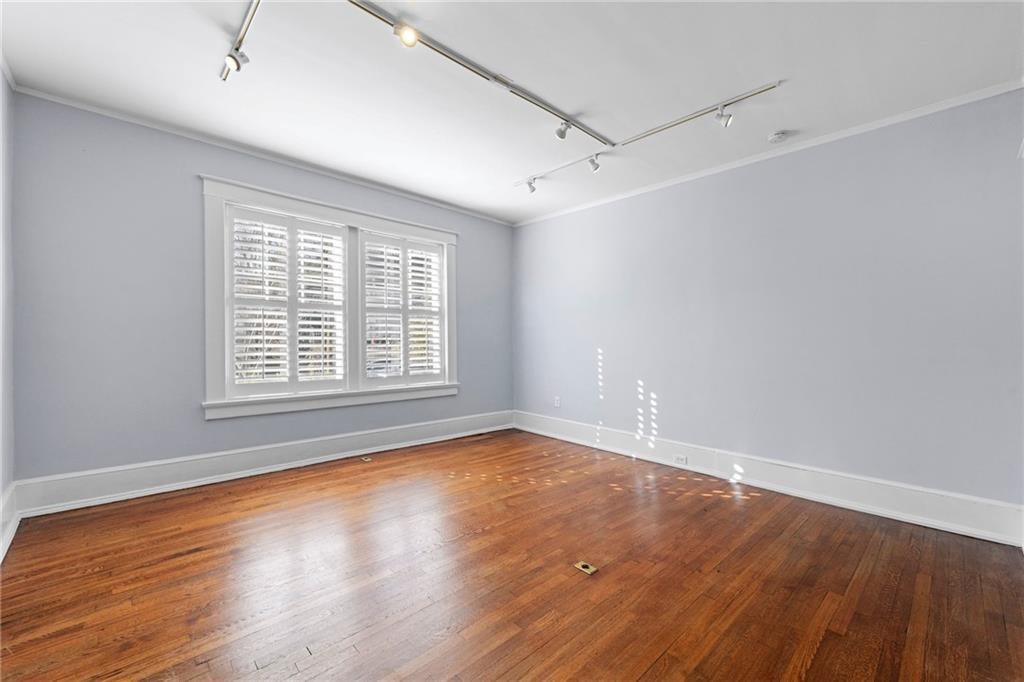
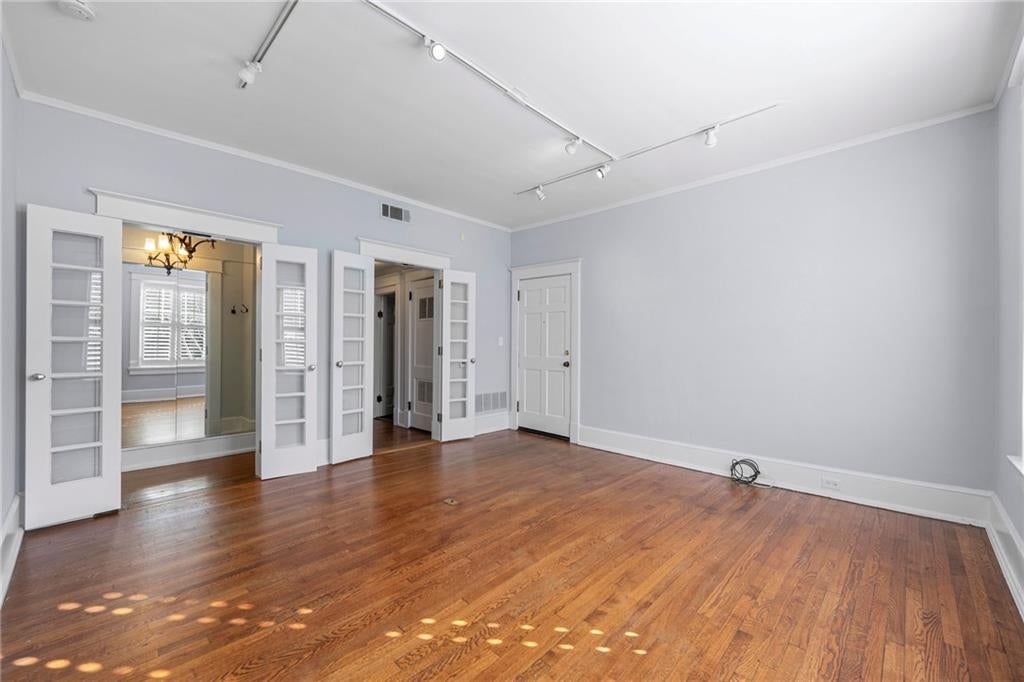
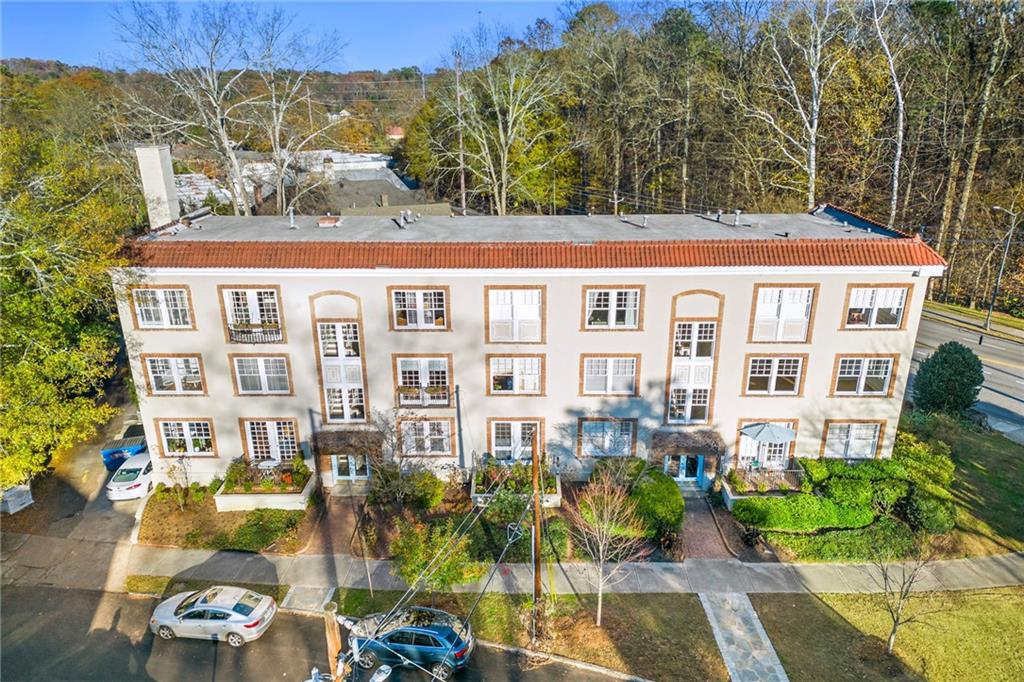
Rare opportunity just steps from Piedmont Park and The BeltLine, nestled in one of the most affluent neighborhoods in Atlanta. One of just 13 unique residences at The Grafton, where special attention has been given to security and tranquility. This thoughtfully designed, beautifully refreshed one bedroom is sure to delight both modern cooks and architectural enthusiasts looking for historic charm. Residents who drive appreciate being able to park just steps from the welcoming entry. Head up six steps to the door on the left. You’ll be greeted by 9-foot ceilings and oversized windows that usher in light and lush views. You’ll also find plenty of room in your entertainment zone for a small dining table. And there’s even bonus / flex space. Home office? Cocktail bar of your dreams? A hallway transitions to the kitchen (on right) and sleeping quarters (left). And because no one enjoys clutter, this is where you’ll find that floor-to-ceiling custom California Closet you’ve been dreaming of. After a night on the town (or just Netflix), there’s a deep soaking tub/shower that features period tilework, a custom vanity and plenty of built-in storage. Time to talk dirty – laundry that is. The laundry center is currently located inside the kitchen’s walk-in pantry, but can be relocated -- if you prefer -- to the basement. Ideal primary or second home or mid-to-long-term investment. Great for a 1031 Exchange. Professionally managed with ample reserves in budget & no rental cap.

Save
Ask
Tour
Hide
Share
Listing Snapshot
Price 
$315,000
Days On Site 
15 Days
Bedrooms 
1
Inside Area (SqFt) 
705 sqft
Total Baths 
1
Full Baths 
1
Partial Baths 
N/A
Lot Size 
0.0151 Acres
Year Built 
1935
MLS Number 
7864645
Status 
Active
Property Tax 
$5,051
HOA/Condo/Coop Fees 
$460 monthly
Sq Ft Source 
Owner
Friends & Family
Recent Activity
2 weeks agoStatus changed to Active
2 weeks agoListing updated with changes from the MLS
2 weeks agoListing first seen on site
General Features
Acres 
0.0151
Foundation 
Brick/Mortar
Green Energy Efficient 
ThermostatWindows
Land Lease 
No
Levels 
Three Or More
Parking 
On StreetPermit RequiredSee Remarks
Property Sub Type 
Condominium
Security 
Smoke Detector(s)Fire AlarmKey Card Entry
Sewer 
Public Sewer
SqFt Above 
705
SqFt Total 
705
Style 
Traditional
Utilities 
Electricity AvailableNatural Gas AvailablePhone AvailableSewer AvailableWater Available
Water Source 
Public
Interior Features
Appliances 
DishwasherDisposalDryerGas RangeMicrowaveRefrigeratorSelf Cleaning OvenWasher
Basement 
FinishedInterior Entry
Cooling 
Central Air
Fireplace Features 
None
Flooring 
Ceramic TileHardwood
Heating 
CentralForced AirNatural Gas
Interior 
PantryHigh Speed InternetLow Flow Plumbing FixturesWalk-In Closet(s)
Laundry Features 
In KitchenOther
Main Level Bedrooms 
1
Window Features 
Double Pane Windows
Save
Ask
Tour
Hide
Share
Exterior Features
Construction Details 
Stucco
Exterior 
Storage
Fencing 
None
Lot Features 
Corner LotFront YardLandscapedLevelRectangular Lot
Other Structures 
None
Patio And Porch 
None
Pool Features 
None
Road Frontage 
City Street
Roof 
Tar/Gravel
Spa Features 
None
View 
Neighborhood
Waterfront Features 
None
Waterview 
Neighborhood
Windows/Doors 
Double Pane Windows
Community Features
Association Fee 
$460.0
Association Fee Frequency 
Monthly
Community Features 
ParkPlaygroundPoolRestaurantSidewalks
Horse Property 
None
Financing Terms Available 
1031 ExchangeCashConventional
Roads 
Asphalt
Schools
School District
Unknown
Elementary School
Virginia-Highland
Middle School
David T Howard
High School
Midtown
Listing Courtesy Of: Beth Smith of Roost Realty, Inc. Broker: 404-376-5031 Prefer Ph#:beth@roostrealty.com

Listings identified with the FMLS IDX logo come from FMLS and are held by brokerage firms other than the owner of this website and the listing brokerage is identified in any listing details. Information is deemed reliable but is not guaranteed. If you believe any FMLS listing contains material that infringes your copyrighted work, please click here to review our DMCA policy and learn how to submit a takedown request.



© 2017-2026 First Multiple Listing Service, Inc.

Neighborhood & Commute
Source: Walkscore
Save
Ask
Tour
Hide
Share