Save
Ask
Tour
Hide
Share
$515,000
14 Days On Site

424 Lindbergh Drive NE 311
Atlanta, GA 30305

For Sale|Condominium|Active
3
Beds
3
Total Baths
2
Full Baths
1
Partial Bath
2,116
SqFt
$243
/SqFt
1999
Built
Subdivision:
Brookside in Garden Hills
County:
Fulton
Listing Courtesy Of: Eric Mask of Atlanta Fine Homes Sotheby's International Broker: 404-245-7870 Prefer Ph#:ericmask@atlantafinehomes.com

Due to the health concerns created by Coronavirus we are offering personal 1-1 online video walkthough tours where possible.
Call Now: (404) 377-9000
Is this the listing for you? We can help make it yours.
(404) 377-9000
424 Lindbergh Drive NE 311424 Lindbergh Drive NE 311424 Lindbergh Drive NE 311424 Lindbergh Drive NE 311
Save
Ask
Tour
Hide
Share

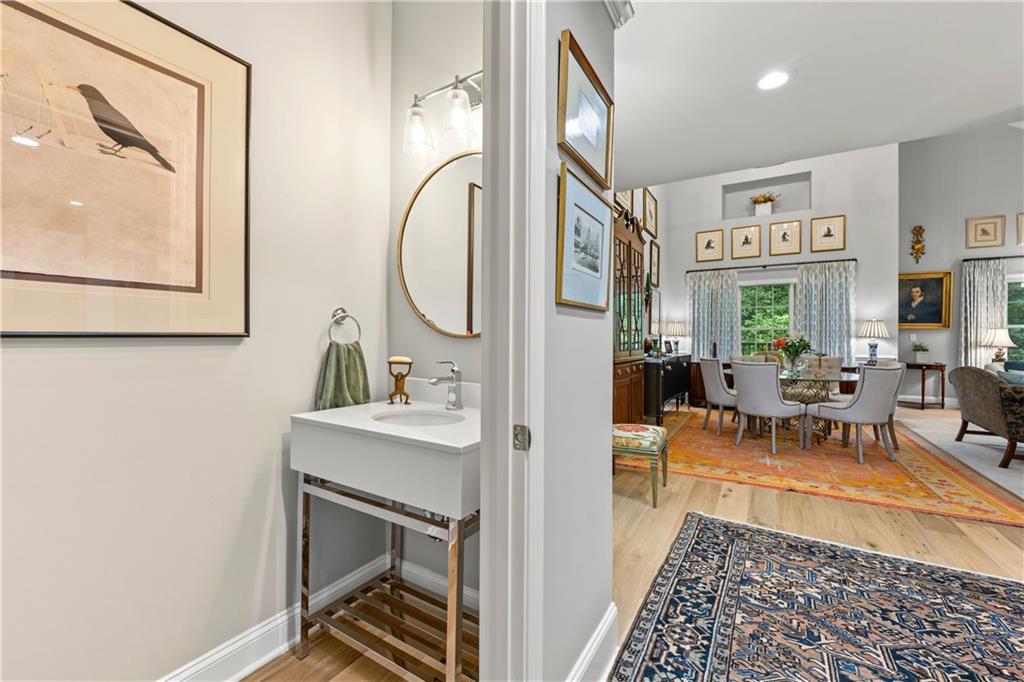
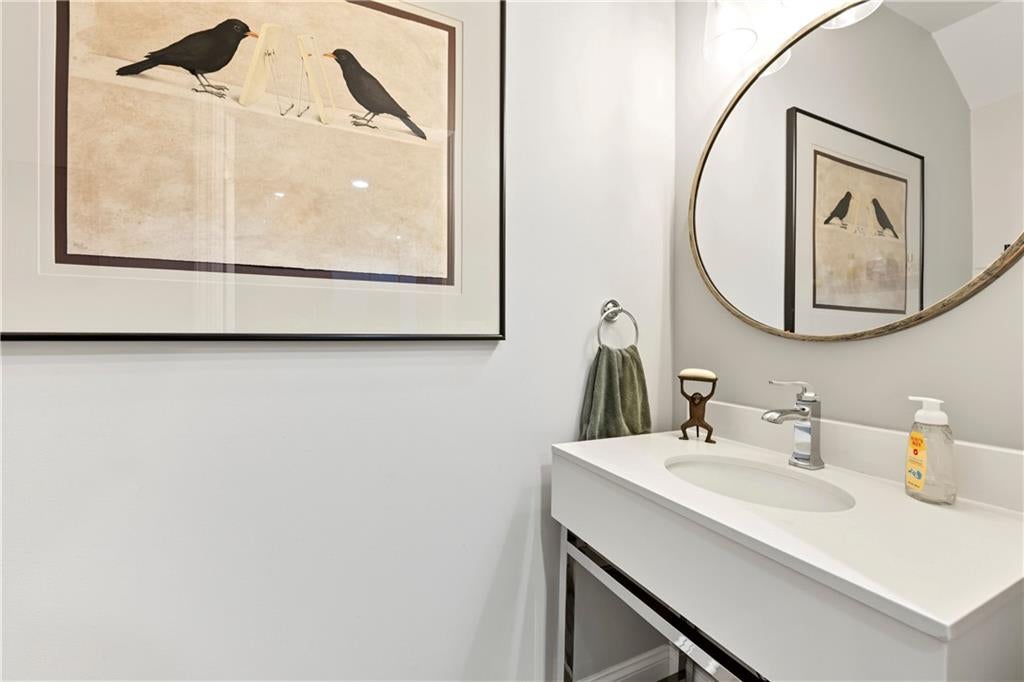
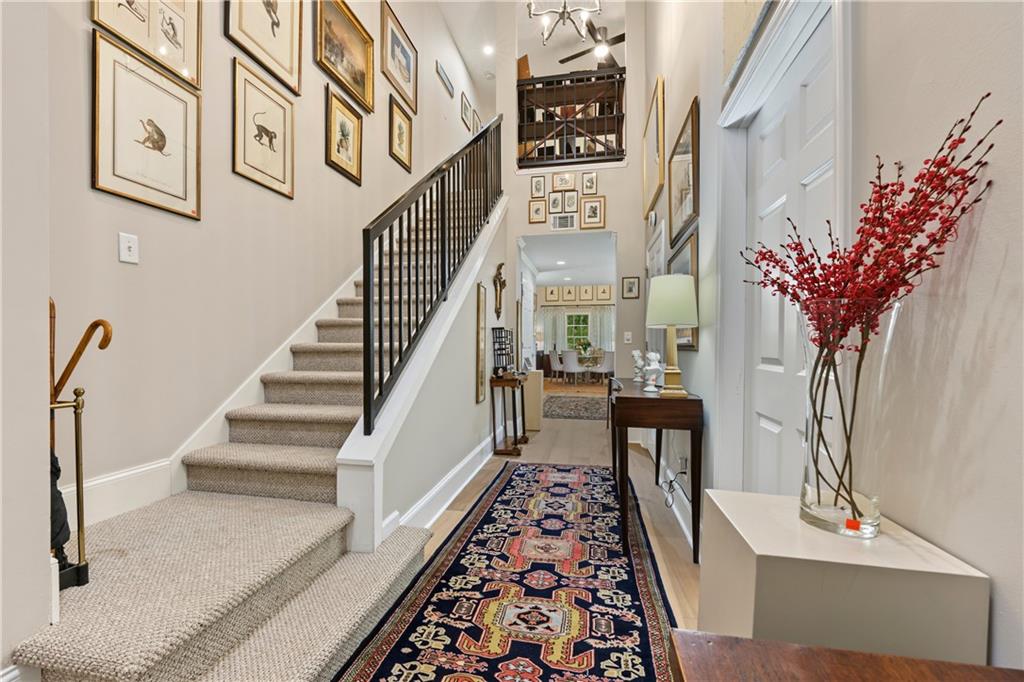
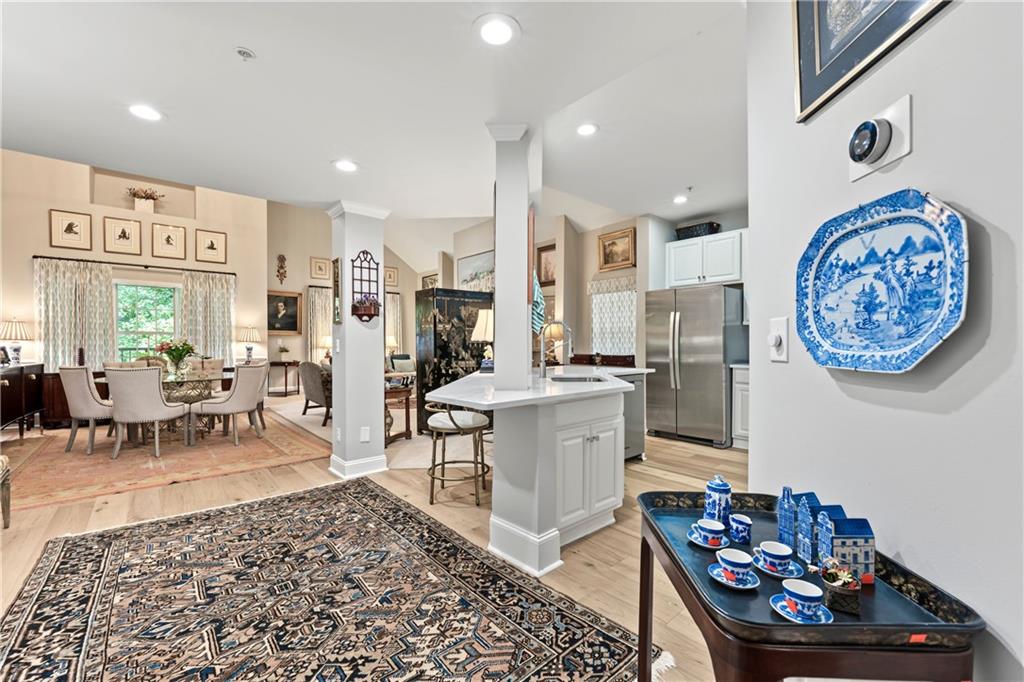
Rare opportunity in Brookside at Garden Hills! Offering over 2,100 square feet, this is the largest residence in the building. Extensively renovated with approximately $120,000 in improvements by the previous owner and an additional over $45,000 in custom upgrades by the current owner, this top-floor end residence stands apart in both size and quality. Soaring cathedral ceilings, abundant natural light, peaceful wooded views and a desirable split-bedroom floor plan create an exceptional living experience. The spacious layout features two primary suites on the main level, each with an en-suite bath and custom California Closet systems, plus a versatile loft that can serve as a third bedroom, home office, media room or additional flex space. The beautifully appointed kitchen features quartzite countertops, an island with breakfast bar and stainless steel appliances. Both bathrooms offer classic porcelain tile, deep soaking tubs and spacious walk-in showers. Enjoy the warmth of a gas fireplace and a private covered balcony overlooking the trees. Additional improvements include custom window treatments, enhanced HVAC filtration and UV air purification, newer kitchen appliances, a 2024 HVAC system and water heater, and LVP flooring. Nestled on 3.5 wooded acres with a tranquil brook, Brookside offers a peaceful setting with a pool, fitness center, dog walk, secured garage and dedicated storage. This home includes two assigned, covered parking spaces and a private storage unit. Conveniently located near the restaurants, shops and amenities of Garden Hills, Peachtree Hills and Buckhead, including KR SteakBar, Savi Provisions, ADAC and Uptown Atlanta, with easy access to MARTA, GA-400, I-85 and I-75. Exceptional space, thoughtful upgrades and an unbeatable Lindbergh location!

Save
Ask
Tour
Hide
Share
Listing Snapshot
Price 
$515,000
Days On Site 
14 Days
Bedrooms 
3
Inside Area (SqFt) 
2,116 sqft
Total Baths 
3
Full Baths 
2
Partial Baths 
1
Lot Size 
0.0486 Acres
Year Built 
1999
MLS Number 
7864030
Status 
Active
Property Tax 
$5,457
HOA/Condo/Coop Fees 
$893 monthly
Sq Ft Source 
Public Records
Friends & Family
Recent Activity
a week agoStatus changed to Active
a week agoListing updated with changes from the MLS
2 weeks agoListing first seen on site
General Features
Acres 
0.0486
Foundation 
Concrete Perimeter
Garage 
Yes
Garage Spaces 
2
Land Lease 
No
Levels 
Three Or More
Parking 
AssignedCoveredGarageStorage
Parking Spaces 
2
Property Sub Type 
Condominium
Security 
Smoke Detector(s)Carbon Monoxide Detector(s)Fire AlarmFire Sprinkler SystemKey Card EntrySecured Garage/ParkingSecurity Gate
Sewer 
Public Sewer
SqFt Above 
2116
SqFt Total 
2116
Style 
Mid-Rise (up to 5 stories)
Utilities 
Cable AvailableElectricity AvailableNatural Gas AvailableWater Available
Water Source 
Public
Interior Features
Appliances 
DishwasherDisposalENERGY STAR Qualified AppliancesGas CooktopMicrowaveRefrigeratorSelf Cleaning OvenWasher
Basement 
None
Cooling 
Central Air
Electric 
220 Volts in Laundry
Fireplace 
Yes
Fireplace Features 
Family RoomGas LogLiving Room
Fireplaces 
1
Flooring 
CarpetCeramic TileTileVinyl
Heating 
CentralHeat Pump
Interior 
Breakfast BarKitchen IslandBookcasesCathedral Ceiling(s)Double VanityLow Flow Plumbing FixturesWalk-In Closet(s)Master Downstairs
Laundry Features 
Electric Dryer HookupLaundry ClosetMain Level
Main Level Bedrooms 
2
Window Features 
Double Pane Windows
Bedroom 
Dimensions - 14'-9" x 13'-3"Level - Main
Dining Room 
Dimensions - 10'-7" x 15'-10"Level - Main
Living Room 
Dimensions - 13'-6" x 24'-3"Level - Main
Loft 
Dimensions - 17'-8" x 14'-6"Level - Upper
Master Bedroom 
Dimensions - 15'-6" x 13'-1"Level - Main
Save
Ask
Tour
Hide
Share
Exterior Features
Construction Details 
Brick
Exterior 
Other
Fencing 
None
Lot Features 
Wooded
Other Structures 
None
Patio And Porch 
Covered
Pool Features 
FencedIn Ground
Road Frontage 
City Street
Roof 
Composition
Spa Features 
None
View 
Creek/StreamTrees/Woods
Waterfront Features 
None
Waterview 
Creek/StreamTrees/Woods
Windows/Doors 
Double Pane Windows
Community Features
Accessibility Features 
Accessible BedroomAccessible Closets
Association Fee 
$893.0
Association Fee Frequency 
Monthly
Community Features 
Fitness Center
Horse Property 
None
Financing Terms Available 
CashConventionalVA Loan
Roads 
Paved
Schools
School District
Unknown
Elementary School
Garden Hills
Middle School
Willis A. Sutton
High School
North Atlanta
Listing Courtesy Of: Eric Mask of Atlanta Fine Homes Sotheby's International Broker: 404-245-7870 Prefer Ph#:ericmask@atlantafinehomes.com

Listings identified with the FMLS IDX logo come from FMLS and are held by brokerage firms other than the owner of this website and the listing brokerage is identified in any listing details. Information is deemed reliable but is not guaranteed. If you believe any FMLS listing contains material that infringes your copyrighted work, please click here to review our DMCA policy and learn how to submit a takedown request.



© 2017-2026 First Multiple Listing Service, Inc.

Neighborhood & Commute
Source: Walkscore
Save
Ask
Tour
Hide
Share