Save
Ask
Tour
Hide
Share
$1,350,000
7 Days On Site

40 12th Street NE 1003
Atlanta, GA 30309

For Sale|Condominium|Active
3
Beds
3
Total Baths
3
Full Baths
2,071
SqFt
$652
/SqFt
2021
Built
Subdivision:
40 West 12th
County:
Fulton
Listing Courtesy Of: Susie Proffitt of Engel & Volkers Atlanta Broker: 404-845-7724 Prefer Ph#:Susie.Proffitt@evatlanta.com

Due to the health concerns created by Coronavirus we are offering personal 1-1 online video walkthough tours where possible.
Call Now: (404) 377-9000
Is this the listing for you? We can help make it yours.
(404) 377-9000
40 12th Street NE 100340 12th Street NE 100340 12th Street NE 100340 12th Street NE 1003
Save
Ask
Tour
Hide
Share

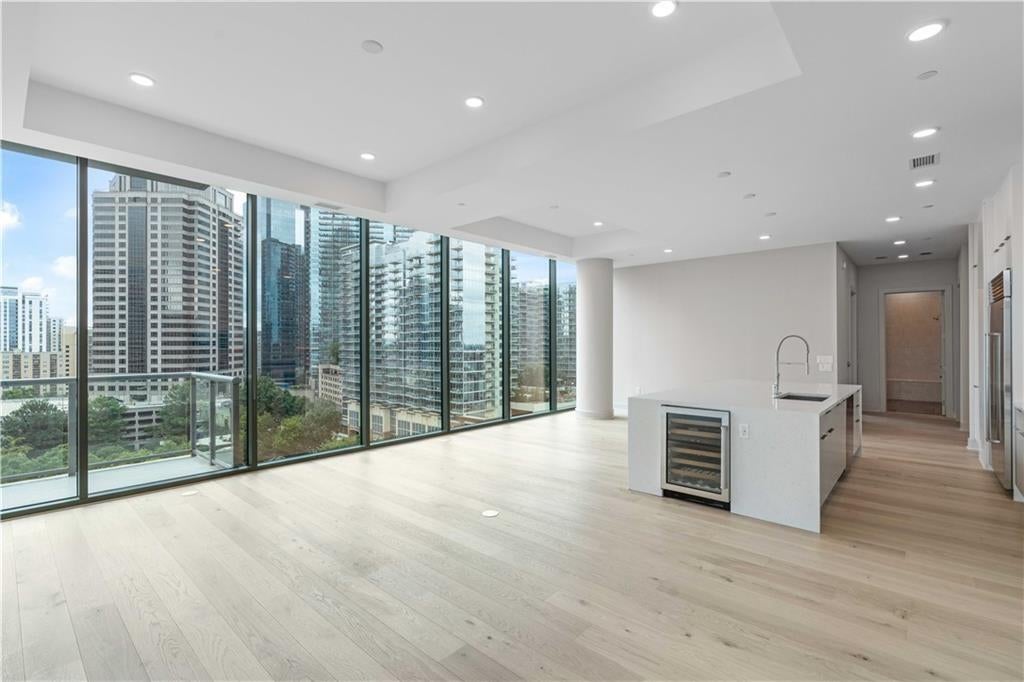
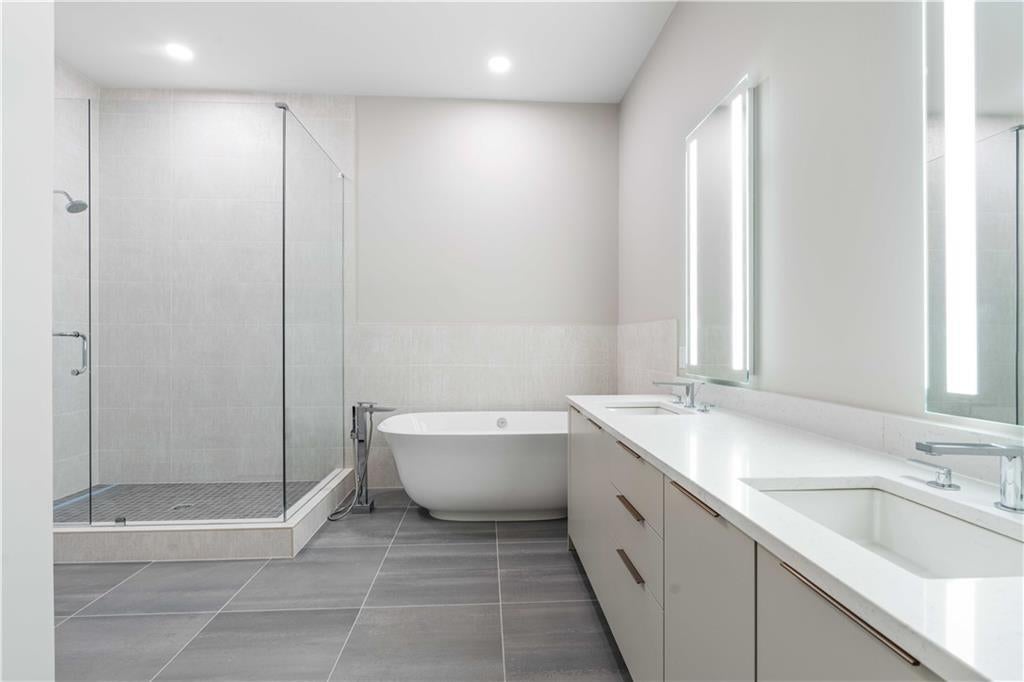
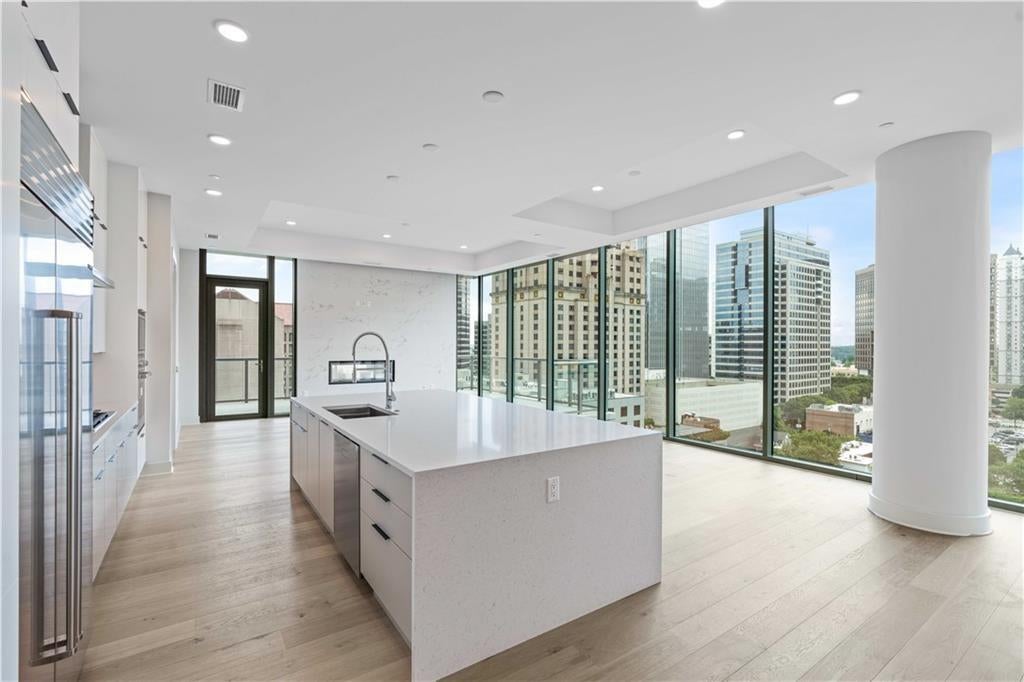
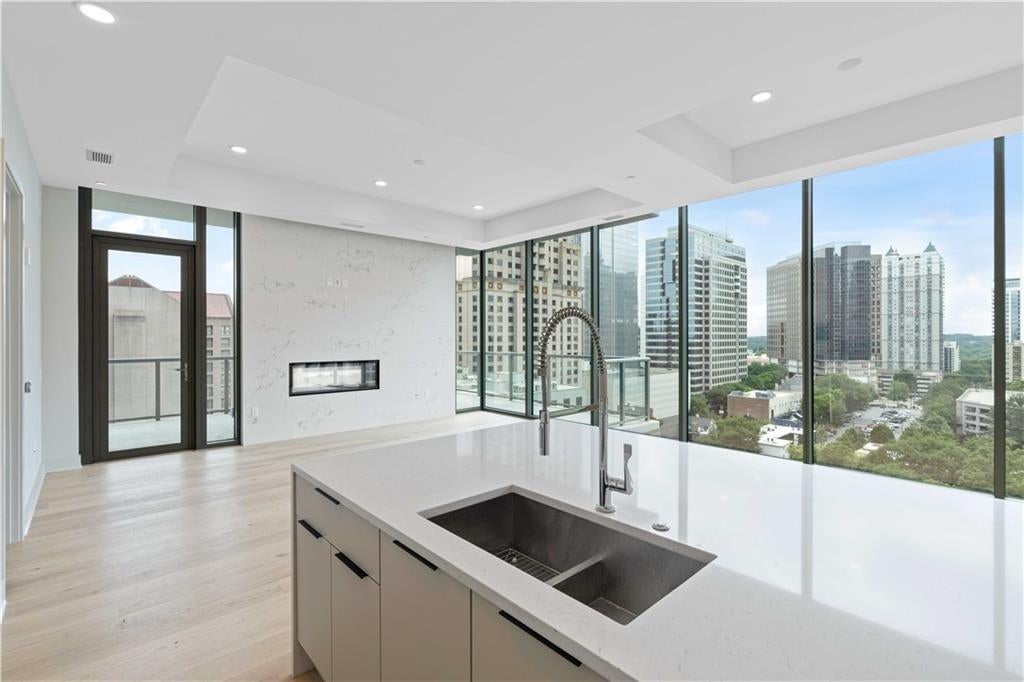
This exceptional 3 bedroom/ 3 bath condominium offers an extraordinary blend of sophisticated indoor living and expansive outdoor entertaining. The one of a kind wraparound balcony boasts 543 sq ft of outdoor living, complete with a stunning dual-sided fireplace that seamlessly connects the interior and exterior spaces. The breathtaking multi directional views are the perfect backdrop for entertaining guests, or enjoying a quiet sunset. The primary suite features a double vanity with dimmable light integrated mirrors, a luxurious soaking tub, large shower, and spacious closet. Chic modern finishes include Porcelanosa tile, cabinets and 7” hardwood flooring. Wolf and Subzero appliances, including 5 burner gas cooktop and wine fridge, and walk-in laundry room with cabinets & sink. Enjoy exceptional amenities including an incredible all-season residential pool, health and wellness gym with yoga studio, outdoor residents’ living room with 2 grilling stations, 24 hr comprehensive concierge service, one acre Sky Terrace, and full use of the Epicurean Hotel pool and their 3 restaurants and bars. The Midtown location offers convenience to Piedmont Park, entertainment, a variety of great restaurants/bars, major sports events, Atlanta's cultural centers, and easy access to Hartsfield Jackson Intnl Airport.

Save
Ask
Tour
Hide
Share
Listing Snapshot
Price 
$1,350,000
Days On Site 
7 Days
Bedrooms 
3
Inside Area (SqFt) 
2,071 sqft
Total Baths 
3
Full Baths 
3
Partial Baths 
N/A
Lot Size 
N/A
Year Built 
2021
MLS Number 
7863374
Status 
Active
Property Tax 
$26,707
HOA/Condo/Coop Fees 
$2,148 monthly
Sq Ft Source 
Builder
Friends & Family
Recent Activity
4 days agoStatus changed to Active
4 days agoPrice changed to $1,350,000
4 days agoListing updated with changes from the MLS
a week agoListing first seen on site
General Features
Foundation 
See Remarks
Garage 
Yes
Garage Spaces 
2
Home Warranty 
Yes
Land Lease 
No
Levels 
One
Parking 
AssignedCoveredGarage
Parking Spaces 
2
Property Condition 
New Construction
Property Sub Type 
Condominium
Security 
Smoke Detector(s)Fire AlarmFire Sprinkler SystemKey Card Entry
Sewer 
Public Sewer
SqFt Above 
2071
SqFt Total 
2071
Style 
ContemporaryHigh Rise (6 or more stories)
Utilities 
None
Water Source 
Public
Interior Features
Appliances 
DishwasherDisposalElectric OvenElectric Water HeaterGas CooktopMicrowaveRefrigeratorSelf Cleaning OvenOther
Basement 
None
Cooling 
Ceiling Fan(s)Central AirZoned
Fireplace 
Yes
Fireplace Features 
Double SidedGas StarterGreat RoomLiving Room
Fireplaces 
1
Flooring 
CarpetHardwood
Heating 
CentralElectricForced Air
Interior 
Breakfast BarKitchen IslandDouble VanityEntrance FoyerHigh Speed InternetSmart HomeWalk-In Closet(s)OtherMaster Downstairs
Laundry Features 
Laundry RoomMain Level
Main Level Bedrooms 
3
Window Features 
Insulated Windows
Save
Ask
Tour
Hide
Share
Exterior Features
Construction Details 
Other
Exterior 
BalconyOther
Fencing 
None
Frontage 
0
Lot Features 
Level
Other Structures 
None
Patio And Porch 
Wrap Around
Pool Features 
None
Road Frontage 
None
Roof 
Other
Spa Features 
None
View 
City
Waterfront Features 
None
Waterview 
City
Windows/Doors 
Insulated Windows
Community Features
Association Fee 
$2148.0
Association Fee Frequency 
Monthly
Community Features 
ClubhouseFitness CenterParkPoolRestaurant
Horse Property 
None
Roads 
None
Schools
School District
Unknown
Elementary School
Virginia-Highland
Middle School
David T Howard
High School
Midtown
Listing Courtesy Of: Susie Proffitt of Engel & Volkers Atlanta Broker: 404-845-7724 Prefer Ph#:Susie.Proffitt@evatlanta.com

Listings identified with the FMLS IDX logo come from FMLS and are held by brokerage firms other than the owner of this website and the listing brokerage is identified in any listing details. Information is deemed reliable but is not guaranteed. If you believe any FMLS listing contains material that infringes your copyrighted work, please click here to review our DMCA policy and learn how to submit a takedown request.



© 2017-2026 First Multiple Listing Service, Inc.

Neighborhood & Commute
Source: Walkscore
Save
Ask
Tour
Hide
Share