
565 Peachtree Street NE 811Atlanta, GA 30308
Due to the health concerns created by Coronavirus we are offering personal 1-1 online video walkthough tours where possible.
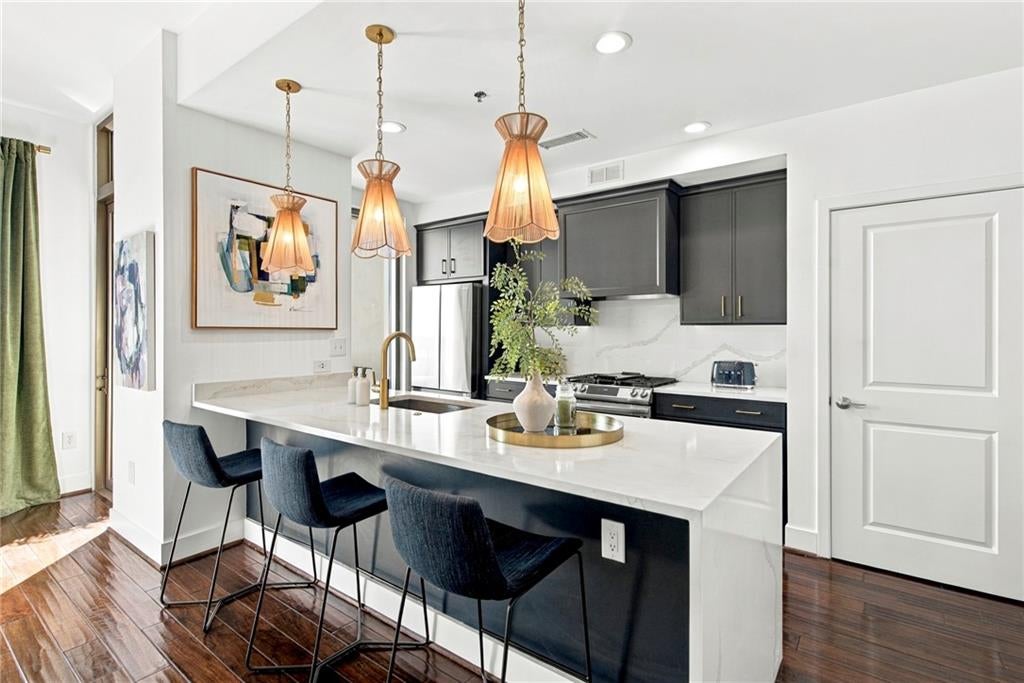
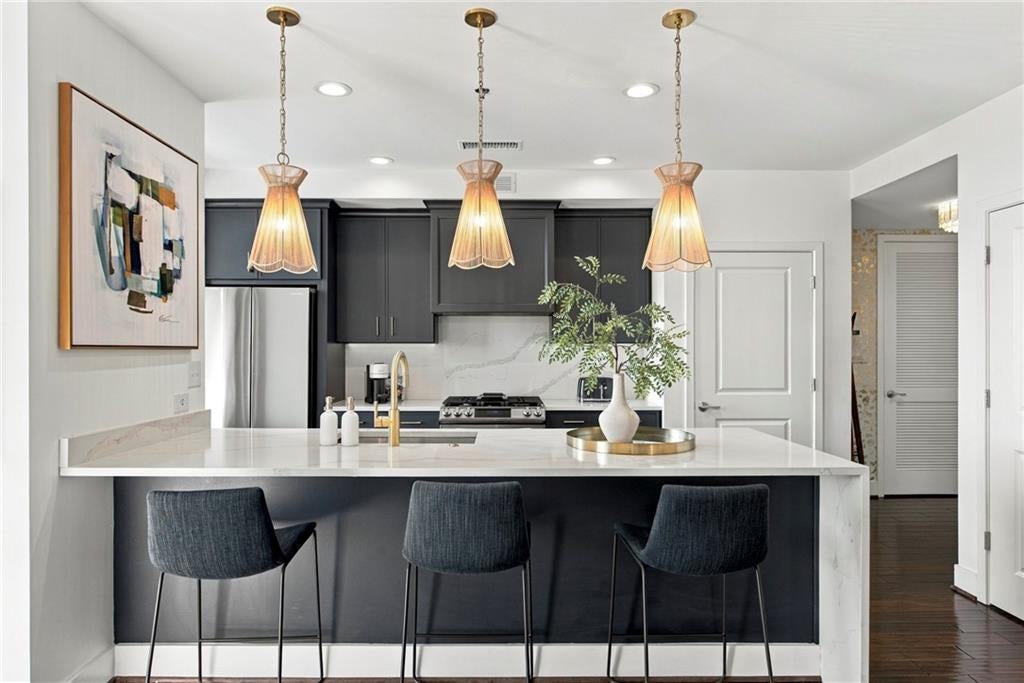
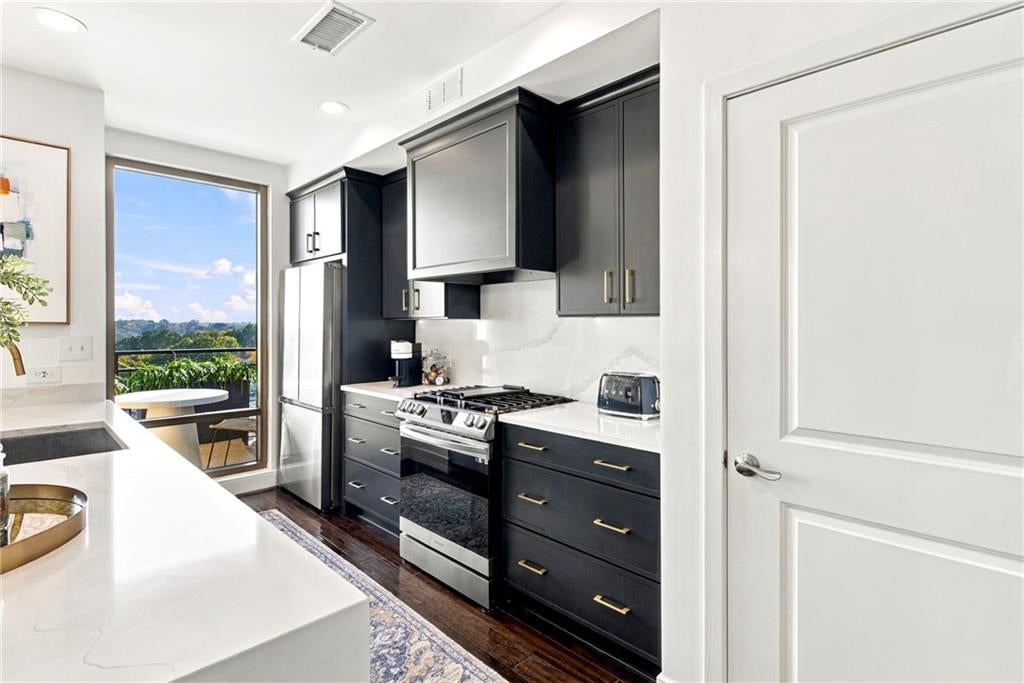
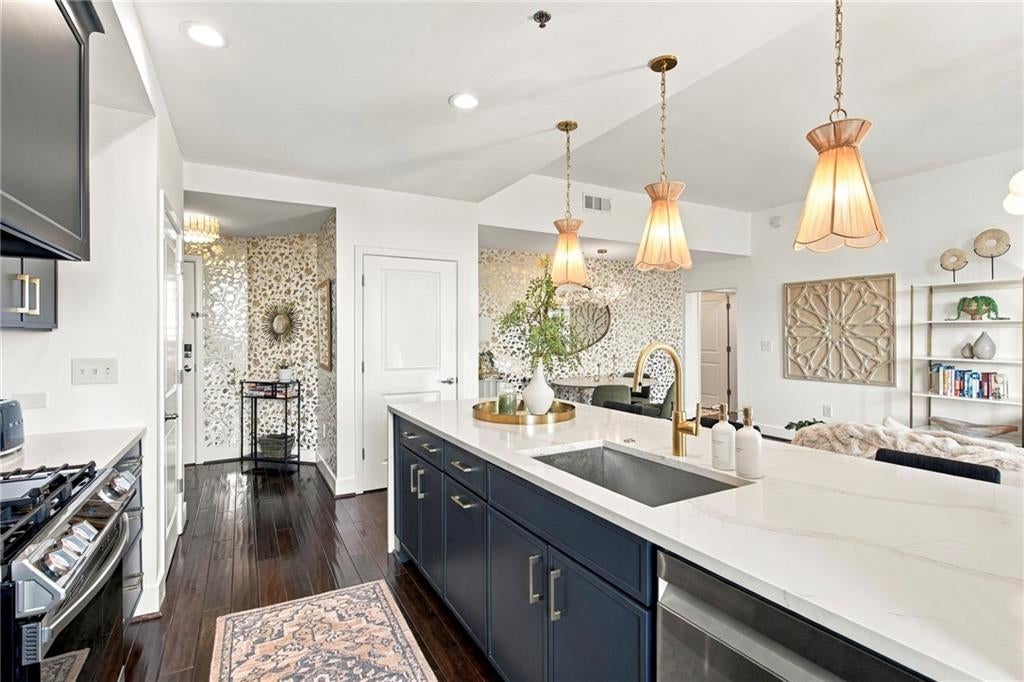
Experience bespoke urban luxury in the heart of Midtown Atlanta. Perfectly perched in The Reynolds, this fully gutted and reimagined 2-bedroom, 2-bathroom residence showcases an exquisite modern Art Deco design paired with sweeping eastern views over the historic Midtown Garden District. Step inside to an expansive, sun-filled great room featuring wide-plank engineered hardwood flooring that seamlessly connects the living, dining, and culinary spaces. The dedicated dining area provides the ideal setting for entertaining before heading out into the city. At the center of the home, the designer kitchen stuns with rich, jewel-toned cabinetry, sleek quartz countertops, and a striking matching full-height quartz backsplash. Step out onto your private east-facing balcony each morning to take in breathtaking sunrise vistas above the neighborhood tree canopy. Both bathrooms have been reimagined and transformed into luxurious, fully tiled European-style wet rooms. The primary suite is a true sanctuary, complete with a generous walk-in closet and an en-suite retreat highlighted by an indulgent freestanding soaking tub. Building & Neighborhood Amenities: Living at The Reynolds offers resort-style convenience with a 24-hour concierge, community swimming pool, modern fitness center, and a resident clubhouse. Unbeatable city amenities as you are just one block from the iconic Fox Theatre and the North Avenue MARTA station, with Midtown’s premier dining, nightlife, and cultural destinations right at your door.
| 6 days ago | Status changed to Active | |
| 6 days ago | Listing updated with changes from the MLS | |
| 7 days ago | Listing first seen on site |
Listings identified with the FMLS IDX logo come from FMLS and are held by brokerage firms other than the owner of this website and the listing brokerage is identified in any listing details. Information is deemed reliable but is not guaranteed. If you believe any FMLS listing contains material that infringes your copyrighted work, please click here to review our DMCA policy and learn how to submit a takedown request.

© 2017-2026 First Multiple Listing Service, Inc.
Did you know? You can invite friends and family to your search. They can join your search, rate and discuss listings with you.