Save
Ask
Tour
Hide
Share
$649,900
23 Days On Site

379 Kimberly Court SW
Atlanta, GA 30311

For Sale|Single Family Residence|Active
4
Beds
4
Total Baths
3
Full Baths
1
Partial Bath
2,554
SqFt
$254
/SqFt
2026
Built
Subdivision:
Springhill
County:
Fulton
Listing Courtesy Of: Hisham Araim of Uptown Realty, Inc. Broker: 404-457-3015 Prefer Ph#:hisham.araim@yahoo.com

Due to the health concerns created by Coronavirus we are offering personal 1-1 online video walkthough tours where possible.
Call Now: (404) 377-9000
Is this the listing for you? We can help make it yours.
(404) 377-9000
379 Kimberly Court SW379 Kimberly Court SW379 Kimberly Court SW379 Kimberly Court SW
Save
Ask
Tour
Hide
Share

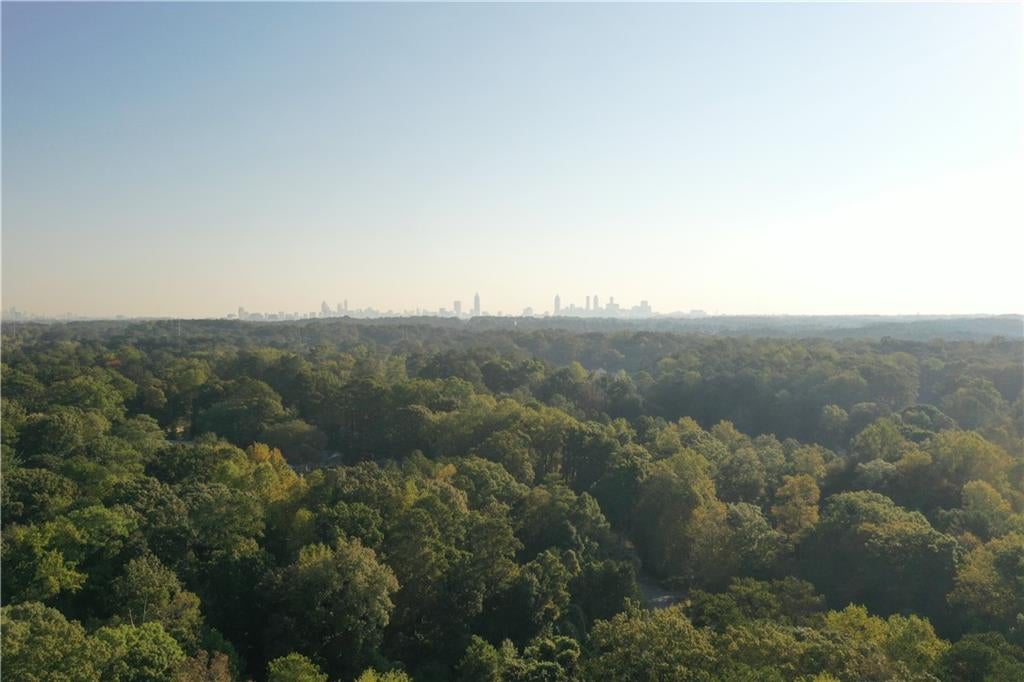
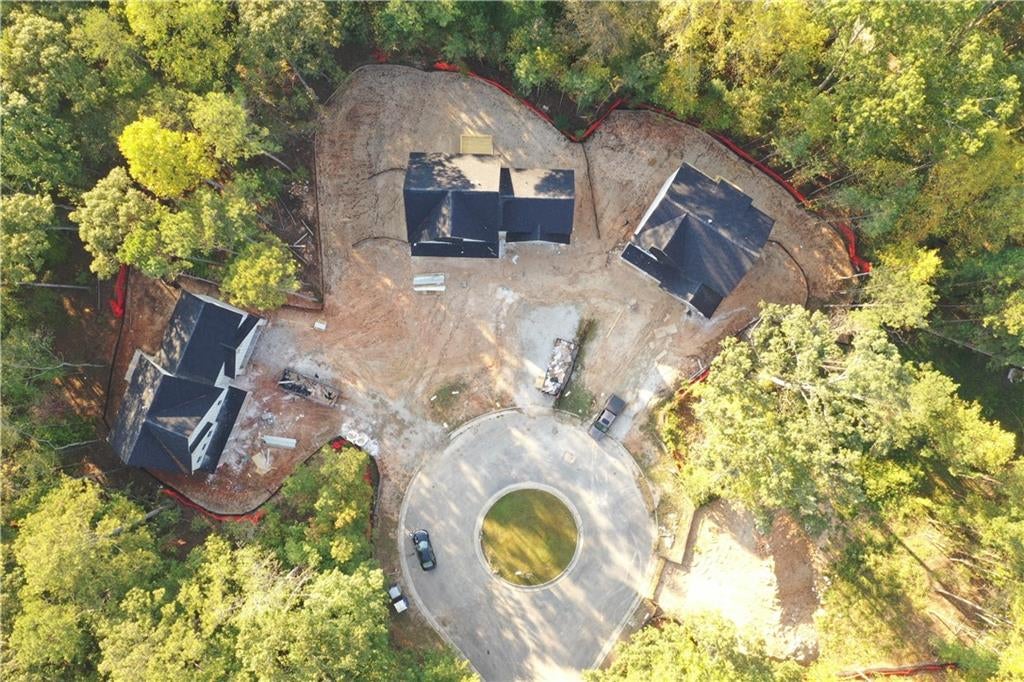
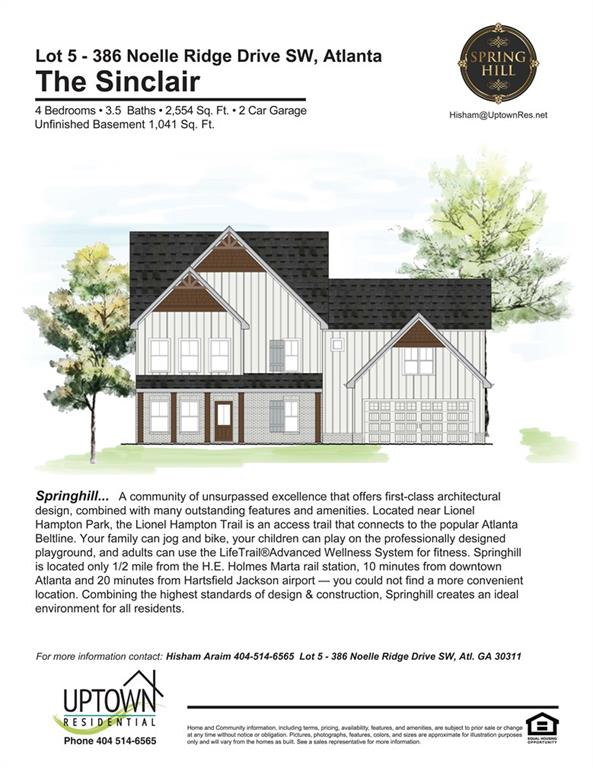
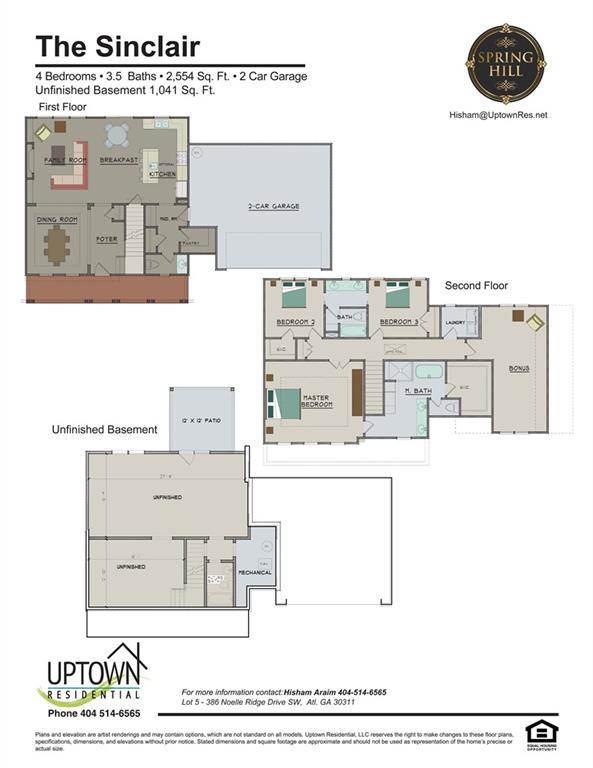
UNDER CONSTRUCTION! NEW HOME DEVELOPMENT! FIVE-LOT CUL-DE-SAC! LARGE LOTS! Welcome to this stunning transitional farmhouse in Chalet Woods, one of Southwest Atlanta’s established neighborhoods, conveniently located near the Lionel Hampton walking and biking trails. This brand-new 4-bedroom, 3.5-bath home features a spacious, open-concept design and a 1,000+ sq. ft. unfinished basement offering endless possibilities for future expansion, storage, or recreation. The main level boasts a spacious living room with an electric fireplace and large windows overlooking mature trees. The open layout flows seamlessly into a beautifully appointed kitchen featuring an expansive quartz island, upgraded Frigidaire appliances, and a walk-in pantry—perfect for everyday living and entertaining. Upstairs, the spacious owner’s suite offers a luxurious retreat with a beautifully designed bathroom featuring a large walk-in shower, double vanities, a freestanding tub, and a walk-in closet. Two secondary bedrooms share a Jack-and-Jill bathroom with double vanities and generous closet space. The fourth bedroom includes its own full bathroom with a tub, making it ideal for guests or additional household needs. A separate laundry room is conveniently located on the upper level. Enjoy the tranquility of an established neighborhood while remaining approximately 10 minutes from Downtown Atlanta, with convenient access to I-20 and I-285. Don't miss this opportunity to own a brand-new home in a quiet, desirable setting just minutes from the city! ESTIMATED COMPLETION DATE 12/1

Save
Ask
Tour
Hide
Share
Listing Snapshot
Price 
$649,900
Days On Site 
23 Days
Bedrooms 
4
Inside Area (SqFt) 
2,554 sqft
Total Baths 
4
Full Baths 
3
Partial Baths 
1
Lot Size 
0.46 Acres
Year Built 
2026
MLS Number 
7857988
Status 
Active
Property Tax 
$1,703
HOA/Condo/Coop Fees 
$50 monthly
Sq Ft Source 
Builder
Friends & Family
Recent Activity
2 weeks agoStatus changed to Active
2 weeks agoListing updated with changes from the MLS
3 weeks agoListing first seen on site
General Features
Acres 
0.46
Attached Garage 
Yes
Foundation 
Slab
Garage 
Yes
Garage Spaces 
2
Green Energy Efficient 
AppliancesWindows
Home Warranty 
Yes
Land Lease 
No
Levels 
Three Or More
Parking 
AttachedDrivewayGarageGarage Door OpenerGarage Faces FrontKitchen LevelElectric Vehicle Charging Station(s)
Property Condition 
Under Construction
Property Sub Type 
Single Family Residence
Security 
Security SystemCarbon Monoxide Detector(s)Closed Circuit Camera(s)Secured Garage/ParkingSecurity LightsSecurity System OwnedSmoke Detector(s)
Sewer 
Public Sewer
SqFt Above 
2554
SqFt Total 
2554
Style 
Traditional
Utilities 
Cable AvailableElectricity AvailableNatural Gas AvailableSewer AvailableUnderground UtilitiesWater Available
Water Source 
Public
Interior Features
Appliances 
DishwasherDisposalElectric OvenElectric Water HeaterGas CooktopMicrowaveRange HoodRefrigerator
Basement 
UnfinishedWalk-Out Access
Cooling 
Ceiling Fan(s)Central Air
Electric 
220 Volts in Garage
Fireplace 
Yes
Fireplace Features 
Electric
Fireplaces 
1
Flooring 
Tile
Heating 
CentralNatural Gas
Interior 
PantryKitchen IslandCrown MoldingDouble Vanity
Laundry Features 
Electric Dryer HookupIn HallLaundry RoomUpper Level
Window Features 
ENERGY STAR Qualified WindowsInsulated Windows
Save
Ask
Tour
Hide
Share
Exterior Features
Construction Details 
BrickHardiPlank Type
Exterior 
Rain Gutters
Fencing 
None
Lot Features 
Back YardCul-De-SacLandscaped
Other Structures 
None
Patio And Porch 
CoveredDeckFront PorchRear Porch
Pool Features 
None
Road Frontage 
City Street
Roof 
CompositionShingleOther
Spa Features 
None
View 
NeighborhoodTrees/Woods
Waterfront Features 
None
Waterview 
NeighborhoodTrees/Woods
Windows/Doors 
ENERGY STAR Qualified WindowsInsulated Windows
Community Features
Association Fee 
$600.0
Association Fee Frequency 
Annually
Community Features 
CurbsParkSidewalks
Horse Property 
None
Roads 
AsphaltPaved
Schools
School District
Unknown
Elementary School
Peyton Forest
Middle School
Jean Childs Young
High School
Benjamin E. Mays
Listing Courtesy Of: Hisham Araim of Uptown Realty, Inc. Broker: 404-457-3015 Prefer Ph#:hisham.araim@yahoo.com

Listings identified with the FMLS IDX logo come from FMLS and are held by brokerage firms other than the owner of this website and the listing brokerage is identified in any listing details. Information is deemed reliable but is not guaranteed. If you believe any FMLS listing contains material that infringes your copyrighted work, please click here to review our DMCA policy and learn how to submit a takedown request.



© 2017-2026 First Multiple Listing Service, Inc.

Neighborhood & Commute
Source: Walkscore
Save
Ask
Tour
Hide
Share