Save
Ask
Tour
Hide
Share
$1,725,000
2 Days On Site

1279 Zimmer Drive NE
Atlanta, GA 30306

Single Family Residence|Coming Soon
4
Beds
5
Total Baths
4
Full Baths
1
Partial Bath
3,472
SqFt
$497
/SqFt
2009
Built
Subdivision:
Morningside
County:
Dekalb
Listing Courtesy Of: JARED SAPP of Atlanta Fine Homes Sotheby's International Broker: 404-668-7233 Prefer Ph#:jared@jaredsapp.com

Due to the health concerns created by Coronavirus we are offering personal 1-1 online video walkthough tours where possible.
Call Now: (404) 377-9000
Is this the listing for you? We can help make it yours.
(404) 377-9000
1279 Zimmer Drive NE1279 Zimmer Drive NE1279 Zimmer Drive NE1279 Zimmer Drive NE
Save
Ask
Tour
Hide
Share

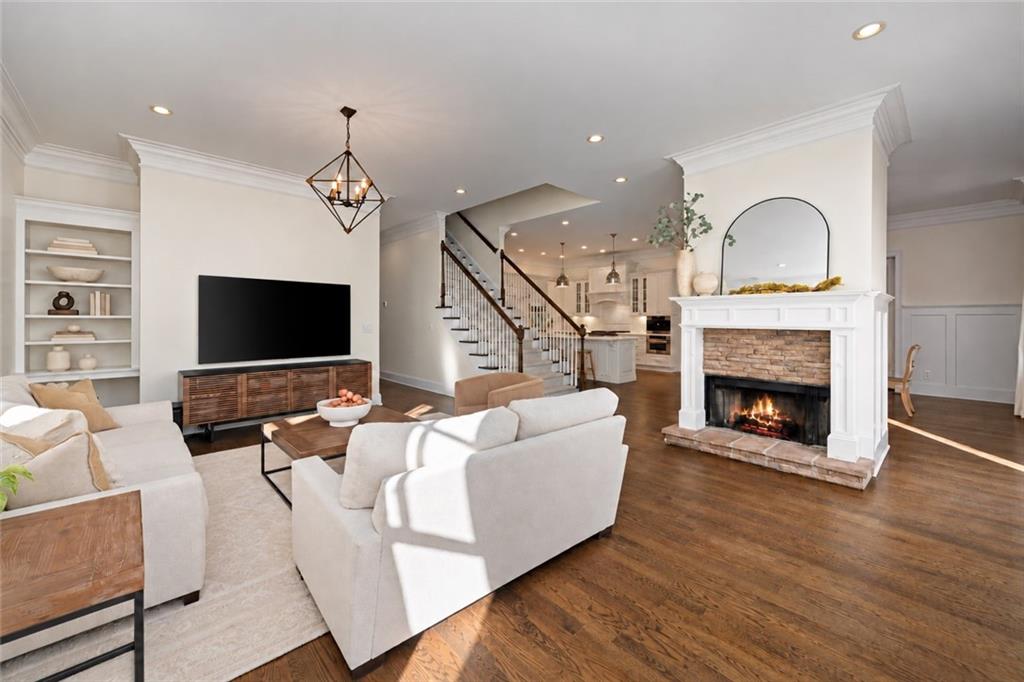
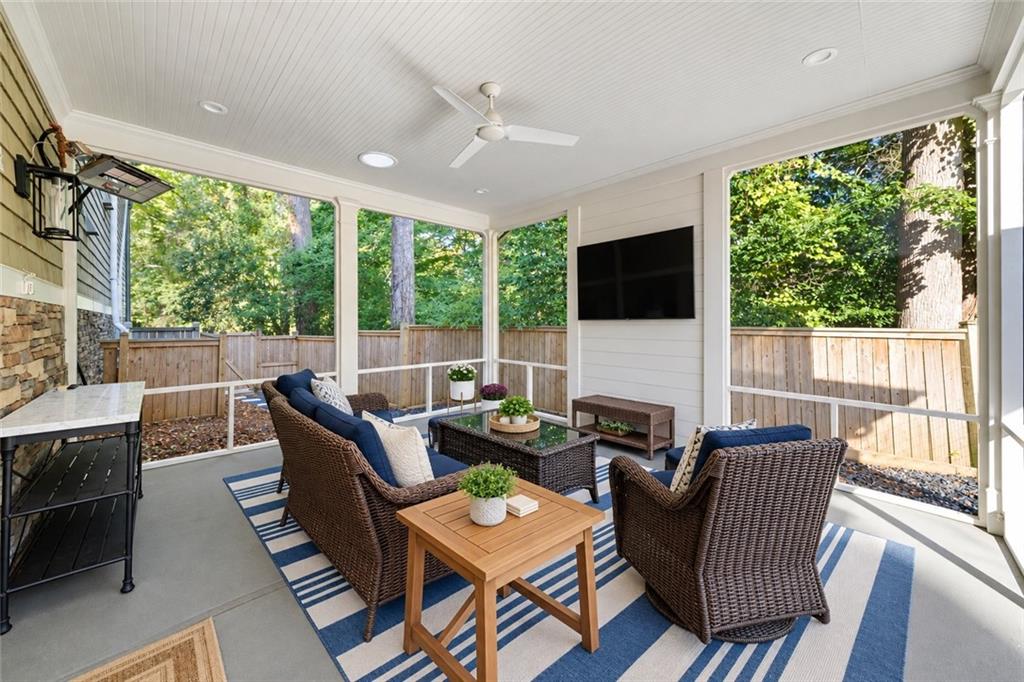
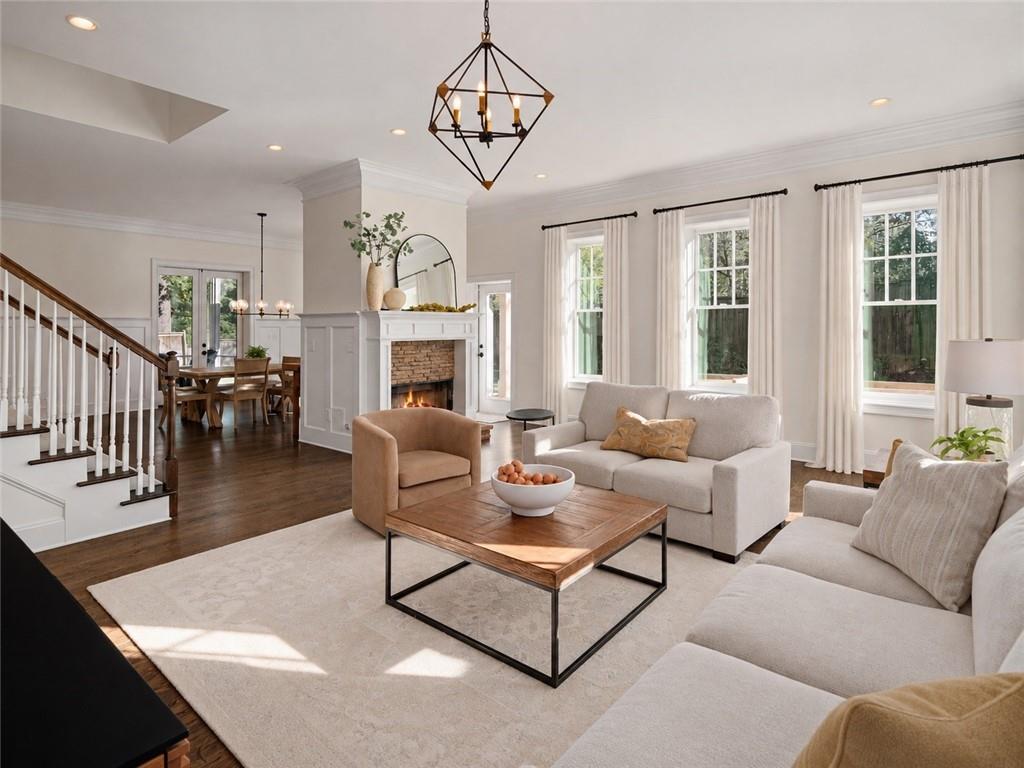
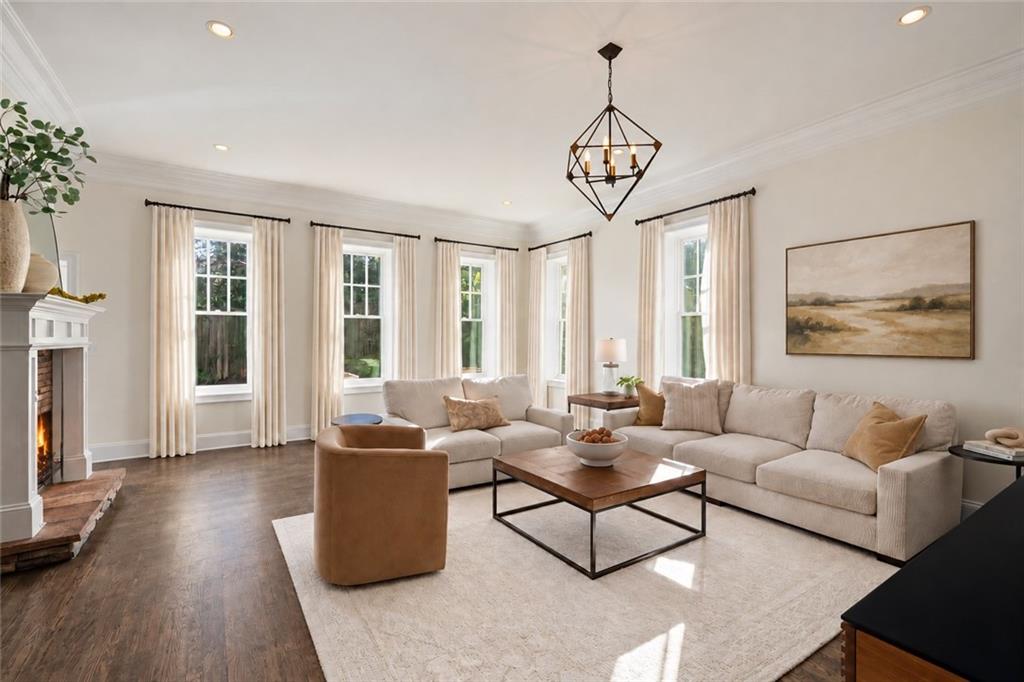
Tucked at the end of a quiet cul-de-sac across from Zimmer Park, this beautifully finished home sits on a double lot in the Morningside Elementary school district. A covered front porch, a craftsman-style front door, a cedar-and-stone exterior, and meticulous landscaping with a stone walkway set the tone from the moment you arrive. Inside, hardwood floors and deep moldings run throughout an open floor plan. The den offers dual French doors, built-ins, and detailed trim work. At the heart of the home, the bright white kitchen pairs marble counters and a tile backsplash with top-tier appliances: a Wolf gas range, double oven, built-in Miele coffee maker, wine fridge, and paneled Sub-Zero refrigerator and dishwasher. A farm sink and breakfast bar complete the space, which opens to the family and dining rooms. The large dining room is designed for entertaining, with French doors leading to the patio, while the oversized great room is filled with natural light and features a built-in desk nook. A half bath rounds out the main level. Upstairs, the primary suite features a spa-inspired bath with a dual vanity with shelving, an oversized double shower with frameless glass, a separate soaking tub, and a private water closet. Three additional bedrooms and baths complete the upper level. Out back, a screened porch and covered patio overlook a fully fenced yard with low-maintenance turf. Sidewalk-lined streets lead to popular shops, restaurants, markets, trails, and parks just a couple of blocks away. Every detail has been considered in this picture-perfect home.

Save
Ask
Tour
Hide
Share
Listing Snapshot
Price 
$1,725,000
Days On Site 
2 Days
Bedrooms 
4
Inside Area (SqFt) 
3,472 sqft
Total Baths 
5
Full Baths 
4
Partial Baths 
1
Lot Size 
0.2 Acres
Year Built 
2009
MLS Number 
7856617
Status 
Coming Soon
Property Tax 
$13,933
HOA/Condo/Coop Fees 
N/A
Sq Ft Source 
Builder
Friends & Family
Recent Activity
3 days agoListing first seen on site
3 days agoListing updated with changes from the MLS
General Features
Acres 
0.2
Attached Garage 
Yes
Foundation 
See Remarks
Garage 
Yes
Garage Spaces 
2
Green Energy Efficient 
AppliancesHVACInsulationThermostat
Land Lease 
No
Levels 
Two
Parking 
AttachedGarageGarage Door OpenerKitchen LevelDriveway
Parking Spaces 
4
Property Sub Type 
Single Family Residence
Security 
Smoke Detector(s)Security SystemFire AlarmSecurity System Owned
Sewer 
Public Sewer
SqFt Above 
3472
SqFt Total 
3472
Style 
Traditional
Utilities 
Cable AvailableElectricity AvailableNatural Gas AvailablePhone AvailableSewer AvailableWater Available
Water Source 
Public
Interior Features
Appliances 
DishwasherDisposalDouble OvenGas RangeGas Water HeaterMicrowaveRange HoodRefrigerator
Basement 
None
Cooling 
Central AirZoned
Fireplace 
Yes
Fireplace Features 
Family RoomGas LogGas Starter
Fireplaces 
1
Flooring 
Hardwood
Heating 
Forced AirNatural GasZoned
Interior 
Breakfast BarEat-in KitchenPantryKitchen IslandBookcasesCrown MoldingDouble VanityEntrance FoyerHigh Speed InternetWalk-In Closet(s)
Laundry Features 
Laundry RoomUpper Level
Window Features 
Insulated Windows
Save
Ask
Tour
Hide
Share
Exterior Features
Construction Details 
CedarStone
Exterior 
CourtyardPrivate YardRain Gutters
Fencing 
Back YardWood
Frontage 
0
Lot Features 
Back YardLandscapedLevelPrivateSprinklers In FrontSprinklers In Rear
Other Structures 
None
Patio And Porch 
CoveredPatioScreened
Pool Features 
None
Road Frontage 
City Street
Roof 
Composition
Spa Features 
None
View 
Other
Waterfront Features 
None
Waterview 
Other
Windows/Doors 
Insulated Windows
Community Features
Accessibility Features 
Therapeutic Whirlpool
Community Features 
ParkPlaygroundRestaurantSidewalksStreet LightsTennis Court(s)
Horse Property 
None
Roads 
Paved
Schools
School District
Unknown
Elementary School
Morningside-
Middle School
David T Howard
High School
Midtown
Listing Courtesy Of: JARED SAPP of Atlanta Fine Homes Sotheby's International Broker: 404-668-7233 Prefer Ph#:jared@jaredsapp.com

Listings identified with the FMLS IDX logo come from FMLS and are held by brokerage firms other than the owner of this website and the listing brokerage is identified in any listing details. Information is deemed reliable but is not guaranteed. If you believe any FMLS listing contains material that infringes your copyrighted work, please click here to review our DMCA policy and learn how to submit a takedown request.



© 2017-2026 First Multiple Listing Service, Inc.

Neighborhood & Commute
Source: Walkscore
Save
Ask
Tour
Hide
Share