Save
Ask
Tour
Hide
Share
$699,900
5 Days On Site

1176 Michael Lane
Decatur, GA 30033

For Sale|Single Family Residence|Active
4
Beds
3
Total Baths
3
Full Baths
3,456
SqFt
$203
/SqFt
2003
Built
Subdivision:
Valley Brook Estates
County:
Dekalb
Listing Courtesy Of: Alexander Veit of First United Realty, Inc. Broker: 678-571-0660 Prefer Ph#:alex.wveit@gmail.com

Due to the health concerns created by Coronavirus we are offering personal 1-1 online video walkthough tours where possible.
Call Now: (404) 377-9000
Is this the listing for you? We can help make it yours.
(404) 377-9000
1176 Michael Lane1176 Michael Lane1176 Michael Lane1176 Michael Lane
Save
Ask
Tour
Hide
Share

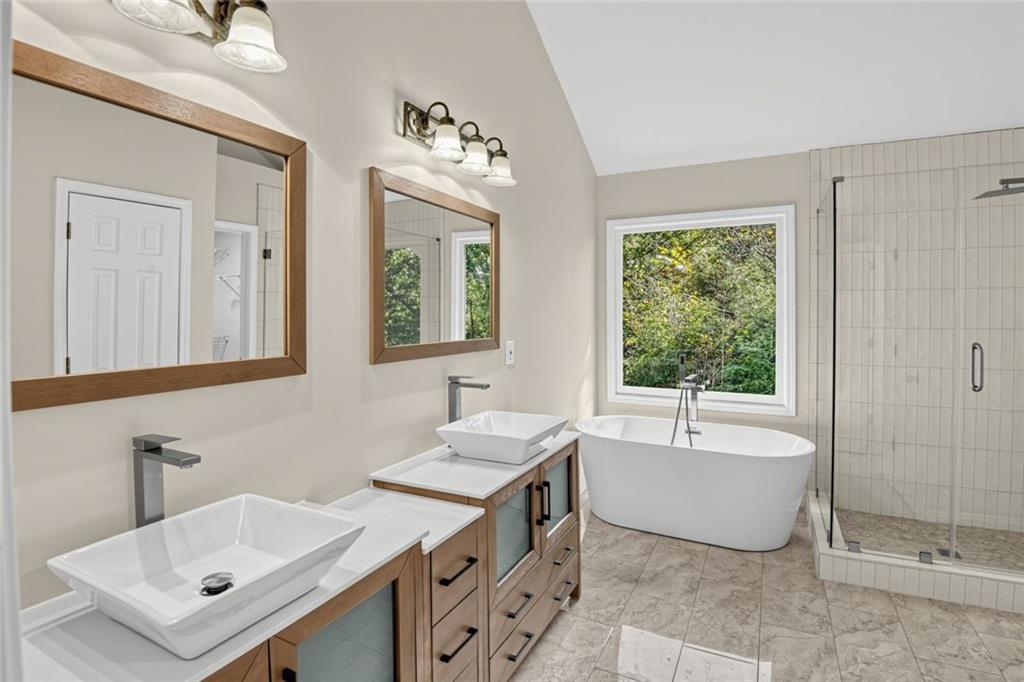
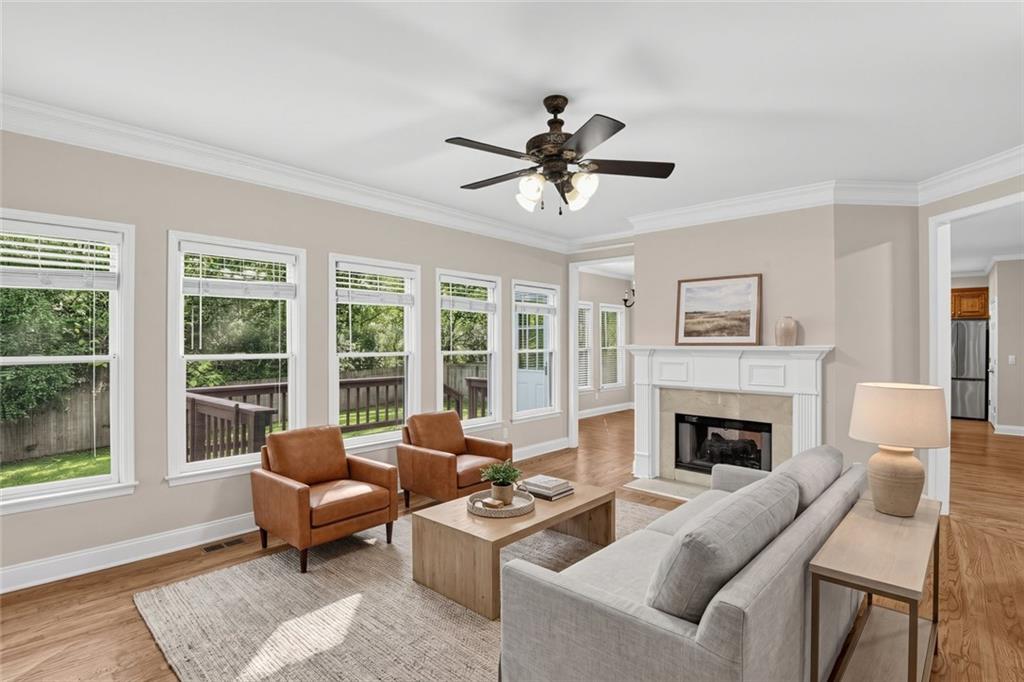
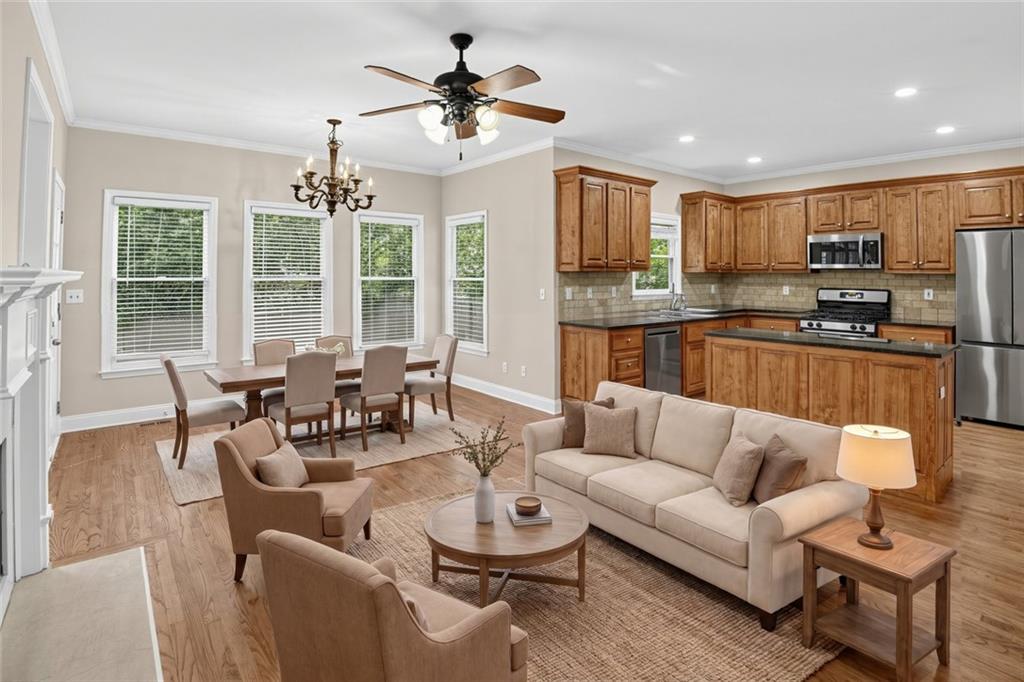
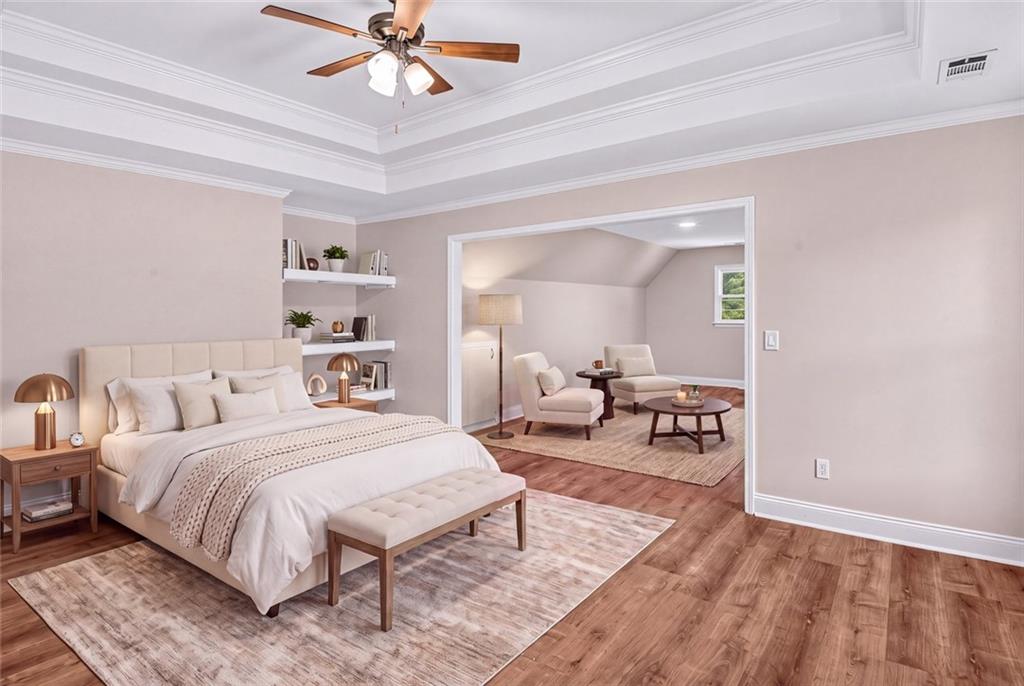
The newest home on the street, with the room to prove it. Built in 2003 in a neighborhood of mid-century houses, this 4-bedroom, 3-bath craftsman offers 3,456 square feet above grade, all four bedrooms upstairs, and Druid Hills school zoning. The main floor has newly refinished hardwood, and fresh paint runs throughout. The two-story foyer opens to a separate dining room and a living room with a breakfast area, open to the kitchen. A double-sided fireplace joins the living room to an oversized family room, and a full bath on the main floor sits next to the laundry room. Upstairs, the primary suite has a sitting room and a renovated bath with a freestanding tub, glass shower and double vanity, and the hall bath also has a double vanity. The garage has been restored for parking. The big-ticket items are done: heat pumps about six years old with gas backup, a roof about ten years old, and upsized six-inch gutters with guards. Out back, a deck overlooks a fenced, level yard with a large shed. Minutes from Decatur Square, Emory, the CDC and I-285, and down the street from Lindmoor Woods Swim & Tennis. Some photos are virtually staged.

Save
Ask
Tour
Hide
Share
Listing Snapshot
Price 
$699,900
Days On Site 
5 Days
Bedrooms 
4
Inside Area (SqFt) 
3,456 sqft
Total Baths 
3
Full Baths 
3
Partial Baths 
N/A
Lot Size 
0.25 Acres
Year Built 
2003
MLS® Number 
7855837
Status 
Active
Property Tax 
$4,106
HOA/Condo/Coop Fees 
N/A
Sq Ft Source 
Owner
Friends & Family
Recent Activity
8 hours agoStatus changed to Active
8 hours agoPrice changed to $699,900
8 hours agoListing updated with changes from the MLS®
5 days agoListing first seen on site
General Features
Acres 
0.25
Attached Garage 
Yes
Foundation 
Concrete PerimeterPillar/Post/Pier
Garage 
Yes
Garage Spaces 
2
Land Lease 
No
Levels 
Two
Parking 
GarageAttachedDriveway
Property Sub Type 
Single Family Residence
Security 
Carbon Monoxide Detector(s)Smoke Detector(s)
Sewer 
Public Sewer
SqFt Above 
3456
SqFt Total 
3456
Style 
TraditionalCraftsman
Utilities 
Cable AvailableElectricity AvailableNatural Gas AvailableSewer AvailableWater Available
Water Source 
Public
Interior Features
Appliances 
DishwasherGas RangeGas Water HeaterMicrowaveRefrigerator
Basement 
Crawl Space
Cooling 
Central AirHeat PumpZoned
Electric 
220 Volts in Laundry
Fireplace 
Yes
Fireplace Features 
Double SidedFamily Room
Fireplaces 
1
Flooring 
Ceramic TileHardwoodVinyl
Heating 
Forced AirHeat PumpNatural GasZoned
Interior 
Eat-in KitchenKitchen IslandCrown MoldingDouble VanityWalk-In Closet(s)
Laundry Features 
Laundry RoomMain LevelIn Hall
Window Features 
Double Pane WindowsWindow Treatments
Save
Ask
Tour
Hide
Share
Exterior Features
Construction Details 
Cement SidingFrame
Exterior 
Private YardRain Gutters
Fencing 
Back Yard
Lot Features 
Back YardClearedFront YardLandscapedLevel
Other Structures 
Shed(s)
Patio And Porch 
CoveredDeckFront Porch
Pool Features 
None
Road Frontage 
City Street
Roof 
ShingleComposition
Spa Features 
None
View 
Neighborhood
Waterfront Features 
None
Waterview 
Neighborhood
Windows/Doors 
Double Pane WindowsWindow Treatments
Community Features
Community Features 
Street Lights
Horse Property 
None
Financing Terms Available 
CashConventionalFHAVA Loan
Roads 
Asphalt
Schools
School District
Unknown
Elementary School
Laurel Ridge
Middle School
Druid Hills
High School
Druid Hills
Listing Courtesy Of: Alexander Veit of First United Realty, Inc. Broker: 678-571-0660 Prefer Ph#:alex.wveit@gmail.com

Listings identified with the FMLS IDX logo come from FMLS and are held by brokerage firms other than the owner of this website and the listing brokerage is identified in any listing details. Information is deemed reliable but is not guaranteed. If you believe any FMLS listing contains material that infringes your copyrighted work, please click here to review our DMCA policy and learn how to submit a takedown request.



© 2017-2026 First Multiple Listing Service, Inc.

Neighborhood & Commute
Source: Walkscore
Save
Ask
Tour
Hide
Share