Save
Ask
Tour
Hide
Share
$699,900
24 Days On Site

2738 Woodland Terrace
Smyrna, GA 30080

For Sale|Single Family Residence|Active
5
Beds
3
Total Baths
3
Full Baths
2,820
SqFt
$248
/SqFt
2026
Built
Subdivision:
Bellhaven
County:
Cobb
Listing Courtesy Of: Valerie Wainwright of Traton Homes Realty, Inc. Broker: 770-427-9064 Prefer Ph#:vwainwright@tratonhomes.com

Due to the health concerns created by Coronavirus we are offering personal 1-1 online video walkthough tours where possible.
Call Now: (404) 377-9000
Is this the listing for you? We can help make it yours.
(404) 377-9000
2738 Woodland Terrace2738 Woodland Terrace2738 Woodland Terrace2738 Woodland Terrace
Save
Ask
Tour
Hide
Share

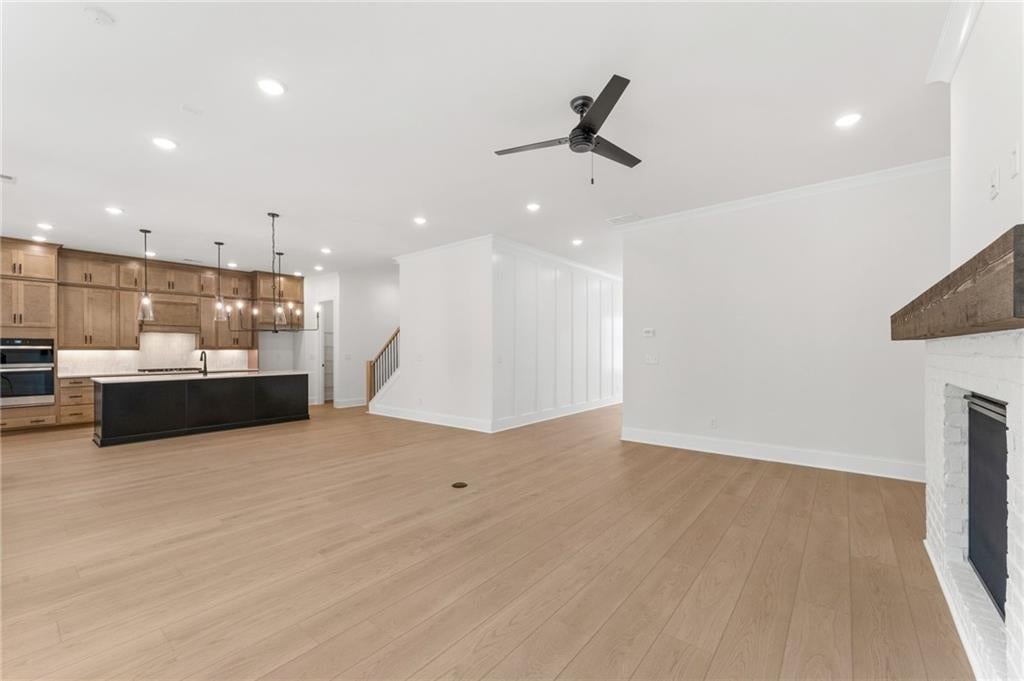
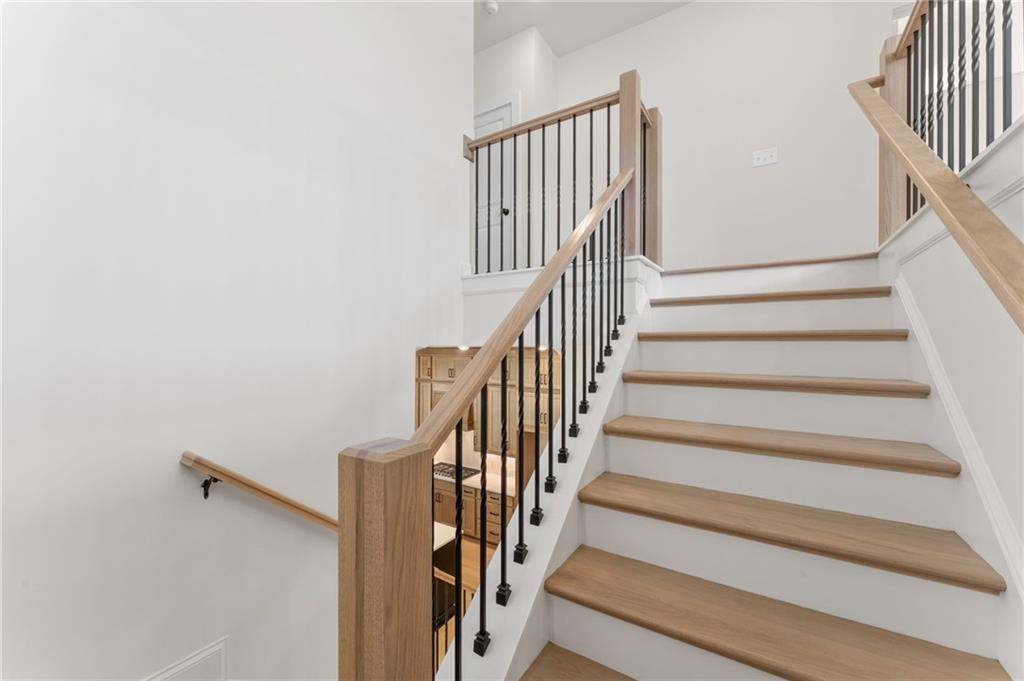
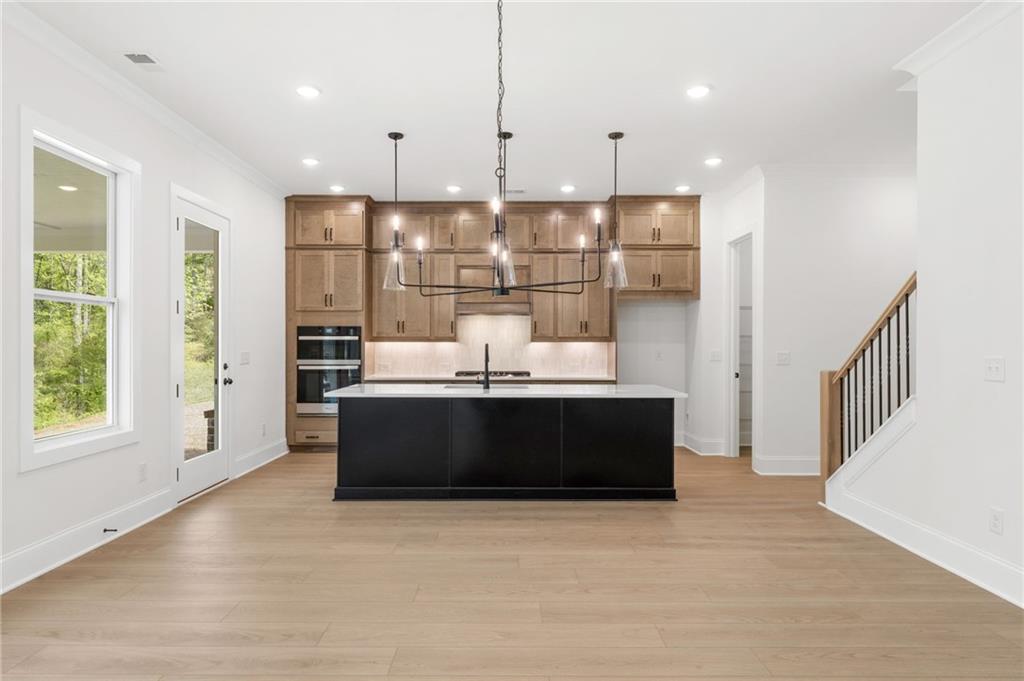
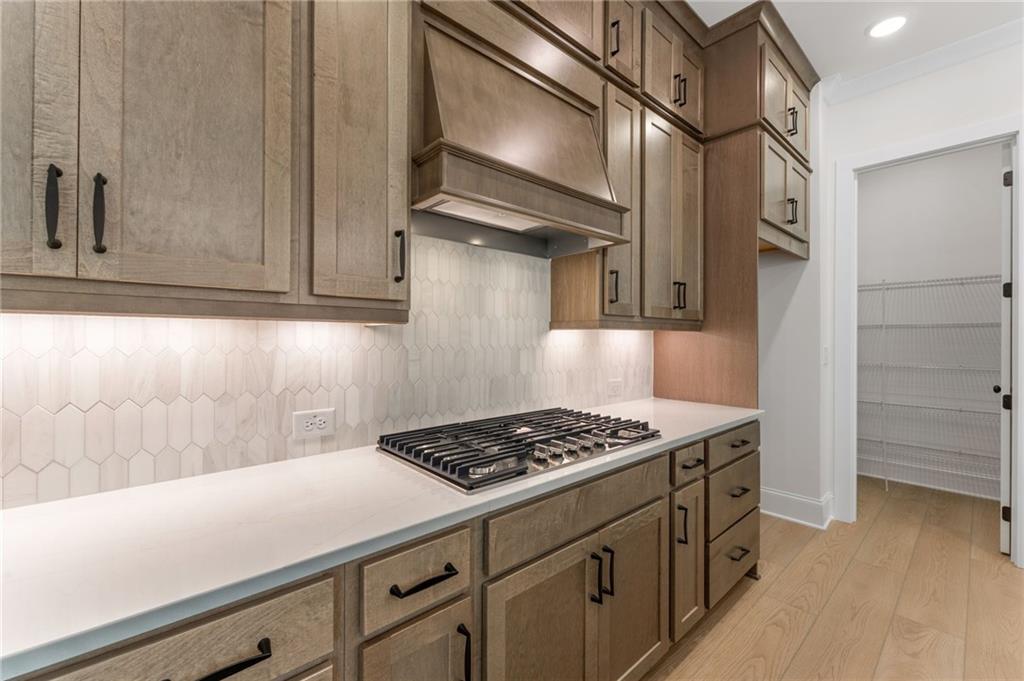
Discover Bellhaven, an exclusive enclave of just seven homesites by award-winning, family-owned Traton Homes, known for exceptional craftsmanship, quality construction, and outstanding customer care. Ideally located in the heart of Smyrna, minutes from The Battery Atlanta, Truist Park, Downtown Smyrna, and the Chattahoochee River National Recreation Area. This beautifully designed new construction home offers 5 spacious bedrooms, 4.5 baths, and a versatile upstairs loft. Impressive 10-foot ceilings on the main level, 9-foot ceilings upstairs, and oversized windows create bright, open living spaces filled with natural light. The chef-inspired gourmet kitchen features designer finishes and flows seamlessly into the spacious, open-concept family room, ideal for everyday living and entertaining. A main-level secondary bedroom with a full bath provides an inviting retreat for guests or extended family. Generously sized bedrooms, thoughtfully designed living spaces, and beautiful architectural details offer the perfect combination of comfort, style, and functionality. Enjoy an intimate neighborhood setting with convenient access to shopping, dining, entertainment, outdoor recreation, and major interstates. Schedule your private showing today and "Discover Altogether More!" Up to 2% in Closing Costs with Select Preferred Lenders. This is a great opportunity to personalize your home! Photos of finished homes are representative; the home will be built.

Save
Ask
Tour
Hide
Share
Listing Snapshot
Price 
$699,900
Days On Site 
24 Days
Bedrooms 
5
Inside Area (SqFt) 
2,820 sqft
Total Baths 
3
Full Baths 
3
Partial Baths 
N/A
Lot Size 
0.12 Acres
Year Built 
2026
MLS Number 
7855353
Status 
Active
Property Tax 
N/A
HOA/Condo/Coop Fees 
$58.33 monthly
Sq Ft Source 
Builder
Friends & Family
Recent Activity
4 weeks agoListing first seen on site
4 weeks agoListing updated with changes from the MLS
General Features
Acres 
0.12
Attached Garage 
Yes
Foundation 
Slab
Garage 
Yes
Garage Spaces 
2
Green Energy Efficient 
AppliancesHVACInsulationWater Heater
Home Warranty 
Yes
Land Lease 
No
Levels 
Two
Parking 
AttachedGarageGarage Door OpenerGarage Faces Front
Property Sub Type 
Single Family Residence
Security 
Carbon Monoxide Detector(s)Smoke Detector(s)
Sewer 
Public Sewer
SqFt Above 
2820
SqFt Total 
2820
Style 
Farmhouse
Utilities 
Cable Available
Water Source 
Public
Interior Features
Appliances 
DishwasherDisposalElectric OvenGas OvenGas Water HeaterMicrowave
Basement 
None
Cooling 
Central AirGasMulti UnitsZoned
Electric 
220 Volts
Fireplace Features 
None
Flooring 
CarpetTile
Heating 
CentralZoned
Interior 
Breakfast BarPantryKitchen IslandCrown MoldingDouble VanityEntrance FoyerRecessed LightingWalk-In Closet(s)
Laundry Features 
In HallLaundry RoomUpper Level
Main Level Bedrooms 
1
Window Features 
Double Pane WindowsInsulated Windows
Save
Ask
Tour
Hide
Share
Exterior Features
Construction Details 
Blown-In InsulationBrickFiber Cement
Exterior 
LightingRain Gutters
Fencing 
None
Lot Features 
Back YardClearedLandscaped
Other Structures 
None
Patio And Porch 
Patio
Pool Features 
None
Road Frontage 
City Street
Roof 
Composition
Spa Features 
None
View 
Other
Waterfront Features 
None
Waterview 
Other
Windows/Doors 
Double Pane WindowsInsulated Windows
Community Features
Association Fee 
$350.0
Association Fee Frequency 
Annually
Additional Association Fee 
$350.0
Additional Association Fee Frequency 
Annually
Horse Property 
None
Financing Terms Available 
1031 ExchangeCashConventionalFHAVA Loan
Roads 
Paved
Schools
School District
Unknown
Elementary School
Argyle
Middle School
Campbell
High School
Campbell
Listing Courtesy Of: Valerie Wainwright of Traton Homes Realty, Inc. Broker: 770-427-9064 Prefer Ph#:vwainwright@tratonhomes.com

Listings identified with the FMLS IDX logo come from FMLS and are held by brokerage firms other than the owner of this website and the listing brokerage is identified in any listing details. Information is deemed reliable but is not guaranteed. If you believe any FMLS listing contains material that infringes your copyrighted work, please click here to review our DMCA policy and learn how to submit a takedown request.



© 2017-2026 First Multiple Listing Service, Inc.

Neighborhood & Commute
Source: Walkscore
Save
Ask
Tour
Hide
Share