
2682 Varner Drive NEAtlanta, GA 30345
Due to the health concerns created by Coronavirus we are offering personal 1-1 online video walkthough tours where possible.
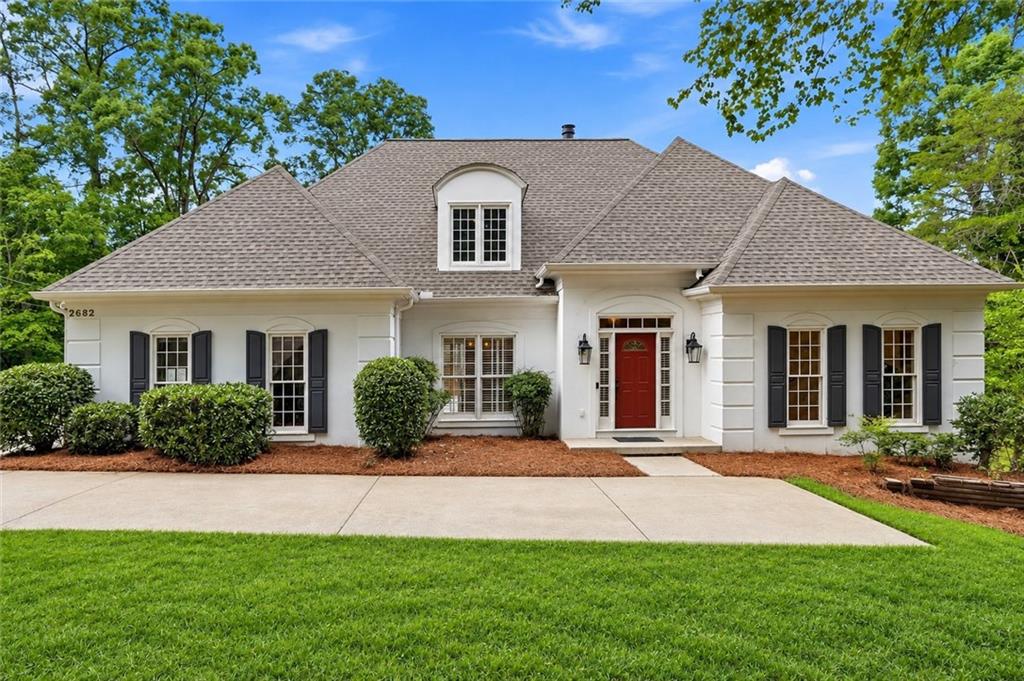
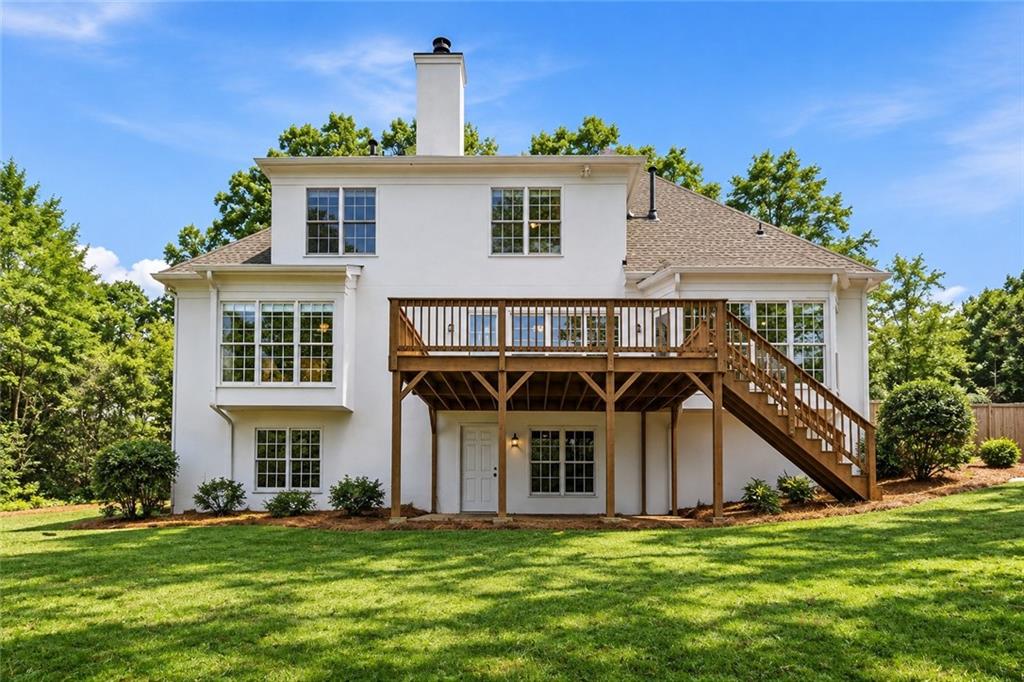
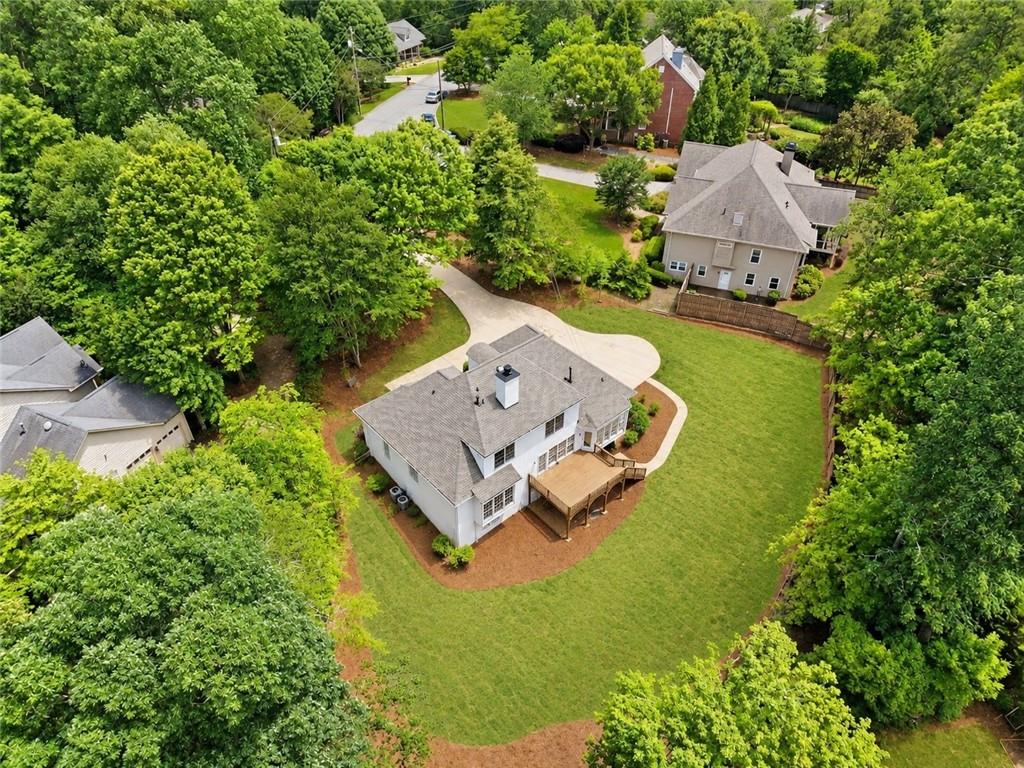
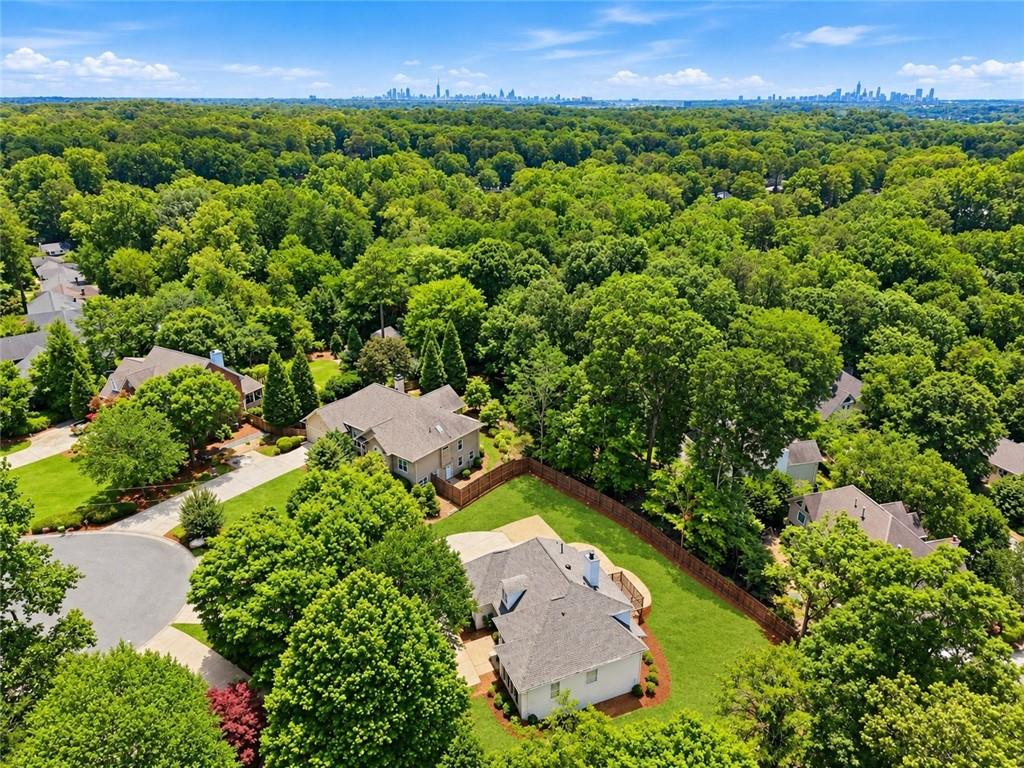
**Fully Renovated in 2026 | OVER 4,100 SQ. FT. | NO HOA | Private 0.40-Acre Lot | Primary Suite on Main | 9-Foot Ceilings | Cul-de-Sac | NEW ROOF | Vibrant, Community-Oriented Neighborhood** A rare find in an established Atlanta neighborhood! Nestled on a peaceful cul-de-sac near the desirable Briarmoor Manor community, this beautifully renovated Southern Traditional home blends timeless charm with modern luxury. Situated on a private 0.40-acre lot with NO HOA, the property offers exceptional privacy, generous living spaces, and freedom from HOA restrictions and fees. **| CLASSIC SOUTHERN CHARM & ELEGANT INTERIORS |** Enjoy classic curb appeal featuring a brand-new roof, charming dormers, traditional shutters, and mature landscaping. Inside, 9-foot main-level ceilings, natural hardwood floors, refined moldings, and abundant natural light create a sophisticated and welcoming atmosphere. **| THOUGHTFULLY DESIGNED LIVING SPACES |** The floor plan features a formal dining room, versatile living or music room, and spectacular family room with a coffered ceiling, fireplace, and expansive backyard-facing windows. The renovated kitchen offers stylish cabinetry, a center island, stainless-steel appliances, and generous workspace, ideal for everyday living and entertaining. **| LUXURIOUS MAIN-LEVEL PRIMARY SUITE |** The sought-after main-level primary suite offers a private retreat with a beautifully renovated spa-inspired bathroom featuring a freestanding soaking tub, glass-enclosed walk-in shower, and double vanity. Additional bedrooms and flexible spaces provide comfort and versatility. **| OVER 4,100 SQ. FT. OF COMBINED SPACE |** With 2,575 square feet of finished living space and approximately 1,600 square feet of unfinished basement, the property offers over 4,100 square feet of combined space. **Already stubbed for a future full bathroom**, the basement provides excellent potential for a home theater, fitness studio, recreation room, guest suite, or additional living area. **| PRIVATE OUTDOOR RETREAT |** Enjoy the spacious elevated rear deck, perfect for morning coffee, outdoor dining, or gatherings. The partially fenced, relatively level backyard, surrounded by mature trees, offers privacy and room for gardening, entertaining, or recreation. **During winter, when the trees shed their leaves, enjoy beautiful seasonal views of the twinkling lights of Mercer University**, creating a picturesque evening backdrop. **| PRIME ATLANTA LOCATION & VIBRANT COMMUNITY |** Located in a welcoming, community-oriented neighborhood near Briarmoor Manor, this home offers friendly neighbors, an active community, and a strong sense of connection among residents of all generations. Peaceful streets and inviting surroundings create a wonderful neighborhood atmosphere. Conveniently located near Emory University, Emory Healthcare, the CDC, and Children's Healthcare of Atlanta's Arthur M. Blank Hospital. Easy access to I-85 and I-285 connects you throughout metro Atlanta while preserving the tranquility of an established residential neighborhood. **| AN EXCEPTIONAL PLACE TO CALL HOME |** Move-in ready and thoughtfully renovated, **2682 Varner Drive NE** combines modern elegance, Southern charm, privacy, generous living spaces, and future expansion potential. With its beautifully updated interiors, private outdoor retreat, welcoming community, and convenient location, this exceptional property is truly a special place to call home!
| 6 days ago | Status changed to Active | |
| 6 days ago | Listing updated with changes from the MLS | |
| 2 weeks ago | Listing first seen on site |
Listings identified with the FMLS IDX logo come from FMLS and are held by brokerage firms other than the owner of this website and the listing brokerage is identified in any listing details. Information is deemed reliable but is not guaranteed. If you believe any FMLS listing contains material that infringes your copyrighted work, please click here to review our DMCA policy and learn how to submit a takedown request.

© 2017-2026 First Multiple Listing Service, Inc.
Did you know? You can invite friends and family to your search. They can join your search, rate and discuss listings with you.