Save
Ask
Tour
Hide
Share
$640,000
6 Days On Site

2560 Sibley Drive NE
Atlanta, GA 30324

Townhouse|Coming Soon
3
Beds
4
Total Baths
3
Full Baths
1
Partial Bath
2,050
SqFt
$312
/SqFt
2013
Built
Subdivision:
Buckhead Park At Lenox
County:
Fulton
Listing Courtesy Of: Sean Davidson of Keller Williams Realty Atlanta Partners Broker: 770-634-7651 Prefer Ph#:sean-davidson@kw.com

Due to the health concerns created by Coronavirus we are offering personal 1-1 online video walkthough tours where possible.
Call Now: (404) 377-9000
Is this the listing for you? We can help make it yours.
(404) 377-9000
2560 Sibley Drive NE2560 Sibley Drive NE2560 Sibley Drive NE2560 Sibley Drive NE
Save
Ask
Tour
Hide
Share

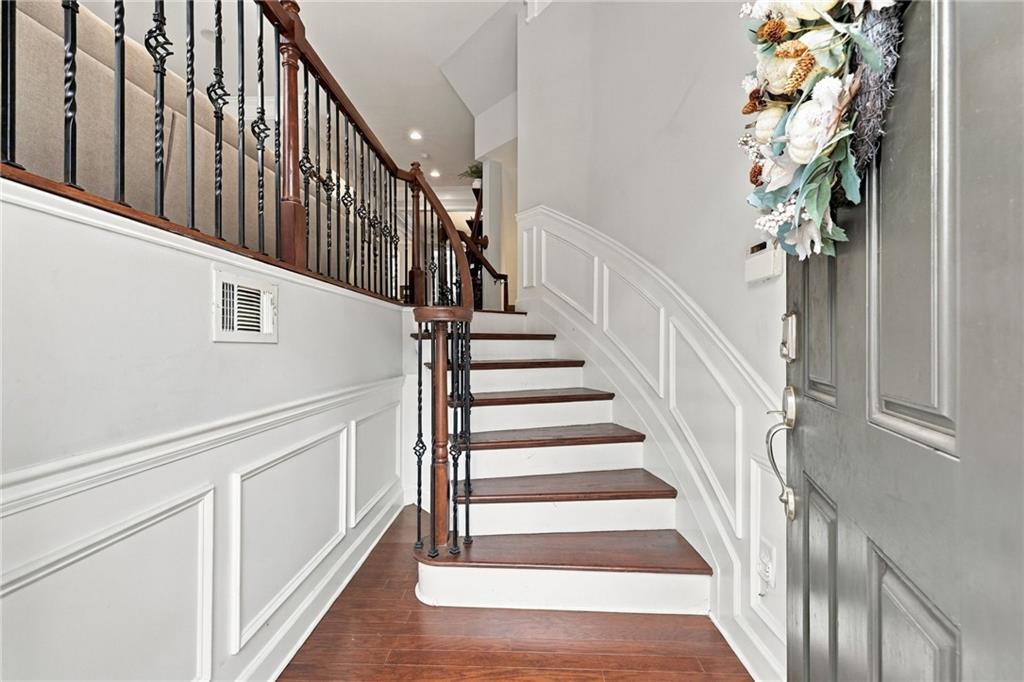
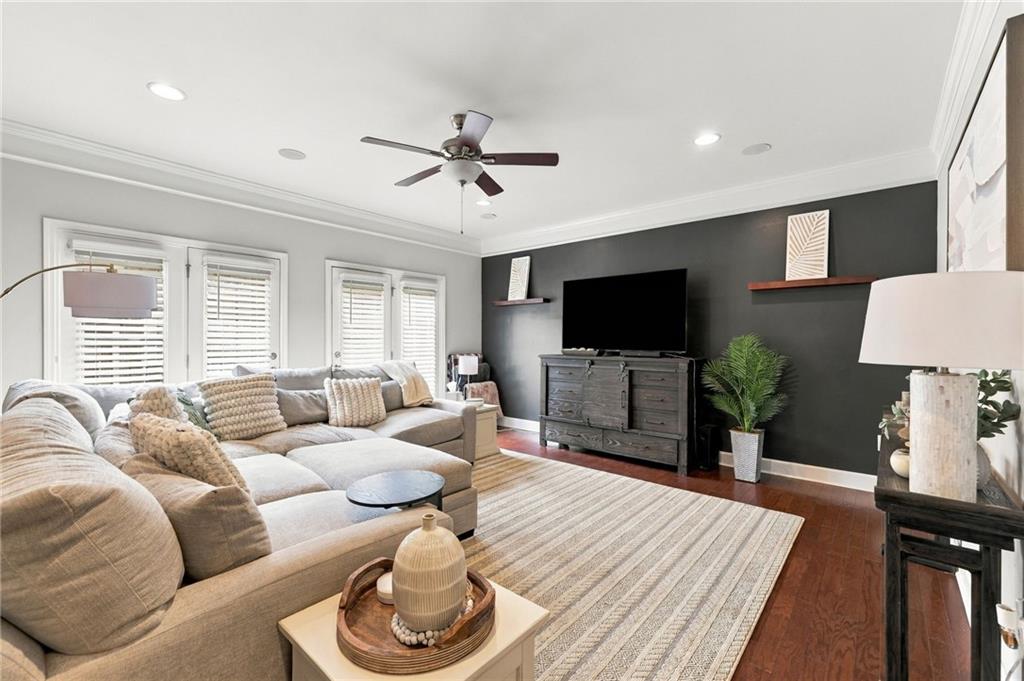
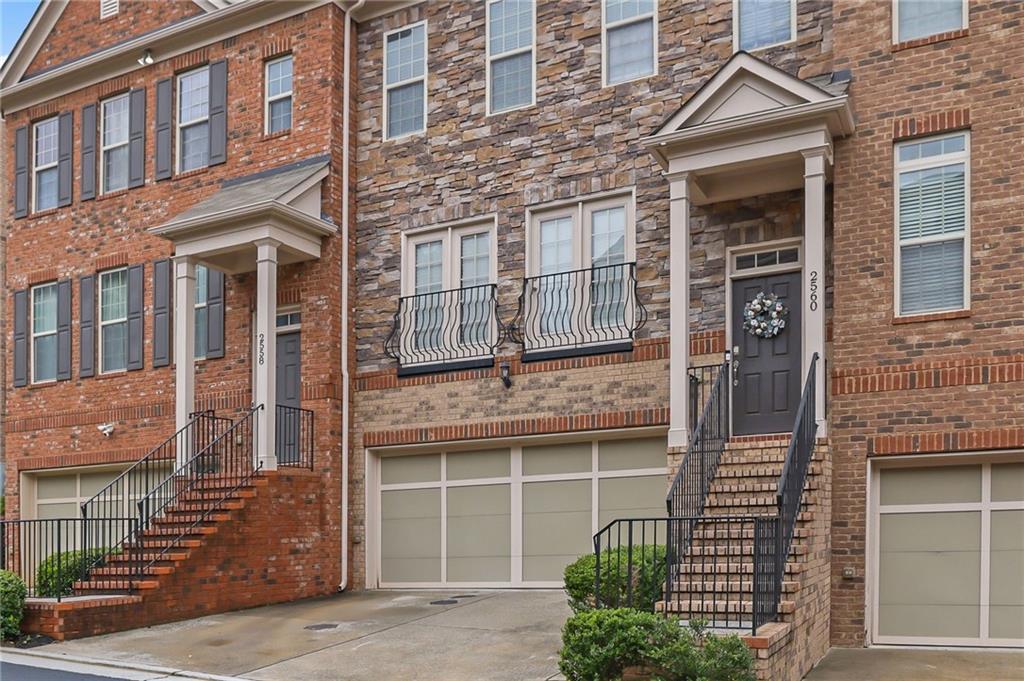
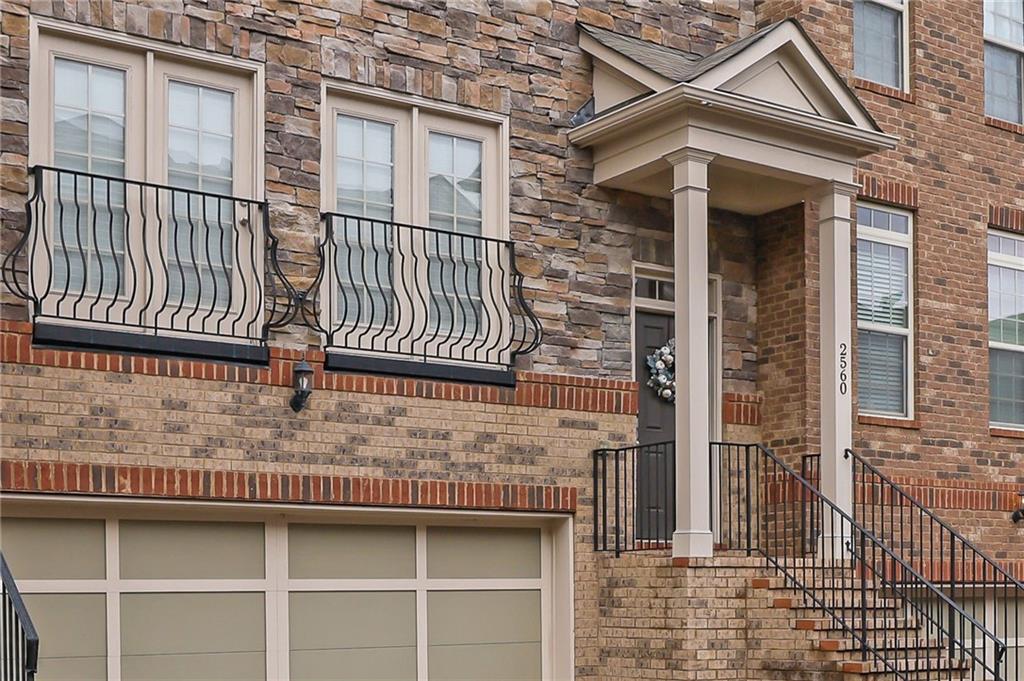
Discover spacious, stylish living in this beautifully maintained Buckhead townhome! The thoughtfully designed layout seamlessly connects the living room, dining area, kitchen, and sunroom, creating an inviting space for everyday living and entertaining. The generously sized primary suite offers a relaxing retreat with a dual-sink vanity, separate soaking tub and shower, and an oversized walk-in closet. Enjoy the outdoors from three distinct spaces: a deck off the main living area, a private screened porch off the primary suite, and a covered patio on the lower level. Conveniently situated near Lenox Road and Buford Highway, this home provides easy access to major highways, premier shopping destinations, dining, entertainment, and Buckhead's vibrant nightlife.

Save
Ask
Tour
Hide
Share
Listing Snapshot
Price 
$640,000
Days On Site 
6 Days
Bedrooms 
3
Inside Area (SqFt) 
2,050 sqft
Total Baths 
4
Full Baths 
3
Partial Baths 
1
Lot Size 
0.0212 Acres
Year Built 
2013
MLS Number 
7853957
Status 
Coming Soon
Property Tax 
$10,078
HOA/Condo/Coop Fees 
$400 monthly
Sq Ft Source 
Public Records
Friends & Family
Recent Activity
4 days agoStatus changed to Coming Soon
4 days agoListing updated with changes from the MLS
6 days agoListing first seen on site
General Features
Acres 
0.0212
Attached Garage 
Yes
Foundation 
Combination
Garage 
Yes
Garage Spaces 
2
Land Lease 
No
Levels 
Three Or More
Parking 
AttachedGarageGarage Door Opener
Property Sub Type 
Townhouse
Security 
Secured Garage/ParkingSecurity GateSecurity ServiceSmoke Detector(s)
Sewer 
Public Sewer
SqFt Total 
2050
Style 
Townhouse
Utilities 
Cable AvailableElectricity AvailableNatural Gas AvailableSewer AvailableUnderground UtilitiesWater Available
Water Source 
Public
Interior Features
Appliances 
DishwasherDisposalDryerGas RangeGas Water HeaterMicrowaveRefrigeratorSelf Cleaning OvenWasher
Basement 
Bath/StubbedDaylightFinishedFull
Cooling 
Central Air
Fireplace Features 
None
Flooring 
Laminate
Heating 
ElectricForced Air
Interior 
Breakfast BarPantryIn-Law FloorplanKitchen IslandBookcasesEntrance FoyerTray Ceiling(s)Walk-In Closet(s)Other
Laundry Features 
Upper Level
Save
Ask
Tour
Hide
Share
Exterior Features
Exterior 
BalconyPrivate Yard
Fencing 
Back YardFenced
Lot Features 
Landscaped
Other Structures 
None
Patio And Porch 
CoveredDeckEnclosedFront PorchPatioRear PorchScreened
Pool Features 
None
Road Frontage 
City Street
Roof 
Composition
Spa Features 
None
View 
Other
Waterfront Features 
None
Waterview 
Other
Community Features
Association Fee 
$400.0
Association Fee Frequency 
Monthly
Community Features 
Gated
Horse Property 
None
Roads 
Paved
Schools
School District
Unknown
Elementary School
Sara Rawson Smith
Middle School
Willis A. Sutton
High School
North Atlanta
Listing Courtesy Of: Sean Davidson of Keller Williams Realty Atlanta Partners Broker: 770-634-7651 Prefer Ph#:sean-davidson@kw.com

Listings identified with the FMLS IDX logo come from FMLS and are held by brokerage firms other than the owner of this website and the listing brokerage is identified in any listing details. Information is deemed reliable but is not guaranteed. If you believe any FMLS listing contains material that infringes your copyrighted work, please click here to review our DMCA policy and learn how to submit a takedown request.



© 2017-2026 First Multiple Listing Service, Inc.

Neighborhood & Commute
Source: Walkscore
Save
Ask
Tour
Hide
Share