
235 S Columbia DriveDecatur, GA 30030
Due to the health concerns created by Coronavirus we are offering personal 1-1 online video walkthough tours where possible.
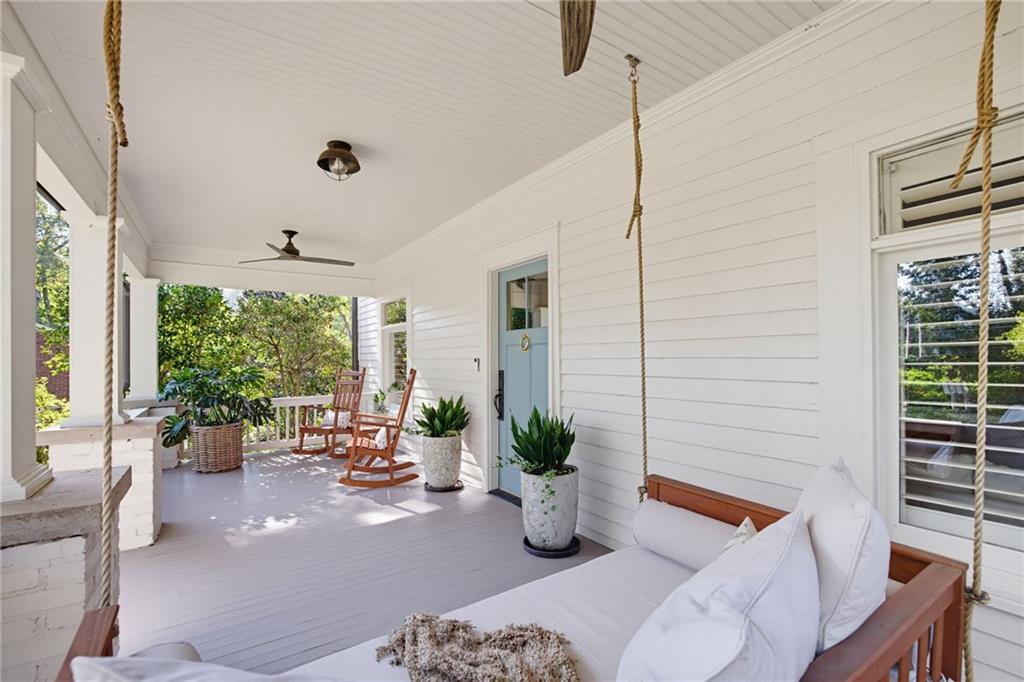
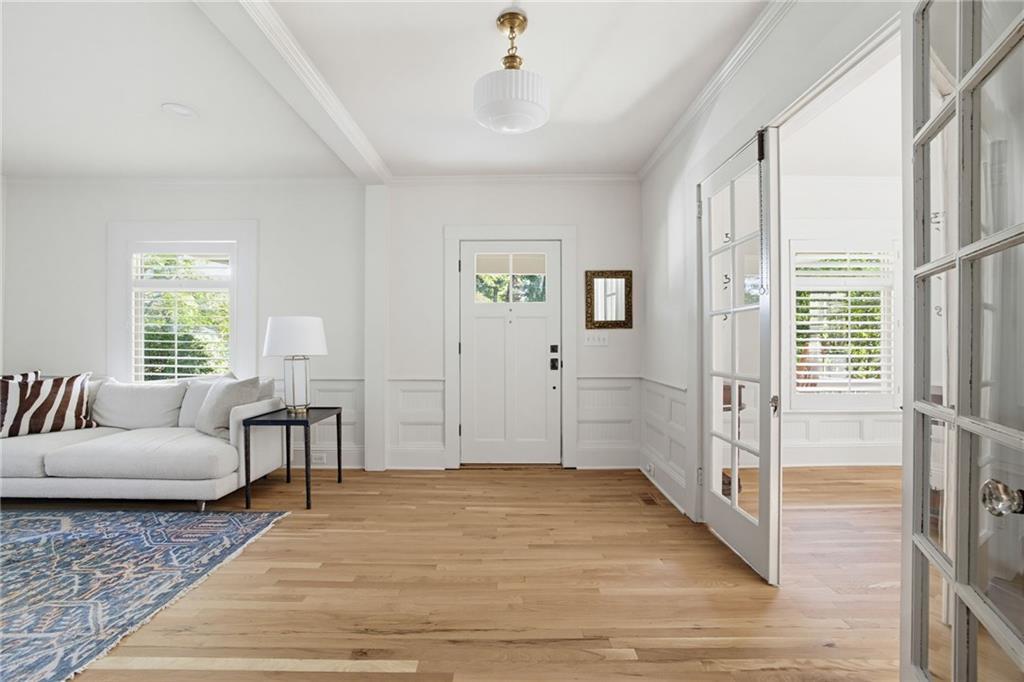
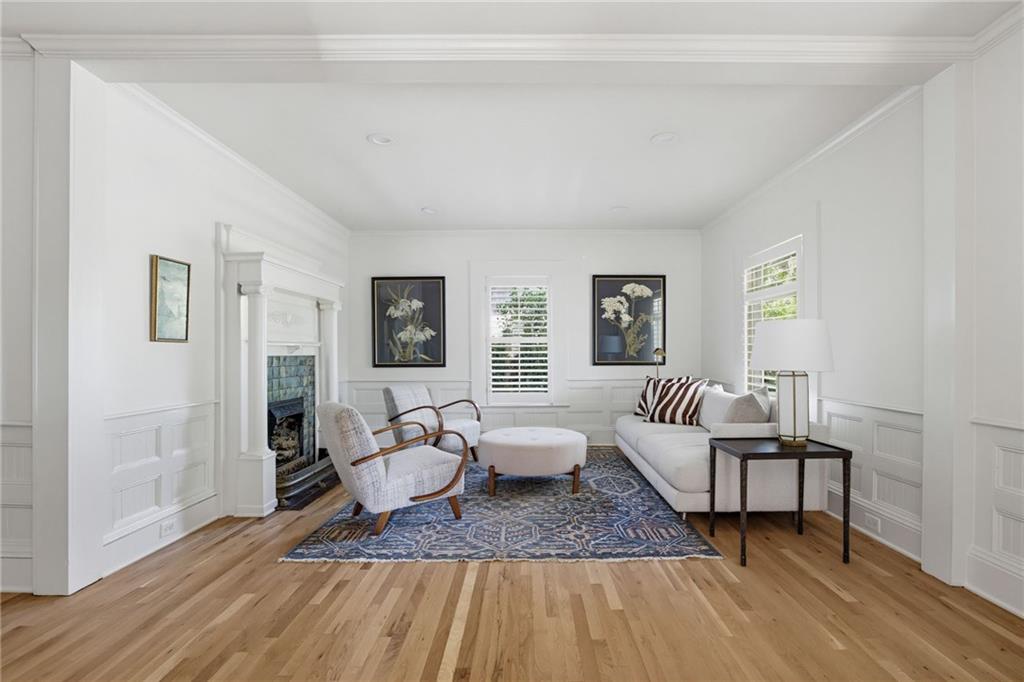
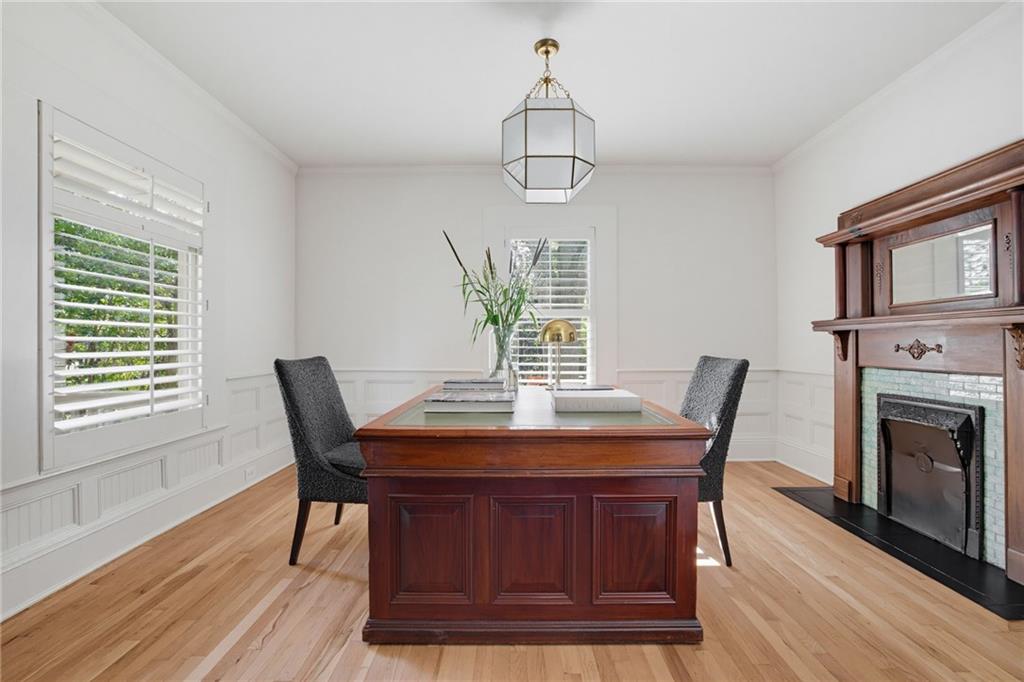
Built in 1900, this enchanting Winnona Park home is a piece of Decatur history, filled with the character, thoughtful details, and charming spaces that make a house feel like home. Over the years, the home has thoughtfully evolved to accommodate modern life without losing its historic soul. A gracious rocking-chair front porch welcomes you inside, where a central hallway, beautiful staircase, and formal living room set a timeless tone. French doors open to a lovely parlor, perfect for a home office or quiet reading room, while a tucked-away reading nook beneath the stairs adds another delightful detail to discover. The heart of the home is the kitchen, which overlooks an expansive family room centered around a fireplace, creating a natural gathering place for everyday routines and time with family and friends. Six decorative fireplaces and warm architectural details lend character throughout, while the home’s distinct rooms offer the flexibility to make each space your own. A separate main-level guest suite with a private ensuite bath provides a comfortable retreat for visitors and an ideal setup for multigenerational living. Upstairs, five bedrooms and three full baths offer plenty of room for a growing household and overnight guests. The oversized primary suite features generous his-and-hers closets and a nearby flex space, perfect for a home office or exercise room, with convenient access to the laundry. A staircase leads to the third-floor bonus room, complete with a full bath and endless possibilities for a playroom, media room, creative studio, or tucked-away retreat. Outside, the backyard feels like something out of a storybook. Thoughtfully designed landscaping, camellias, classic boxwoods, hydrangeas, and delicate autumn ferns create a beautiful Southern garden, while a pergola sets the scene for al fresco dinners and relaxed afternoons outdoors. The expansive, fully fenced yard offers plenty of room for farm-to-table-type gardening. Just beyond the backyard, a walking trail connects to Winnona Drive, making it easy to enjoy a scenic stroll to Winnona Park Elementary, Agnes Scott College, Legacy Park, and Downtown Decatur. Additional features include a drive-under two-car garage, mudroom, and generous driveway that add everyday convenience to this picturesque setting. Rich in history yet wonderfully suited to the rhythms of today, this is a home with room for everyone, a garden to grow, and countless opportunities to make lasting memories.
| 3 days ago | Listing first seen on site | |
| 3 days ago | Listing updated with changes from the MLS® |
Listings identified with the FMLS IDX logo come from FMLS and are held by brokerage firms other than the owner of this website and the listing brokerage is identified in any listing details. Information is deemed reliable but is not guaranteed. If you believe any FMLS listing contains material that infringes your copyrighted work, please click here to review our DMCA policy and learn how to submit a takedown request.

© 2017-2026 First Multiple Listing Service, Inc.