
11 Perimeter Center E 1410Dunwoody, GA 30346
Due to the health concerns created by Coronavirus we are offering personal 1-1 online video walkthough tours where possible.
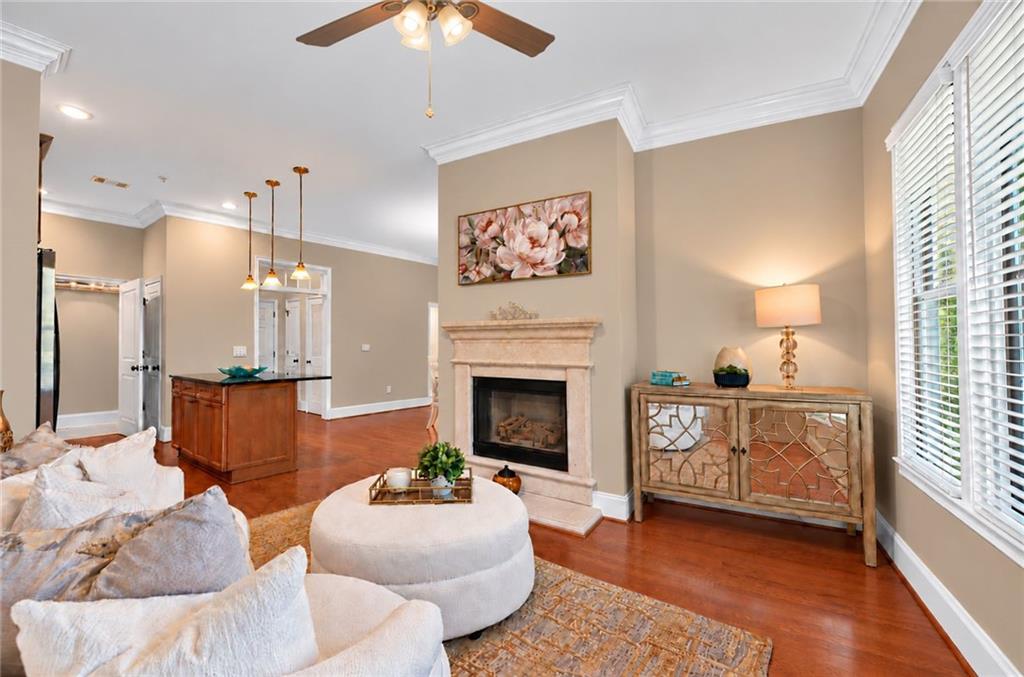
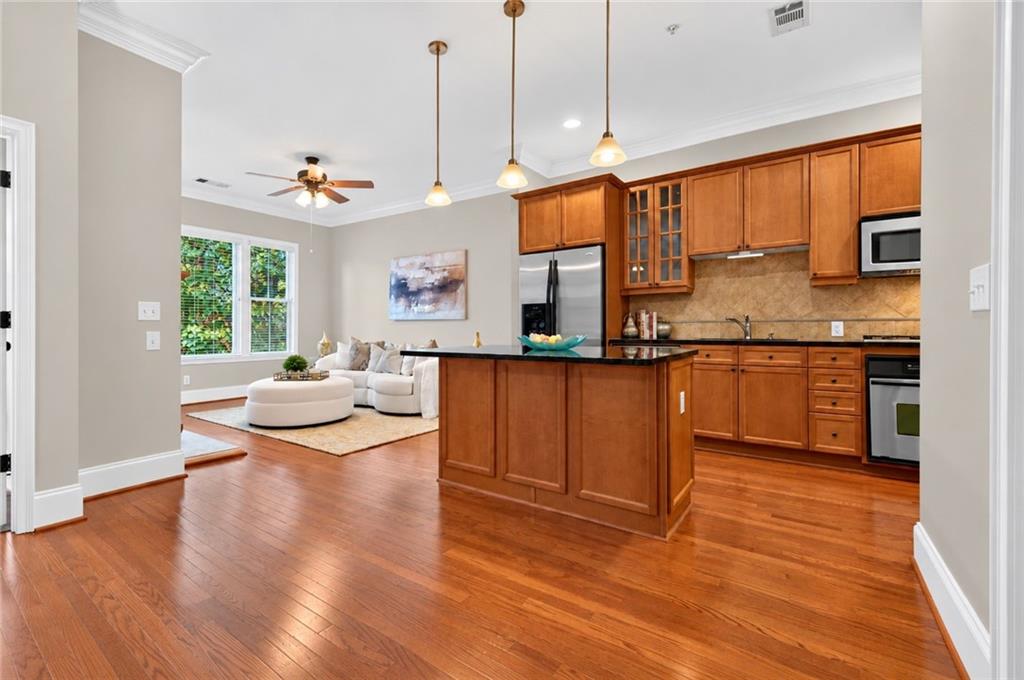
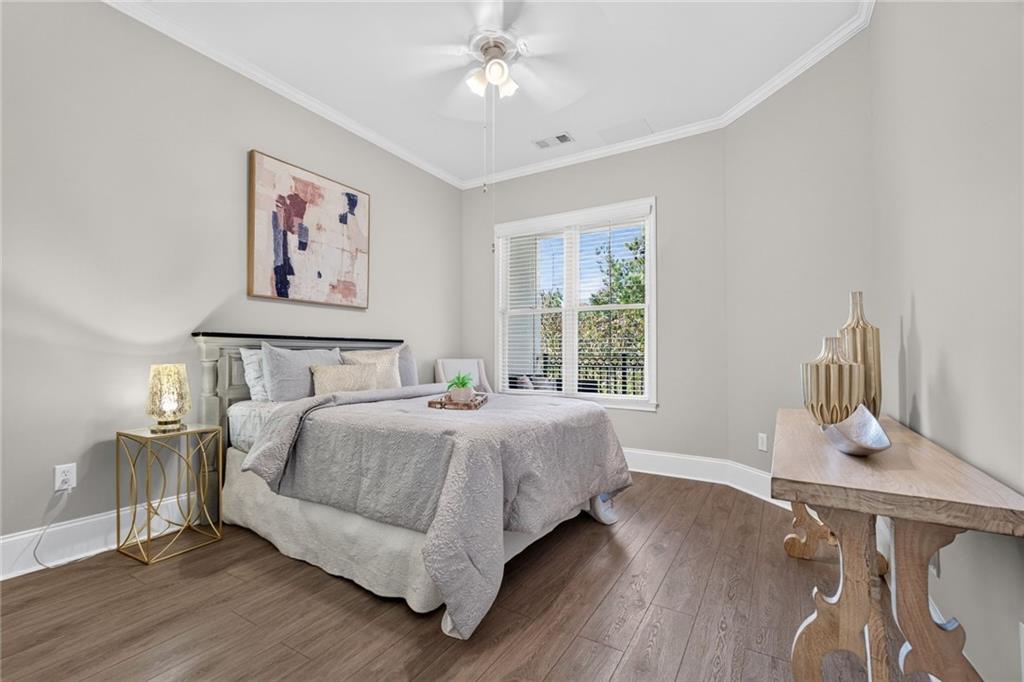
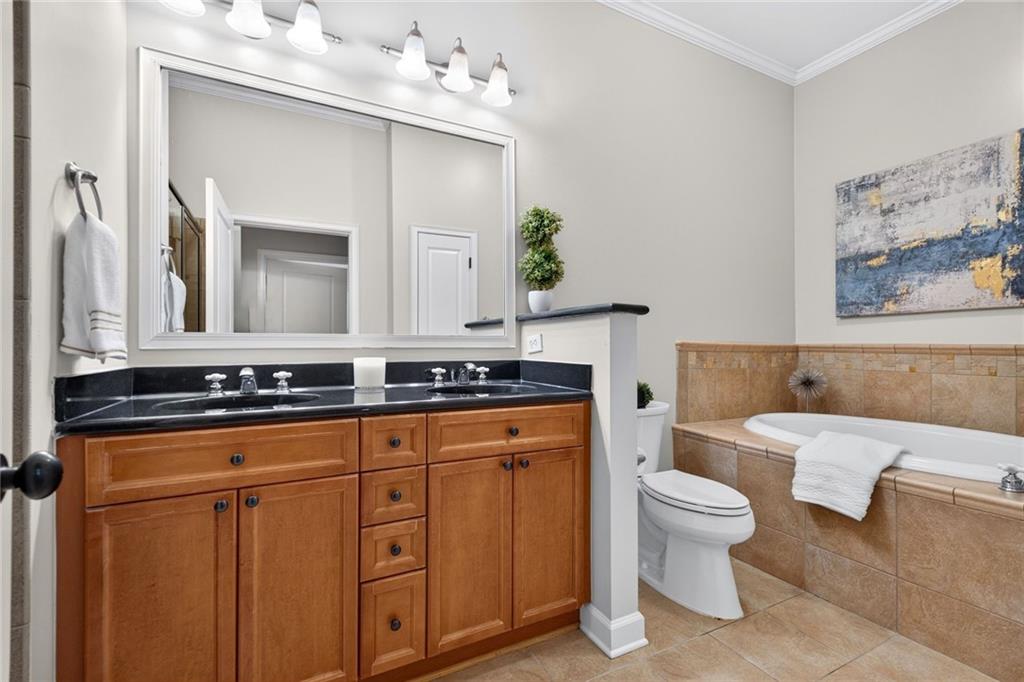
11 Perimeter Center E Unit #1410 Dunwoody, GA 30346 Rare Top-Floor Opportunity at The Prescott at Park Place. Experience an exceptional combination of sophisticated living, everyday convenience, and outstanding amenities in the heart of Atlanta's vibrant Perimeter Center. Step inside this spacious, move-in-ready two-bedroom condominium and discover soaring 10-foot ceilings, gleaming hardwood floors, and an inviting open-concept design filled with natural light. The generous living and dining areas provide a beautiful setting for both relaxed evenings and entertaining, while a gas fireplace adds warmth and character. Step outside onto your private covered balcony, the perfect retreat for morning coffee, an afternoon read, or simply unwinding at the end of the day. The open gourmet kitchen features granite countertops and stainless steel appliances, including a refrigerator, range, built-in microwave, and dishwasher. A washer and dryer are also included, making this home truly move-in ready. The spacious primary bedroom offers a walk-in closet, while the versatile second bedroom provides an ideal space for guests, a home office, or your favorite hobbies. Adding to the appeal, this residence includes a deeded parking space and a separate deeded storage unit, valuable conveniences that enhance everyday living. At The Prescott at Park Place, you'll enjoy a lifestyle complemented by exceptional amenities, including a daytime concierge, saltwater swimming pool, fitness center, dog park, and outdoor pavilion with grilling area. An access-controlled building and parking garage, along with a monitored security system, offer additional peace of mind. The location provides exceptional convenience. Enjoy an abundance of restaurants, shopping, entertainment, and recreation just moments from your doorstep, with Perimeter Mall right around the corner. Convenient access to I-285, GA-400, nearby MARTA stations, and major employment centers makes getting around metro Atlanta easy. Special buyer incentive: The seller is offering to pay one full year of HOA dues at closing. With its desirable top-floor location, spacious layout, appealing amenities, and exceptional convenience, this is an opportunity to enjoy the best of Perimeter Center living. Schedule your private showing and discover all that The Prescott at Park Place has to offer!
| a week ago | Status changed to Active | |
| a week ago | Listing updated with changes from the MLS | |
| a month ago | Listing first seen on site |
Listings identified with the FMLS IDX logo come from FMLS and are held by brokerage firms other than the owner of this website and the listing brokerage is identified in any listing details. Information is deemed reliable but is not guaranteed. If you believe any FMLS listing contains material that infringes your copyrighted work, please click here to review our DMCA policy and learn how to submit a takedown request.

© 2017-2026 First Multiple Listing Service, Inc.