
878 Falcon DriveAtlanta, GA 30311
Due to the health concerns created by Coronavirus we are offering personal 1-1 online video walkthough tours where possible.
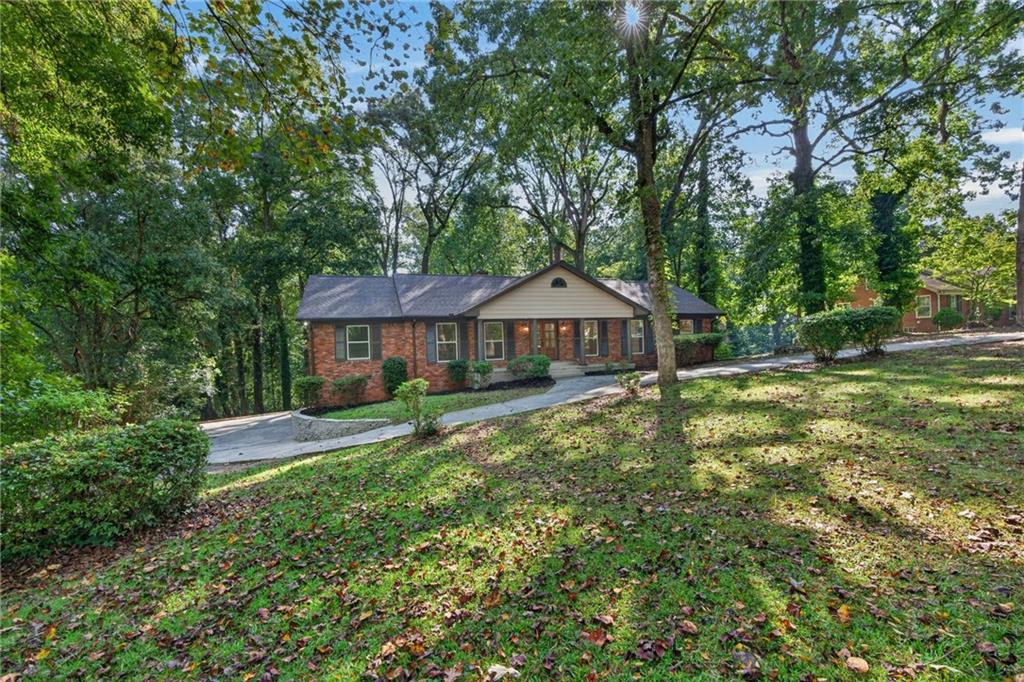
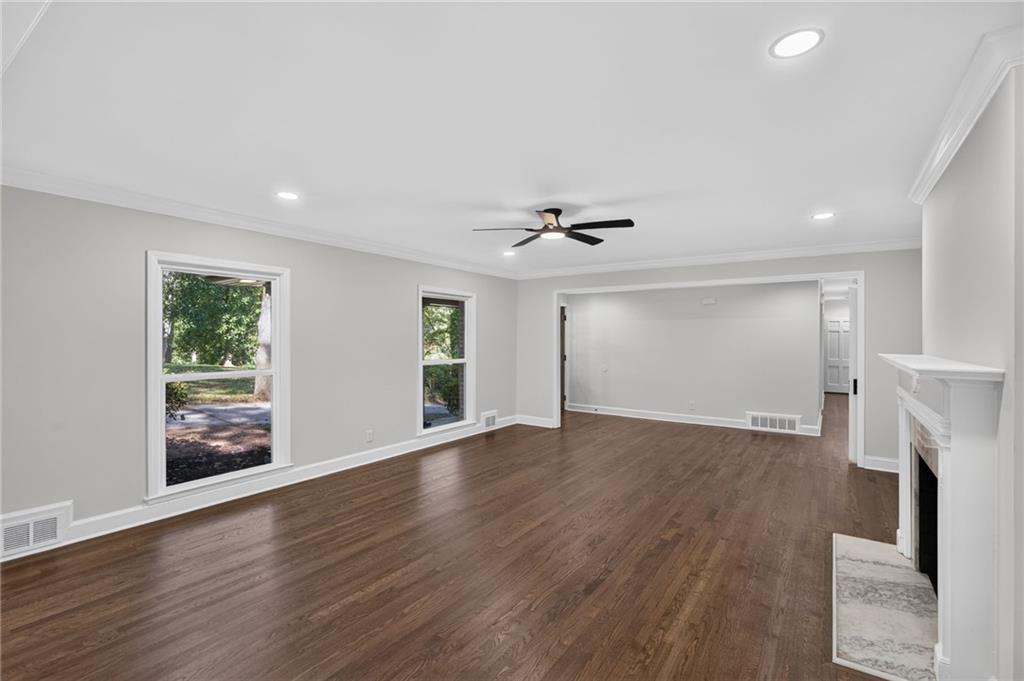
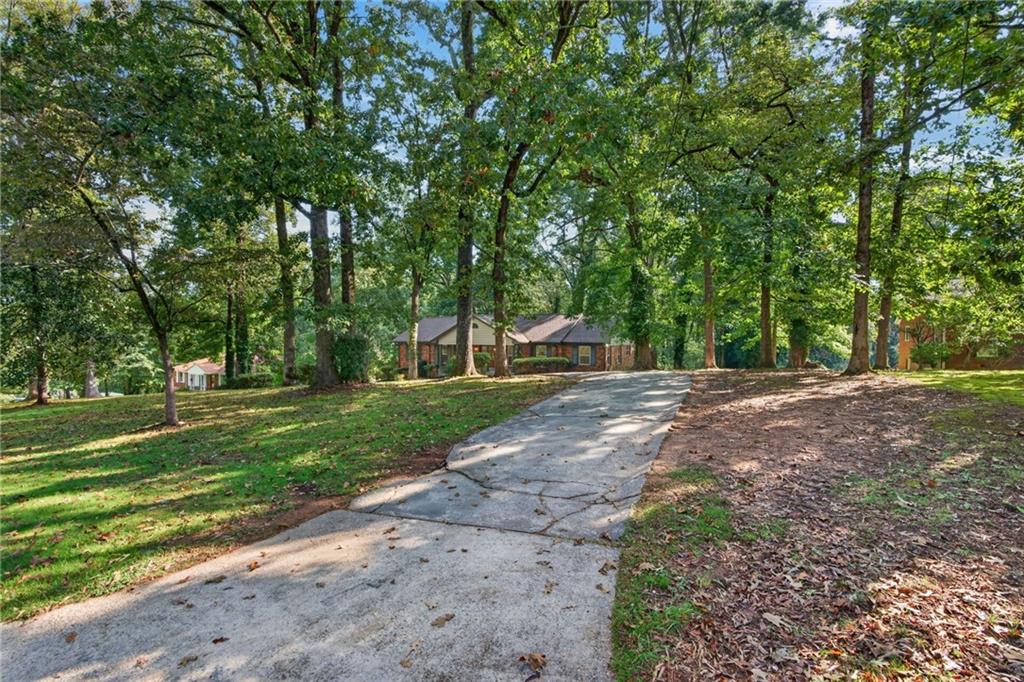
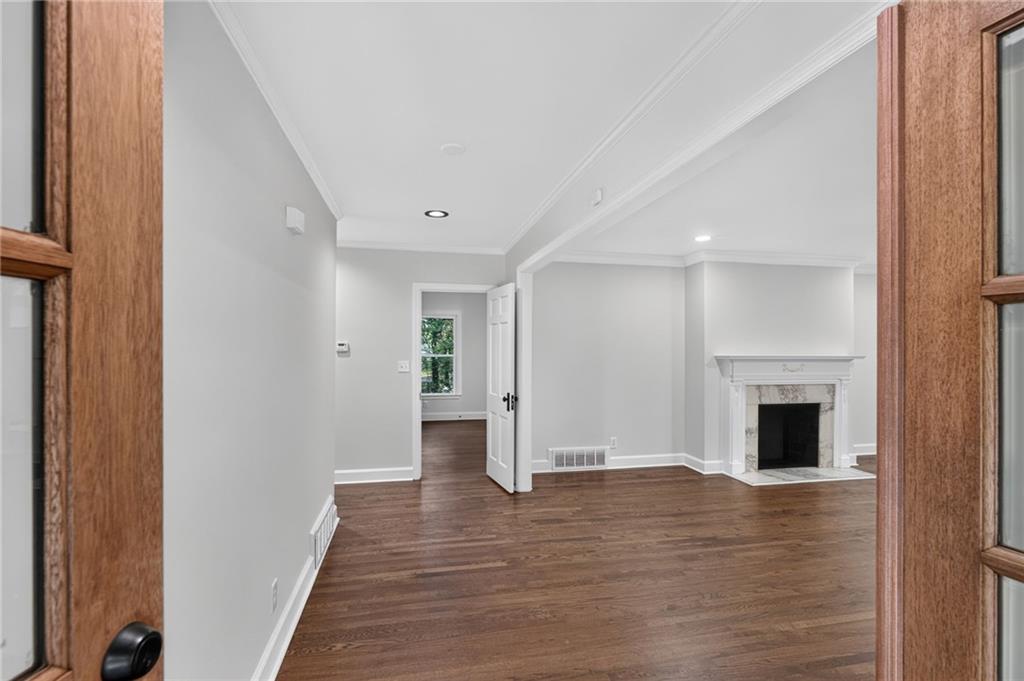
**SPECIAL BUILDER FINANCING INCENTIVES AVAILABLE!** Qualified buyers may have the opportunity to take advantage of a **TEMPORARY INTEREST RATE BUY DOWN AS LOW AS 4.5%**, providing reduced monthly mortgage payments during the initial years of homeownership! Multiple financing incentives may be available through preferred lender **CALEB BUCZEK WITH RATE**. Contact the listing agent for additional details. All financing incentives are subject to buyer qualification, loan program requirements, and lender approval. AN EXCEPTIONAL OPPORTUNITY ON PRESTIGIOUS FALCON DRIVE—STUNNINGLY RENOVATED BRICK RANCH ON 1.722 ACRES WITH A FULL BASEMENT! Welcome to a rare find in one of the area's most sought-after neighborhoods, where timeless charm, modern luxury, and extraordinary space come together! Homes on Falcon Drive rarely become available, and this beautifully reimagined brick ranch is truly something special! From the moment you arrive, the classic brick exterior, sprawling homesite, and impressive DOUBLE-DOOR ENTRY make an unforgettable first impression. Step inside to discover a spectacular transformation featuring GORGEOUS REFINISHED HARDWOOD FLOORS, FRESH PAINT THROUGHOUT, ALL-NEW LIGHTING, NEW WINDOWS, and a BRAND-NEW ROOF! The expansive living room provides the perfect space for entertaining, while the elegant FORMAL DINING ROOM sets the stage for memorable gatherings. The COMPLETELY RENOVATED KITCHEN is an absolute showstopper, featuring BEAUTIFUL GRANITE COUNTERTOPS, BRAND-NEW STAINLESS STEEL APPLIANCES, stylish cabinetry, a spacious CENTER ISLAND, and a charming eat-in dining area. Beautifully updated bathrooms showcase STUNNING TILED SHOWERS and modern finishes throughout. **UPSTAIRS, A SPACIOUS LOFT PROVIDES EVEN MORE FLEXIBLE LIVING SPACE**, perfect for a home office, reading retreat, playroom, or additional lounge area! Step outside to the ENCLOSED BACK PORCH overlooking the expansive 1.722-ACRE PROPERTY, offering the perfect setting to relax and enjoy the peaceful surroundings. The possibilities continue downstairs with an incredible FULL UNFINISHED BASEMENT COMPLETE WITH A FIREPLACE, offering endless potential for a future entertainment area, home theater, guest retreat, or additional living space! A TWO-CAR GARAGE, AMPLE PARKING, and generous outdoor space add even more appeal. Perfectly situated in an established, highly desirable neighborhood just minutes from the INTERSTATE, shopping, dining, and everyday conveniences, this home offers the ideal blend of privacy and accessibility! **A RARE OPPORTUNITY IN ONE OF THE AREA'S MOST SOUGHT-AFTER NEIGHBORHOODS! HOMES ON FALCON DRIVE RARELY COME TO MARKET—DON'T MISS YOUR CHANCE TO OWN THIS BEAUTIFULLY RENOVATED ARCHITECTURAL GEM!**
| 7 days ago | Status changed to Active | |
| 7 days ago | Price changed to $549,900 | |
| 7 days ago | Listing updated with changes from the MLS | |
| a week ago | Listing first seen on site |
Listings identified with the FMLS IDX logo come from FMLS and are held by brokerage firms other than the owner of this website and the listing brokerage is identified in any listing details. Information is deemed reliable but is not guaranteed. If you believe any FMLS listing contains material that infringes your copyrighted work, please click here to review our DMCA policy and learn how to submit a takedown request.

© 2017-2026 First Multiple Listing Service, Inc.
Did you know? You can invite friends and family to your search. They can join your search, rate and discuss listings with you.