
1373 N Druid Hills Road NEAtlanta, GA 30319
Due to the health concerns created by Coronavirus we are offering personal 1-1 online video walkthough tours where possible.
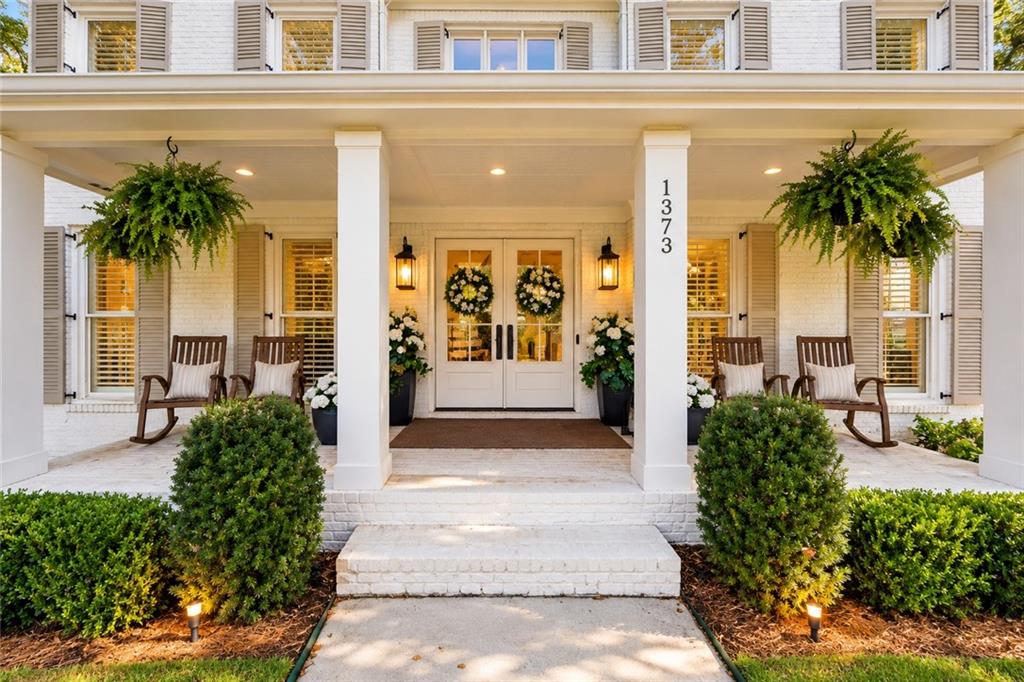
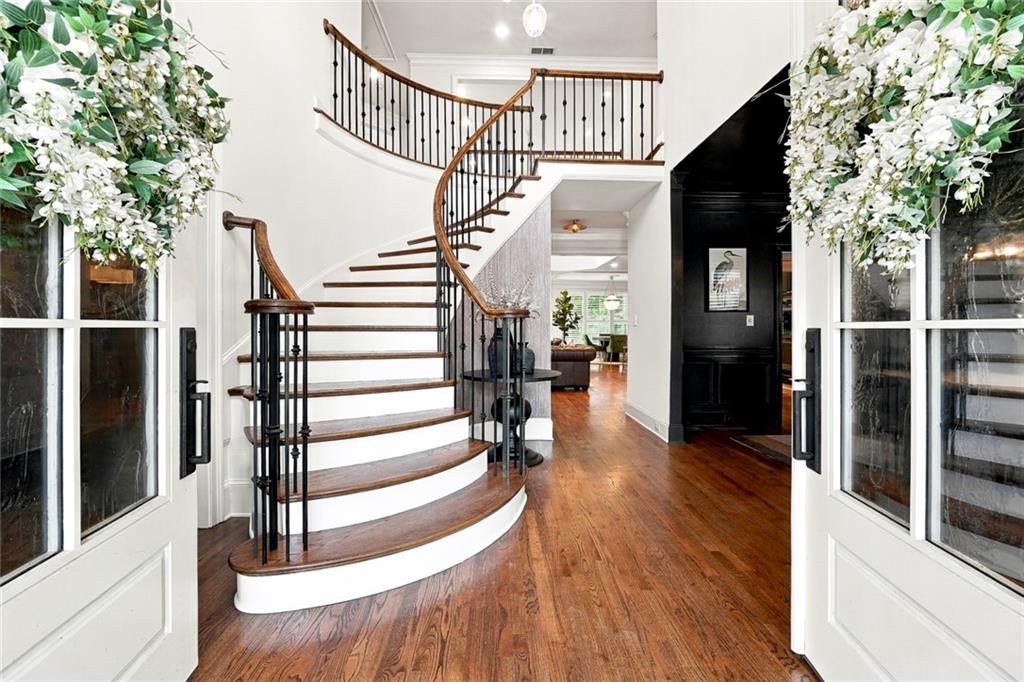
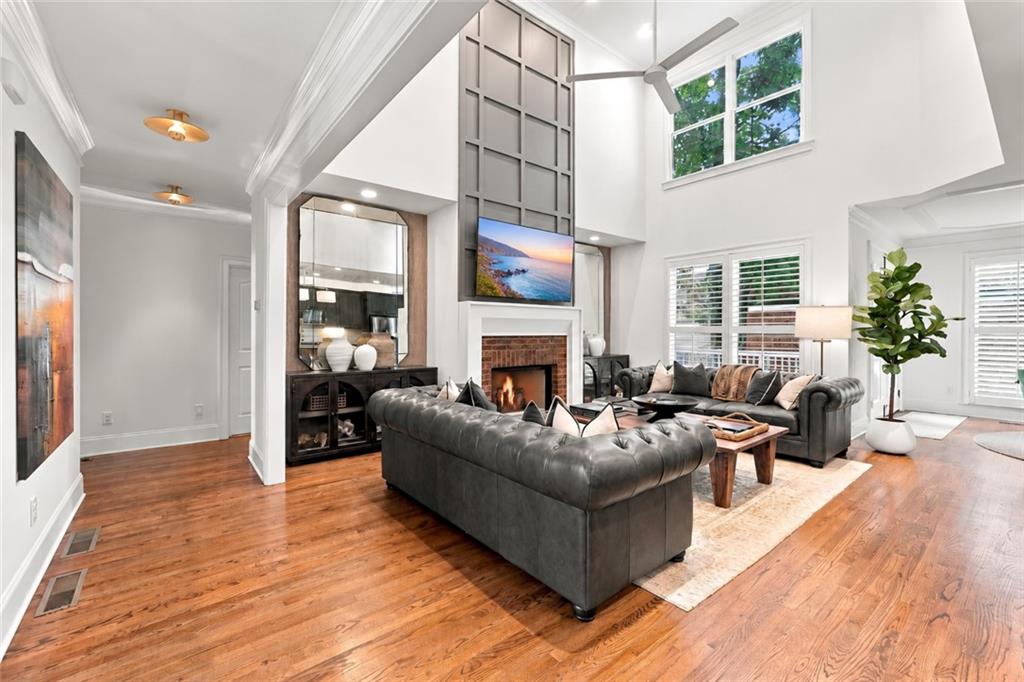
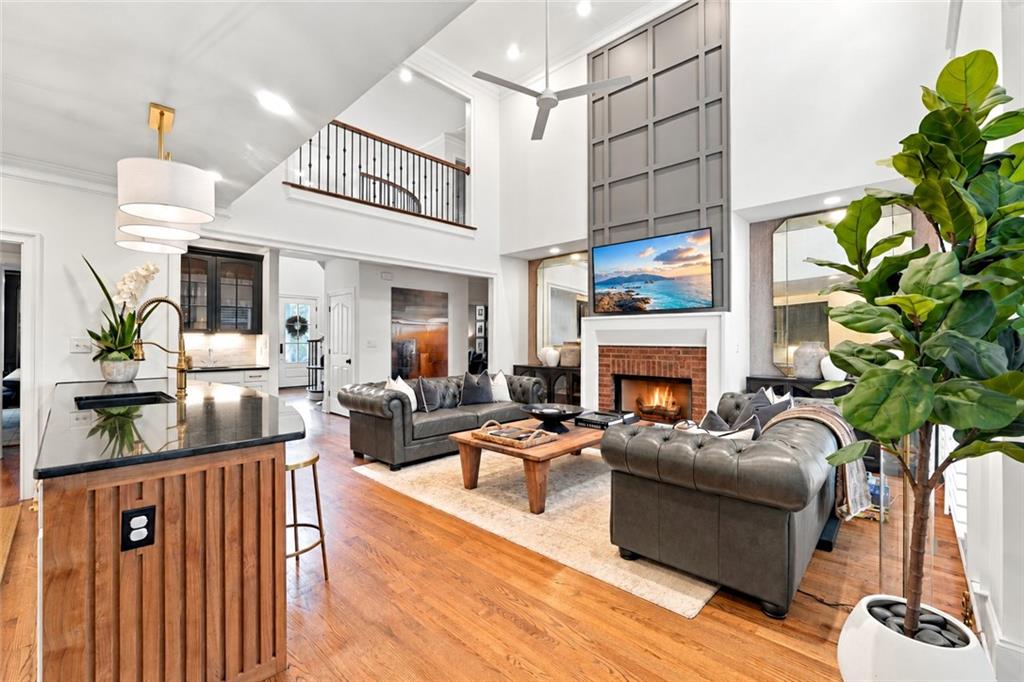
Beyond its gated entrance, this distinctive Brookhaven residence brings a fresh perspective to traditional architecture. Thoughtful design, rich textures, and an unexpected use of color create interiors that feel both sophisticated and inviting, with a personality that unfolds from room to room. A sweeping staircase welcomes you inside, where the warmth of the living room gives way to a dramatic dining room with deep, moody tones and beautiful millwork. Beyond, the two-story family room opens beneath soaring ceilings, with a striking fireplace and natural light filling the space. The adjoining kitchen brings its own character through contrasting cabinetry, warm brass accents, and a generous island that naturally becomes a place to gather. A sunlit breakfast area connects to the deck, while a dedicated office and secluded main-level guest suite provide space for work and visitors. Upstairs, the primary suite offers a quieter kind of luxury. Generous proportions allow for a separate sitting area beside the fireplace, while layered ceilings add architectural interest. The remodeled bath pairs a freestanding soaking tub and expansive glass shower with thoughtfully selected finishes, and two spacious walk-in closets complete the retreat. Three additional bedrooms and updated baths round out the upper level. The attention to detail extends beyond the interiors. An entirely new backyard has been created, with extensive landscaping, turf, fencing, and a comprehensive drainage system transforming the outdoor setting. The deck overlooks this newly established space, offering an easy transition from afternoons outside to evenings gathered around the fire. The investment in the home is equally meaningful, with a new roof, HVAC, windows, plantation shutters, custom double doors, and generous storage in both the floored attic and conditioned walk-in crawl space. Together, these improvements bring substance to the home's distinctive design. In Brookhaven Heights, where location and lifestyle are already part of the appeal, it's the individuality of this home that leaves the lasting impression.
| 17 hours ago | Status changed to Active | |
| 17 hours ago | Listing updated with changes from the MLS® | |
| 5 days ago | Listing first seen on site |
Listings identified with the FMLS IDX logo come from FMLS and are held by brokerage firms other than the owner of this website and the listing brokerage is identified in any listing details. Information is deemed reliable but is not guaranteed. If you believe any FMLS listing contains material that infringes your copyrighted work, please click here to review our DMCA policy and learn how to submit a takedown request.

© 2017-2026 First Multiple Listing Service, Inc.
Did you know? You can invite friends and family to your search. They can join your search, rate and discuss listings with you.