Save
Ask
Tour
Hide
Share
$505,000
14 Days On Site

2209 Mountain Creek Drive
Smoke Rise, GA 30087

For Sale|Single Family Residence|Active
4
Beds
3
Total Baths
3
Full Baths
2,731
SqFt
$185
/SqFt
1971
Built
Subdivision:
Mountain Creek
County:
Dekalb
Listing Courtesy Of: LINDA KYLES of Harry Norman REALTORS Broker: 404-897-5558 Prefer Ph#:linda.kyles@harrynorman.com

Due to the health concerns created by Coronavirus we are offering personal 1-1 online video walkthough tours where possible.
Call Now: (404) 377-9000
Is this the listing for you? We can help make it yours.
(404) 377-9000
2209 Mountain Creek Drive2209 Mountain Creek Drive2209 Mountain Creek Drive2209 Mountain Creek Drive
Save
Ask
Tour
Hide
Share

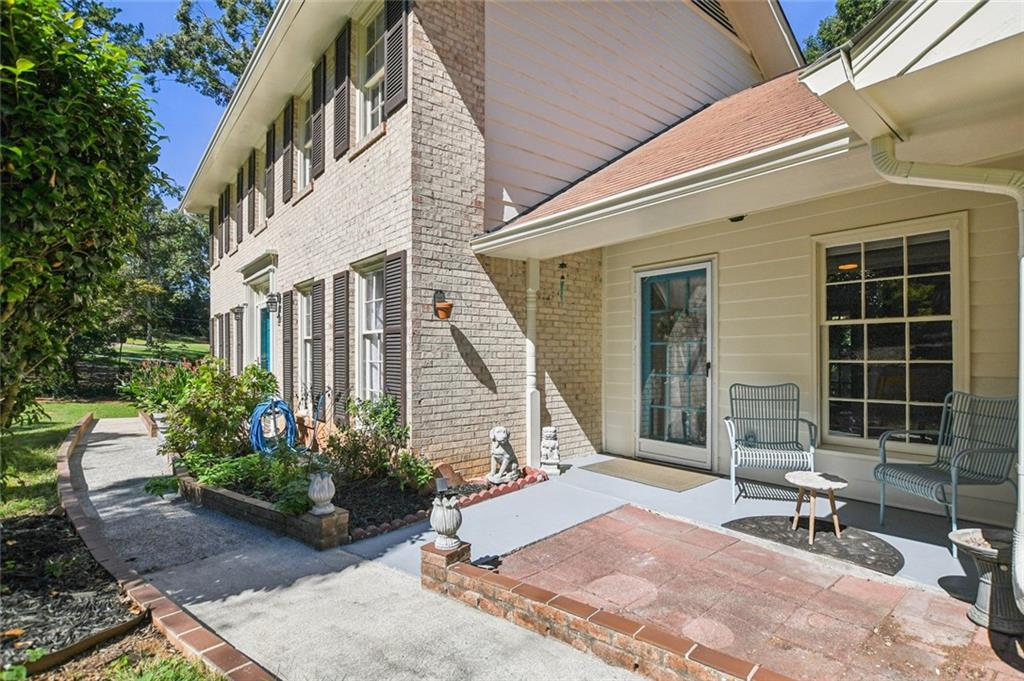
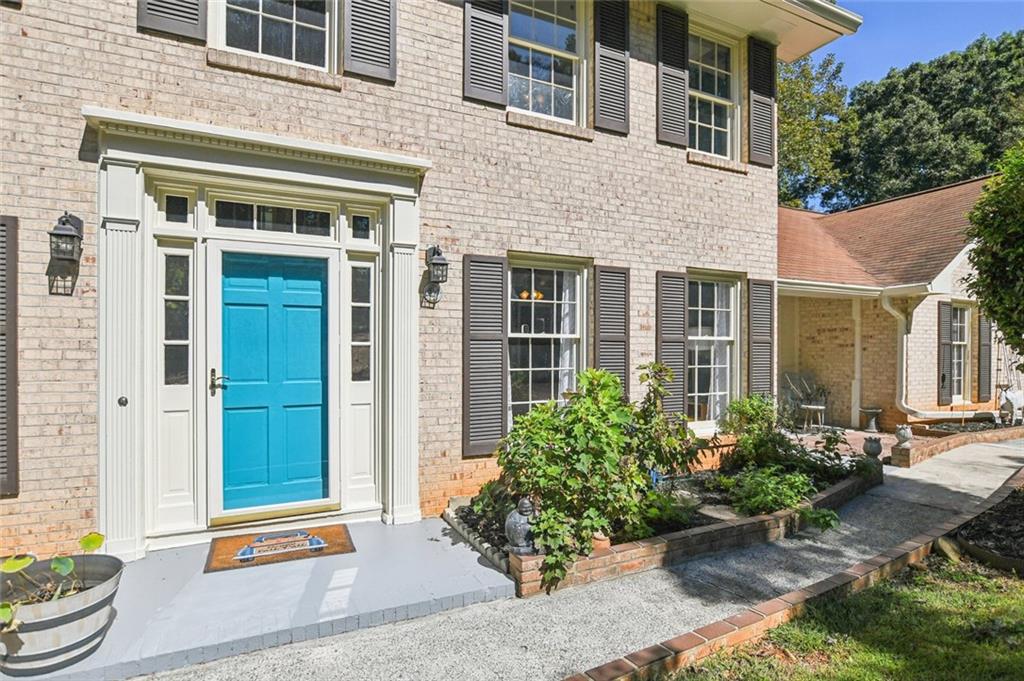
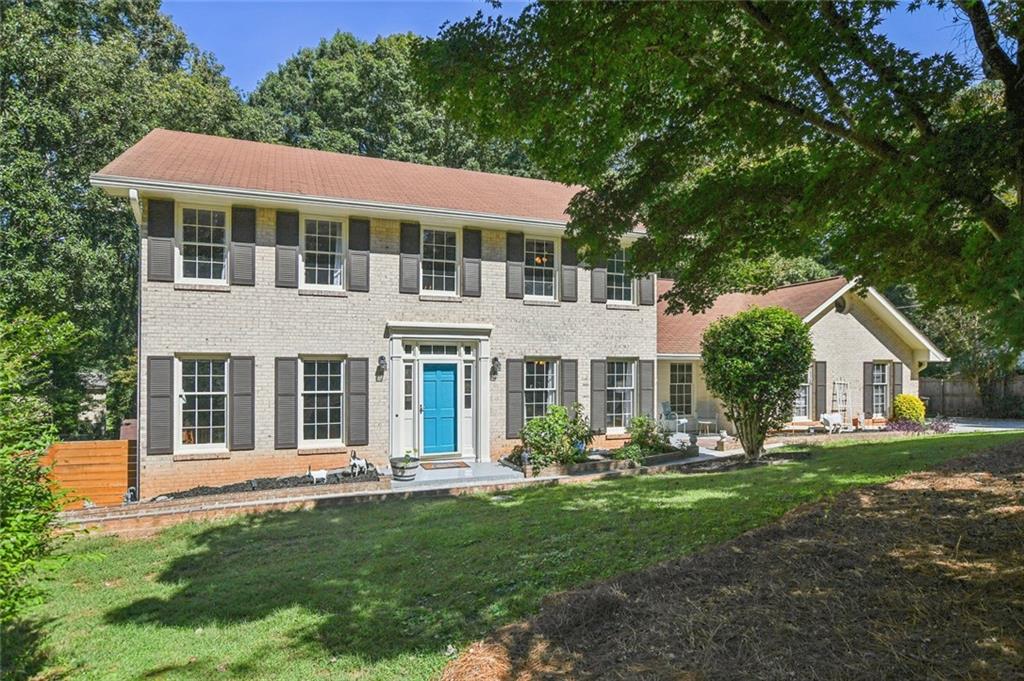
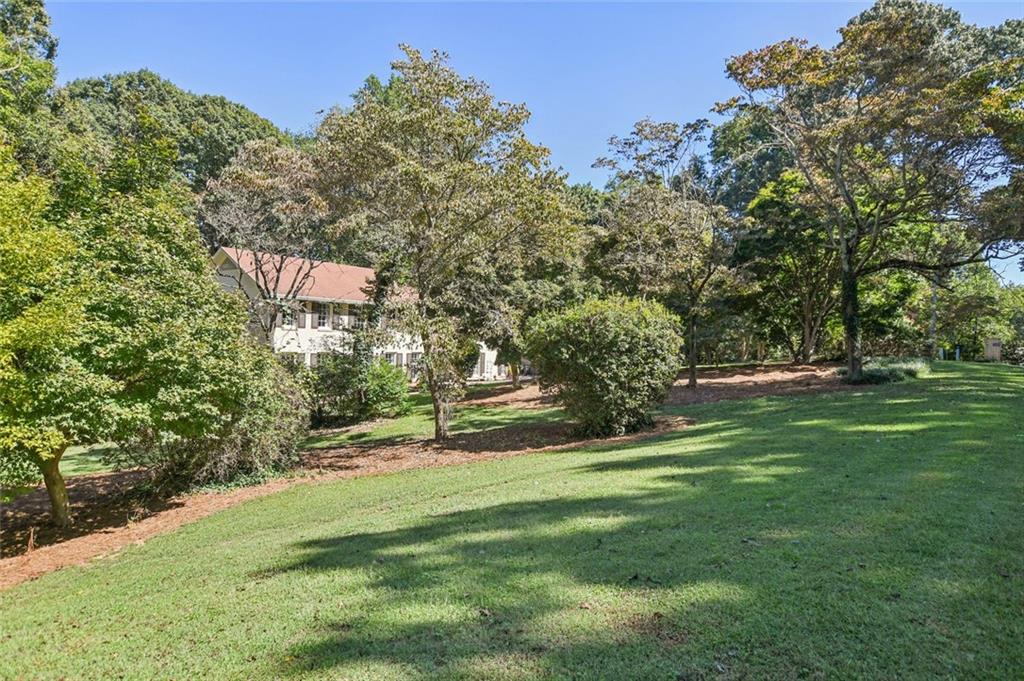
Welcome to this spacious home set on a sprawling 1 acre lot in the Mountain Creek subdivision of Smoke Rise. This two-story plus basement 4-sided brick home includes a main floor welcoming foyer, separate living and dining room, an updated family room with fireplace, eat-in kitchen, mud room/laundry room, large bedroom and beautiful renovated full bathroom. The first level features red oak hardwoods. Access the large trex covered deck from the family room for easy grilling and entertaining. The upstairs level offers a primary suite with private renovated bath including huge shower, double vanity and walk-in closet plus two additional bedrooms and a fully renovated bath. The daylight lower level has both finished and unfinished space with access to lower level patio and large fenced backyard with in ground gunite pool. The 2 car garage is side entry and conveniently located near the updated mudroom. The lights have been updated throughout the home and many rooms feature ceiling fans. The exterior of the home has been freshly painted, new hot water heater just installed and the HVAC is one year old. The subdivision has a community pool with optional membership and Smoke Rise Country Club is nearby for golf, tennis, pickleball and dining. Main Street Tucker is conveniently located approximately 1 mile away.

Save
Ask
Tour
Hide
Share
Listing Snapshot
Price 
$505,000
Days On Site 
14 Days
Bedrooms 
4
Inside Area (SqFt) 
2,731 sqft
Total Baths 
3
Full Baths 
3
Partial Baths 
N/A
Lot Size 
1 Acre
Year Built 
1971
MLS Number 
7851893
Status 
Active
Property Tax 
$5,157
HOA/Condo/Coop Fees 
N/A
Sq Ft Source 
Owner
Friends & Family
Recent Activity
2 weeks agoListing first seen on site
2 weeks agoListing updated with changes from the MLS
General Features
Acres 
1
Foundation 
Block
Garage 
Yes
Garage Spaces 
2
Land Lease 
No
Levels 
Three Or More
Parking 
GarageGarage Faces SideKitchen Level
Property Sub Type 
Single Family Residence
Sewer 
Septic Tank
SqFt Above 
2534
SqFt Below 
197
SqFt Total 
2731
Style 
Traditional
Utilities 
Cable Available
Water Source 
Public
Interior Features
Appliances 
DishwasherGas RangeGas Water HeaterMicrowave
Basement 
Exterior EntryFullInterior EntryFinishedUnfinishedDaylight
Cooling 
Central AirCeiling Fan(s)
Electric 
220 Volts
Fireplace 
Yes
Fireplace Features 
Gas StarterFamily Room
Fireplaces 
1
Flooring 
CarpetHardwoodTile
Heating 
Forced AirNatural Gas
Interior 
Eat-in KitchenEntrance FoyerWalk-In Closet(s)
Laundry Features 
Laundry RoomMain LevelElectric Dryer Hookup
Main Level Bedrooms 
1
Save
Ask
Tour
Hide
Share
Exterior Features
Construction Details 
Brick
Exterior 
Private Yard
Fencing 
Back Yard
Lot Features 
Back YardFront YardPrivate
Other Structures 
None
Patio And Porch 
DeckFront PorchPatioCovered
Pool Features 
GuniteIn GroundPool Cover
Road Frontage 
County Road
Roof 
Composition
Spa Features 
None
View 
Neighborhood
Waterfront Features 
None
Waterview 
Neighborhood
Community Features
Community Features 
GolfPoolStreet LightsTennis Court(s)
Horse Property 
None
Financing Terms Available 
CashConventional
Roads 
Paved
Schools
School District
Unknown
Elementary School
Smoke Rise
Middle School
Tucker
High School
Tucker
Listing Courtesy Of: LINDA KYLES of Harry Norman REALTORS Broker: 404-897-5558 Prefer Ph#:linda.kyles@harrynorman.com

Listings identified with the FMLS IDX logo come from FMLS and are held by brokerage firms other than the owner of this website and the listing brokerage is identified in any listing details. Information is deemed reliable but is not guaranteed. If you believe any FMLS listing contains material that infringes your copyrighted work, please click here to review our DMCA policy and learn how to submit a takedown request.



© 2017-2026 First Multiple Listing Service, Inc.

Neighborhood & Commute
Source: Walkscore
Save
Ask
Tour
Hide
Share