
2368 Glenwood Drive NEAtlanta, GA 30305
Due to the health concerns created by Coronavirus we are offering personal 1-1 online video walkthough tours where possible.
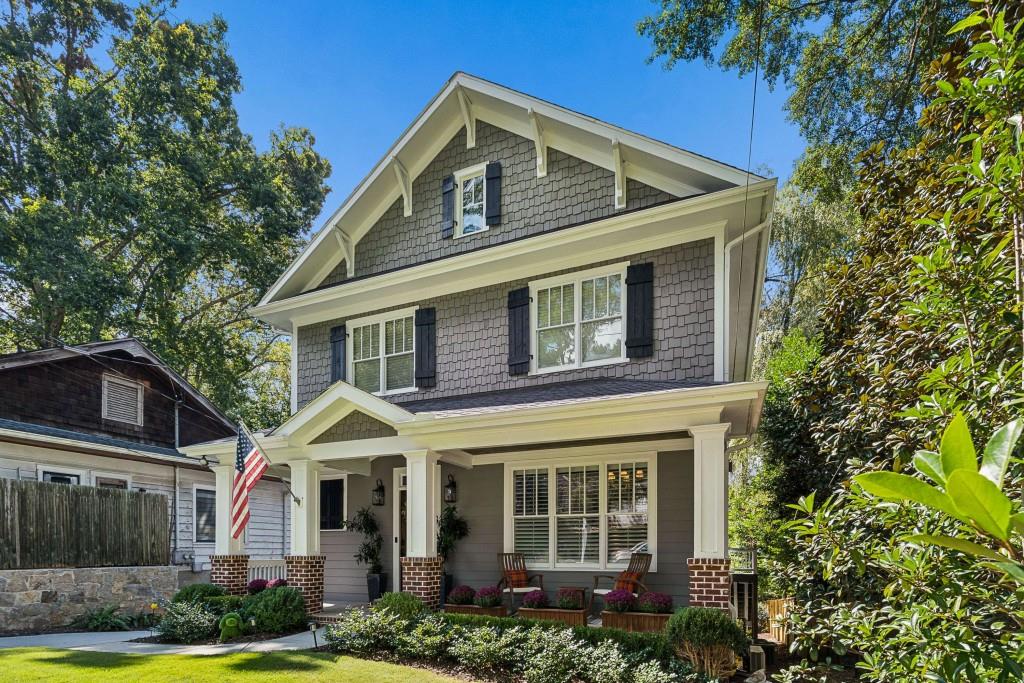
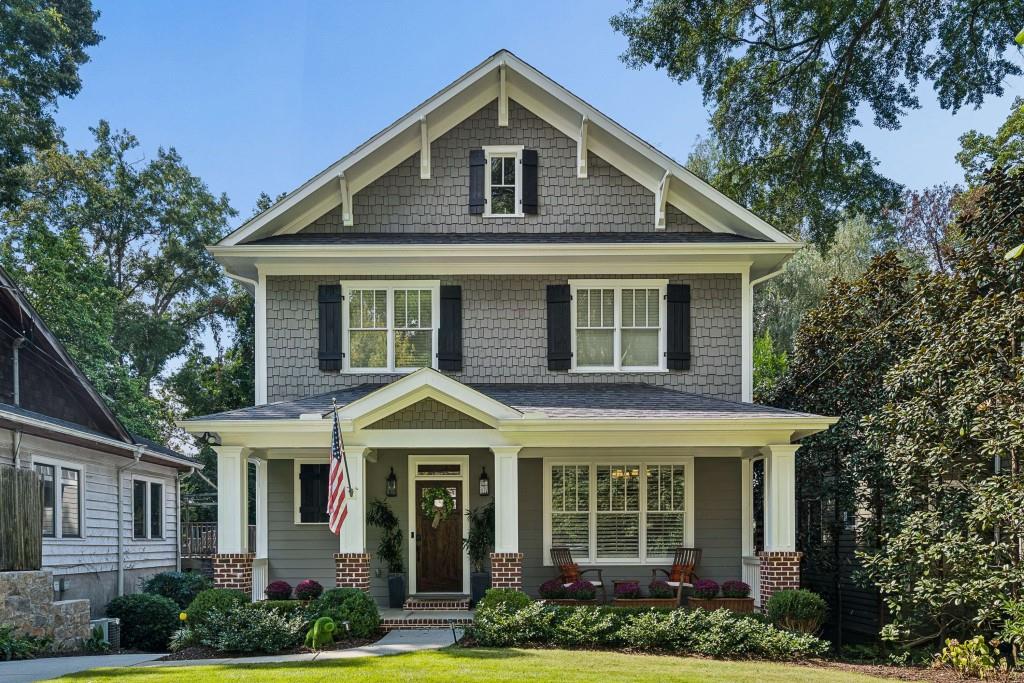
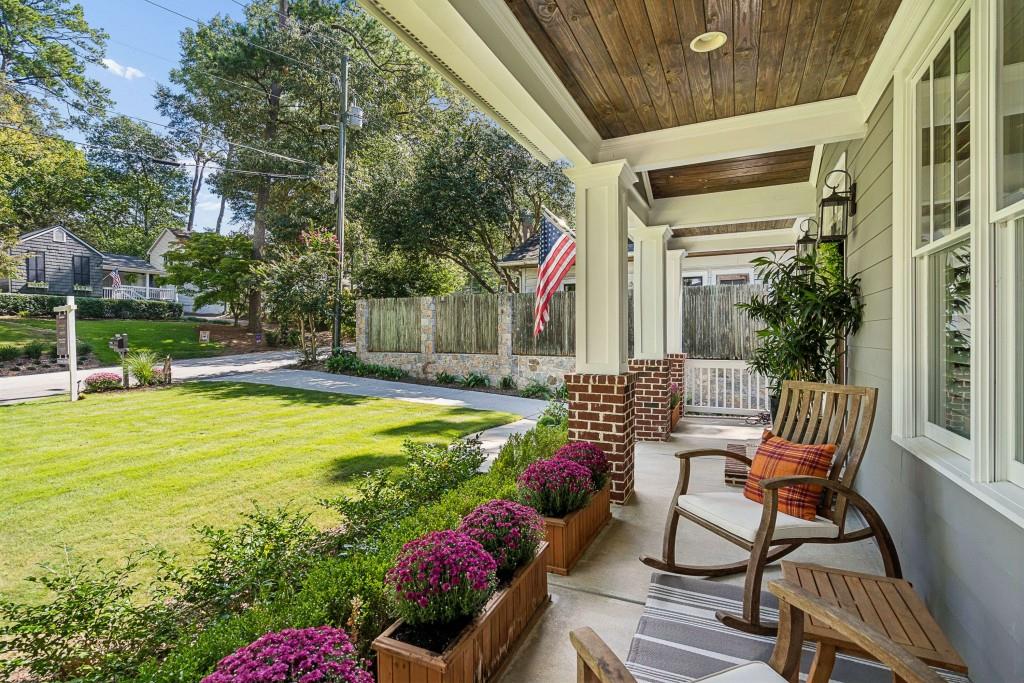
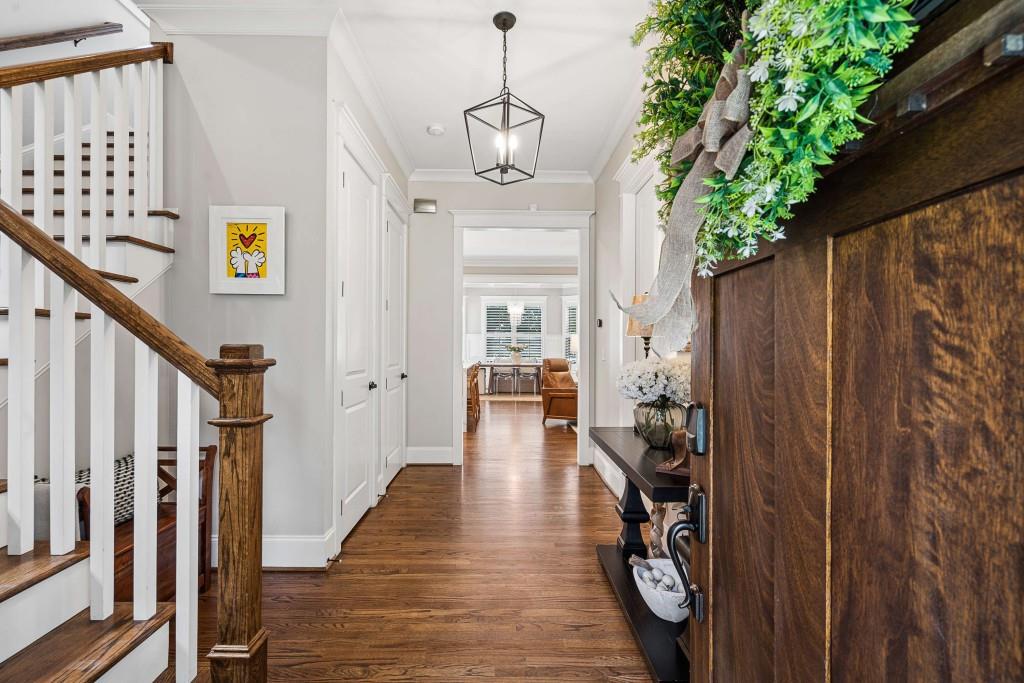
Welcome to beautifully reimagined living in the heart of Peachtree Hills, one of Buckhead's most beloved neighborhoods. Built in 2011 and recently renovated with a fresh, sophisticated style, this exceptional 4-bedroom, 4-bath home combines the character and warmth of an established neighborhood with the finishes and functionality today's buyers are looking for. Step inside to an inviting open floor plan designed for effortless everyday living and entertaining. The spacious living room is anchored by a handsome fireplace and flows seamlessly into the stunning new kitchen, featuring stylish cabinetry, beautiful countertops, updated appliances, and generous space for gathering. Newly renovated baths throughout the home add to the move-in-ready appeal. A guest bedroom and full bath on the main level provide the perfect private retreat for overnight guests or an ideal home office.Upstairs, the bedrooms offer comfortable, private spaces, while the finished terrace level adds an entirely new dimension to the home with a large family room, full bath, and separate workout room, perfect for movie nights, entertaining, fitness, or additional guest space. Outside, lush landscaping surrounds the home and creates a beautiful setting for the large backyard, with plenty of room for outdoor entertaining, play, pets, or future garden and pool possibilities. A two-car rear-entry garage provides excellent parking and storage while maintaining the home's attractive streetscape. All of this is tucked into the charming, tree-lined Peachtree Hills neighborhood, offering the rare combination of a beautifully renovated home, generous indoor and outdoor living spaces, and an exceptional Buckhead location. A truly special opportunity to enjoy modern living in one of Atlanta's most sought after intown neighborhoods.
| 3 days ago | Listing first seen on site | |
| 3 days ago | Listing updated with changes from the MLS® |
Listings identified with the FMLS IDX logo come from FMLS and are held by brokerage firms other than the owner of this website and the listing brokerage is identified in any listing details. Information is deemed reliable but is not guaranteed. If you believe any FMLS listing contains material that infringes your copyrighted work, please click here to review our DMCA policy and learn how to submit a takedown request.

© 2017-2026 First Multiple Listing Service, Inc.
Did you know? You can invite friends and family to your search. They can join your search, rate and discuss listings with you.