Save
Ask
Tour
Hide
Share
$640,000
6 Days On Site

1821 Monroe Dr
Atlanta, GA 30324

For Sale|Single Family Residence|Active
3
Beds
4
Total Baths
3
Full Baths
1
Partial Bath
3,080
SqFt
$208
/SqFt
1993
Built
Subdivision:
Buckhead Heights
County:
Fulton
Listing Courtesy Of: The Regan Maki Team of Ansley Real Estate | Christie's International Real Estate Broker: 404-590-4443 Prefer Ph#:Contracts@ReganMaki.com

Due to the health concerns created by Coronavirus we are offering personal 1-1 online video walkthough tours where possible.
Call Now: (404) 377-9000
Is this the listing for you? We can help make it yours.
(404) 377-9000
Upcoming Open Houses
Due to COVID-19, we recommend you verify Open Houses before attending.
Sat, Oct 24, 11:00 AM - 3:00 PM
1821 Monroe Dr1821 Monroe Dr1821 Monroe Dr1821 Monroe Dr
Save
Ask
Tour
Hide
Share

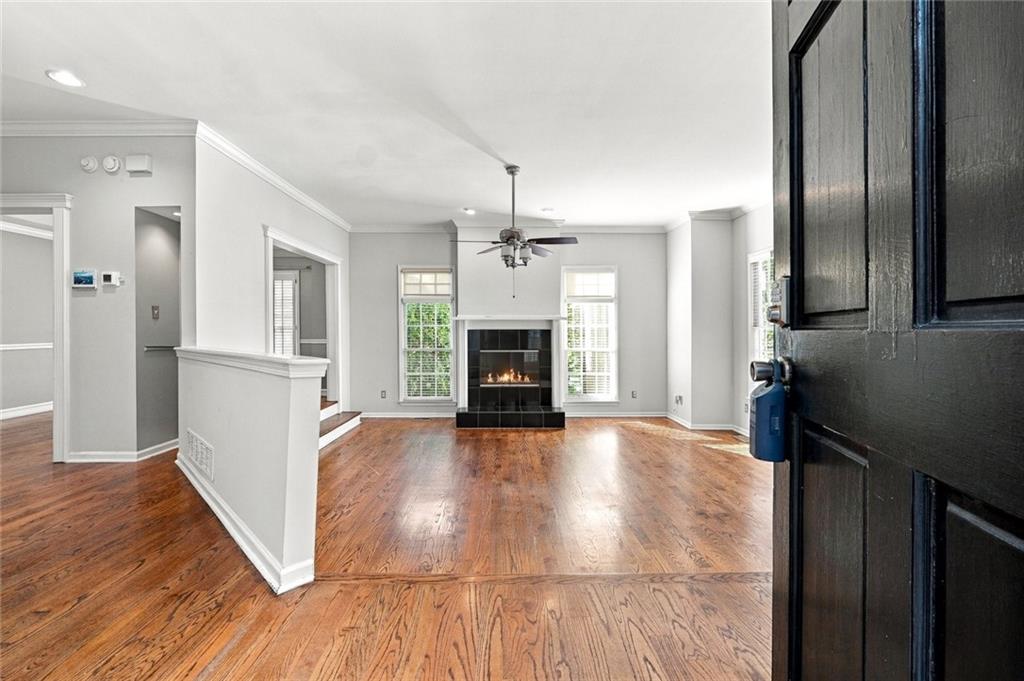
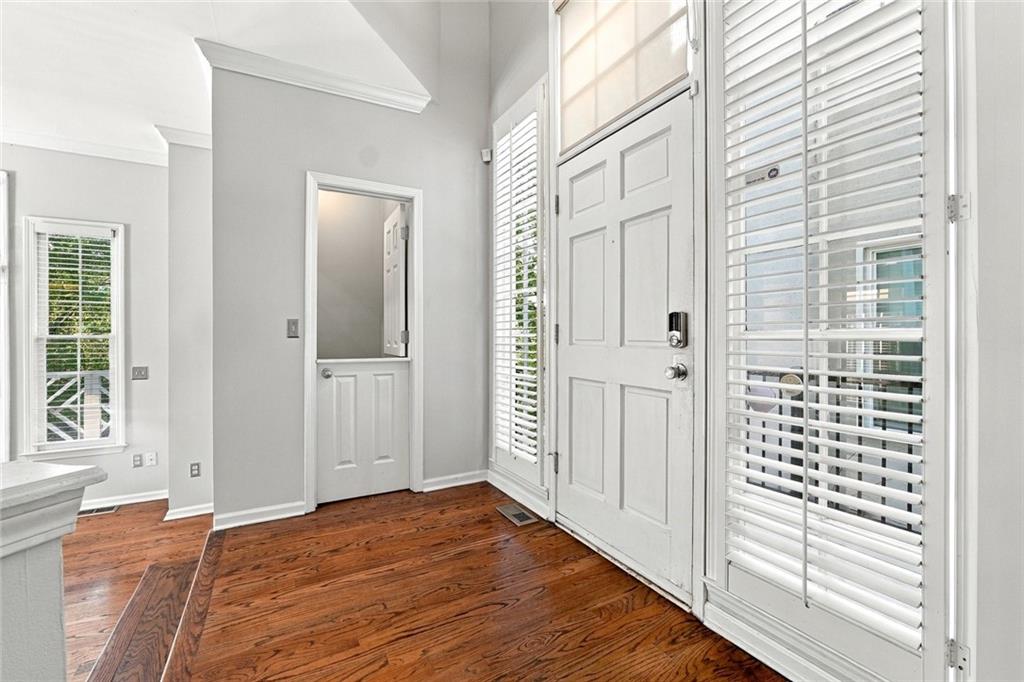
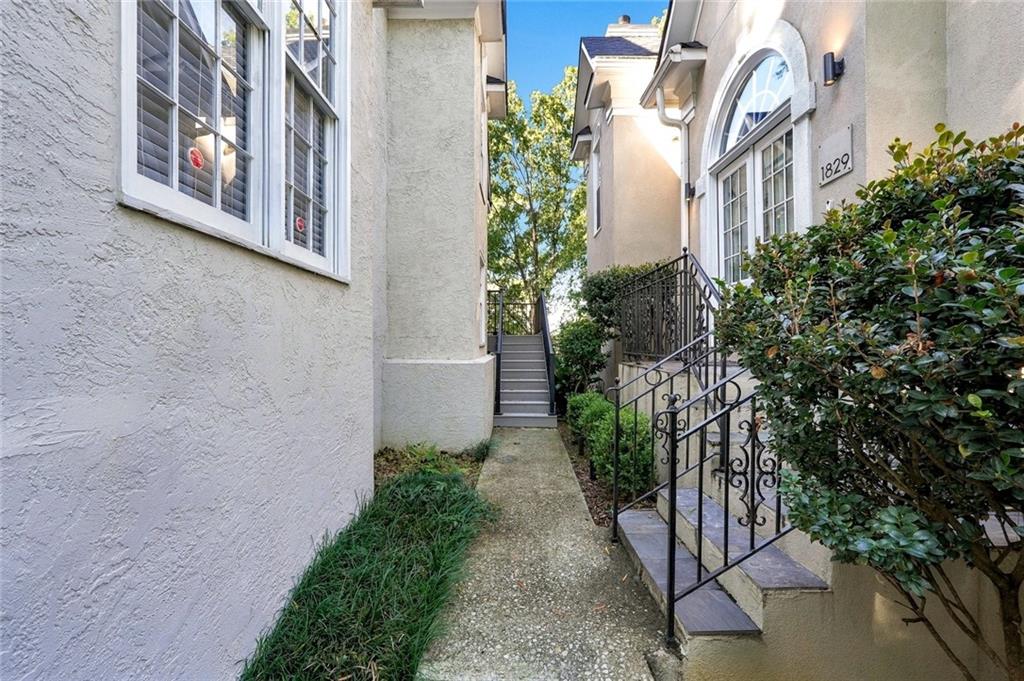
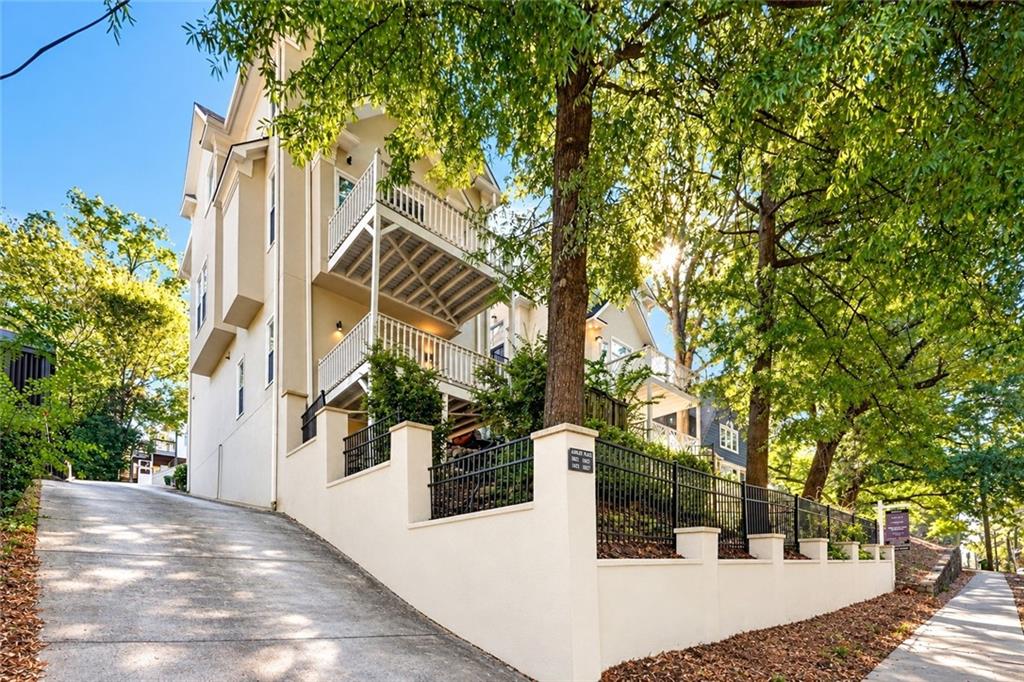
Intown Atlanta Living with Exceptional Space and Value! Offered at $640,000, this spacious 3-bedroom residence in Piedmont Heights presents an opportunity to enjoy approximately 3080 square feet of finished living space, including a versatile finished lower level, just minutes from Piedmont Park, the Atlanta BeltLine, Midtown, Ansley Mall, and Virginia-Highland. Featuring hardwood flooring, vaulted ceilings, skylights, distinctive architectural details, a spacious primary suite, outdoor deck, and attached two-car garage, this home offers a combination of location, functionality, and room to make it your own. The flexible floor plan provides generous living and entertaining spaces, while the finished lower level offers additional possibilities for recreation, guests, or working from home. For buyers seeking the convenience of Intown Atlanta with the opportunity to personalize a home over time, 1821 Monroe Drive NE deserves a closer look. Schedule your showing today!

Save
Ask
Tour
Hide
Share
Listing Snapshot
Price 
$640,000
Days On Site 
6 Days
Bedrooms 
3
Inside Area (SqFt) 
3,080 sqft
Total Baths 
4
Full Baths 
3
Partial Baths 
1
Lot Size 
0.078 Acres
Year Built 
1993
MLS Number 
7850058
Status 
Active
Property Tax 
$10,595
HOA/Condo/Coop Fees 
N/A
Sq Ft Source 
Owner
Friends & Family
Recent Activity
7 days agoListing first seen on site
7 days agoListing updated with changes from the MLS
General Features
Acres 
0.078
Attached Garage 
Yes
Foundation 
Concrete Perimeter
Garage 
Yes
Garage Spaces 
2
Land Lease 
No
Levels 
Three Or More
Parking 
AttachedDrivewayGarage
Parking Spaces 
2
Property Sub Type 
Single Family Residence
Security 
Smoke Detector(s)Security SystemFire AlarmSecurity System Owned
Sewer 
Public Sewer
SqFt Above 
2180
SqFt Below 
900
SqFt Total 
3256
Style 
ColonialTraditional
Utilities 
Cable AvailableElectricity AvailableNatural Gas AvailableSewer AvailableWater Available
Water Source 
Public
Interior Features
Appliances 
DishwasherDryerElectric Water HeaterGas RangeMicrowaveRefrigeratorSelf Cleaning OvenWasher
Basement 
Bath/StubbedDaylightExterior EntryFinishedFullInterior Entry
Cooling 
Ceiling Fan(s)Central Air
Fireplace 
Yes
Fireplace Features 
Factory BuiltGas StarterGreat Room
Fireplaces 
1
Flooring 
CarpetCeramic TileHardwood
Heating 
CentralForced Air
Interior 
PantryCathedral Ceiling(s)Double VanityHigh Speed InternetHis and Hers ClosetsTray Ceiling(s)Wet Bar
Laundry Features 
Laundry RoomUpper Level
Save
Ask
Tour
Hide
Share
Exterior Features
Construction Details 
Stucco
Exterior 
Other
Fencing 
Front Yard
Lot Features 
Level
Other Structures 
None
Patio And Porch 
Deck
Pool Features 
None
Road Frontage 
Other
Roof 
Composition
Spa Features 
None
View 
City
Waterfront Features 
None
Waterview 
City
Community Features
Accessibility Features 
Therapeutic Whirlpool
Community Features 
None
Horse Property 
None
Roads 
Paved
Schools
School District
Unknown
Elementary School
Morningside-
Middle School
David T Howard
High School
Midtown
Listing Courtesy Of: The Regan Maki Team of Ansley Real Estate | Christie's International Real Estate Broker: 404-590-4443 Prefer Ph#:Contracts@ReganMaki.com

Listings identified with the FMLS IDX logo come from FMLS and are held by brokerage firms other than the owner of this website and the listing brokerage is identified in any listing details. Information is deemed reliable but is not guaranteed. If you believe any FMLS listing contains material that infringes your copyrighted work, please click here to review our DMCA policy and learn how to submit a takedown request.



© 2017-2026 First Multiple Listing Service, Inc.

Neighborhood & Commute
Source: Walkscore
Save
Ask
Tour
Hide
Share