
3254 Hunterdon Way SEMarietta, GA 30067
Due to the health concerns created by Coronavirus we are offering personal 1-1 online video walkthough tours where possible.
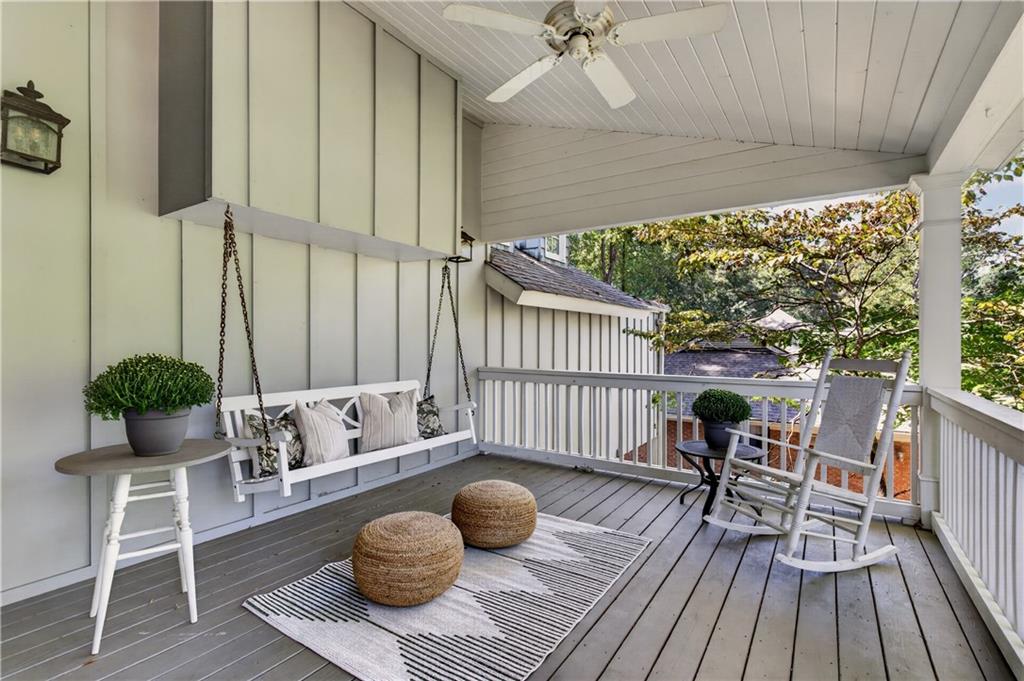
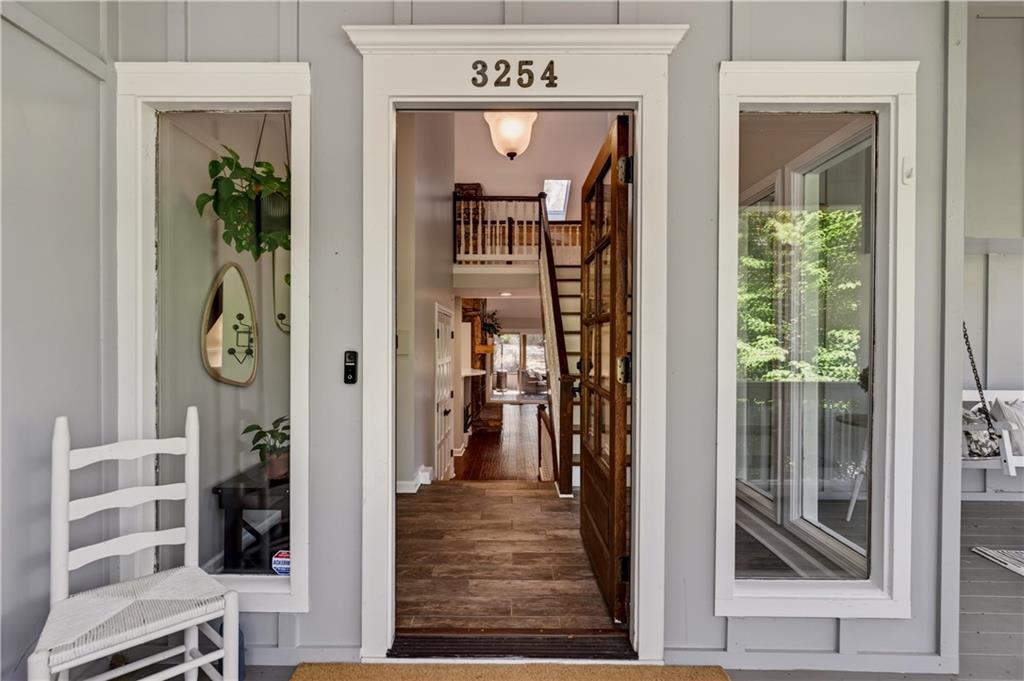
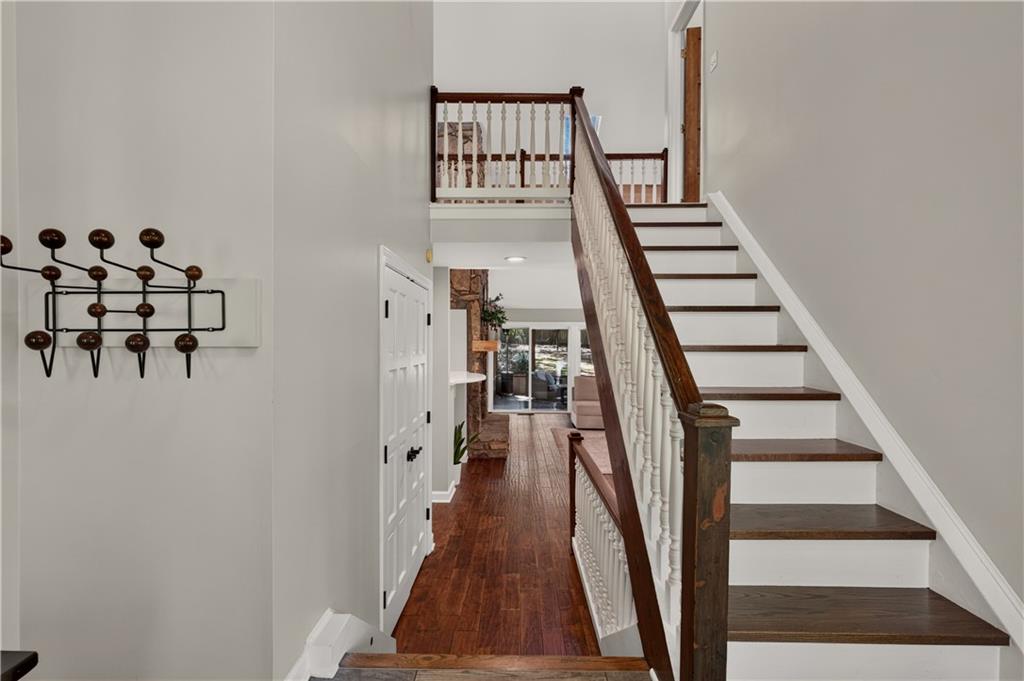
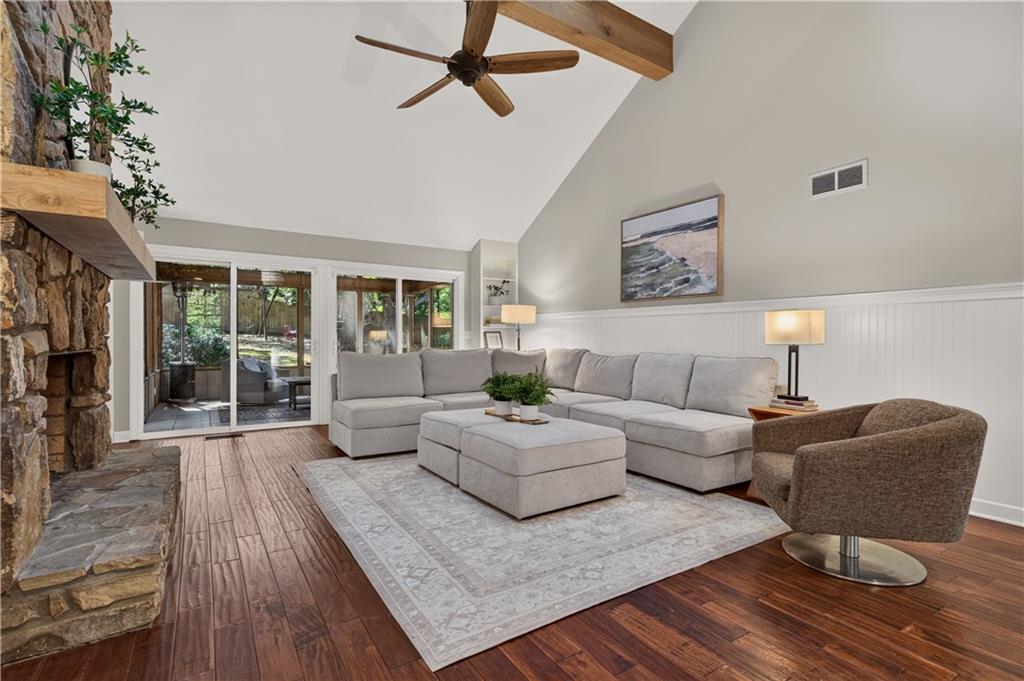
Imagine pulling into Somerset and already feeling the pull of mature Georgia trees, where neighbors still gather for the Fourth of July parade and trick-or-treat together every October. This thoughtfully updated Cape Cod sits on a quiet, landscaped lot zoned for Sope Creek Elementary, with a pool, lake, and tennis courts just down the street, swim team, book club, and garden club all in full swing, and easy access to Chattahoochee Nature Trail entrances, I-75, downtown Marietta, The Battery, and East Cobb's best of everything — Whole Foods, Trader Joe's, and The Avenue all minutes away. Step through the front door to wide-plank hardwood floors and custom white oak beams overhead. The family room's soaring, vaulted ceiling frames a floor-to-ceiling stone fireplace, and doors open straight onto the screened porch — the hinge point between cozy nights in and long afternoons out. The kitchen is built for real life and real entertaining: crisp white cabinetry, a farmhouse apron sink tucked under a window with views to the yard, a second prep sink for coffee and food prep, a Z-line five-burner gas range, under-cabinet lighting, custom pullout shelving, a generous pantry, and a breakfast room with its own door straight out to the deck for meals outside. The primary suite is right where you want it — on the main level, with vaulted ceilings, a massive walk-in closet, double vanities, a 100+ year old clawfoot soaking tub, a walk-in subway-tile shower, and its own private deck. Upstairs, wide-plank floors lead to three bedrooms, each with its own personality — one with a window seat, one with a basketball hoop, all finished with custom trim — sharing an updated bath, with the flexibility to use any of the three as a home office or playroom. Downstairs, the finished terrace level is where the fun lives: a double-sided gas fireplace anchors the space and there are 3 finished rooms that can be anything you need or imagine! A barn door separates one of the rooms (this one could be a bedroom and closes off for privacy. There's also a full bath with a walk-in shower, a kitchenette, a laundry room, and a separate exterior entrance that wraps to the front — ready to function as a teen retreat or in-law suite. The exterior's board-and-batten and cedar shake accents pair with newer double-pane low-E windows. Main level HVAC= 2026. ALL COPPER has been replaced with pex! Out back is where this home really sets itself apart: a fully fenced, irrigated yard with a flat, turfed space, a full putting green, a custom treehouse, a firepit for roasting marshmallows, string lights for entertaining day or night, and professional landscaping with azaleas and Japanese maples framing it all. And when the weather turns, there's the covered front porch, with its swing and rocking chairs — the perfect spot for a rainy afternoon, a cup of coffee, and a good book. A home like this in a neighborhood like Somerset doesn't come around often. Come see it today!
| a week ago | Status changed to Pending | |
| a week ago | Listing updated with changes from the MLS | |
| 3 weeks ago | Listing first seen on site |
Listings identified with the FMLS IDX logo come from FMLS and are held by brokerage firms other than the owner of this website and the listing brokerage is identified in any listing details. Information is deemed reliable but is not guaranteed. If you believe any FMLS listing contains material that infringes your copyrighted work, please click here to review our DMCA policy and learn how to submit a takedown request.

© 2017-2026 First Multiple Listing Service, Inc.