Save
Ask
Tour
Hide
Share
$359,900
New Listing

1229 Deleon Court
Clarkston, GA 30021

For Sale|Single Family Residence|Active
4
Beds
3
Total Baths
3
Full Baths
1,851
SqFt
$194
/SqFt
1970
Built
Subdivision:
CREEK DALE
County:
Dekalb
Listing Courtesy Of: CABDILADIFF CABDI of BHGRE Metro Brokers Broker: 404-843-2500 Prefer Ph#:cabdiladiff.cabdi@metrobrokers.com

Due to the health concerns created by Coronavirus we are offering personal 1-1 online video walkthough tours where possible.
Call Now: (404) 377-9000
Is this the listing for you? We can help make it yours.
(404) 377-9000
1229 Deleon Court1229 Deleon Court1229 Deleon Court1229 Deleon Court
Save
Ask
Tour
Hide
Share

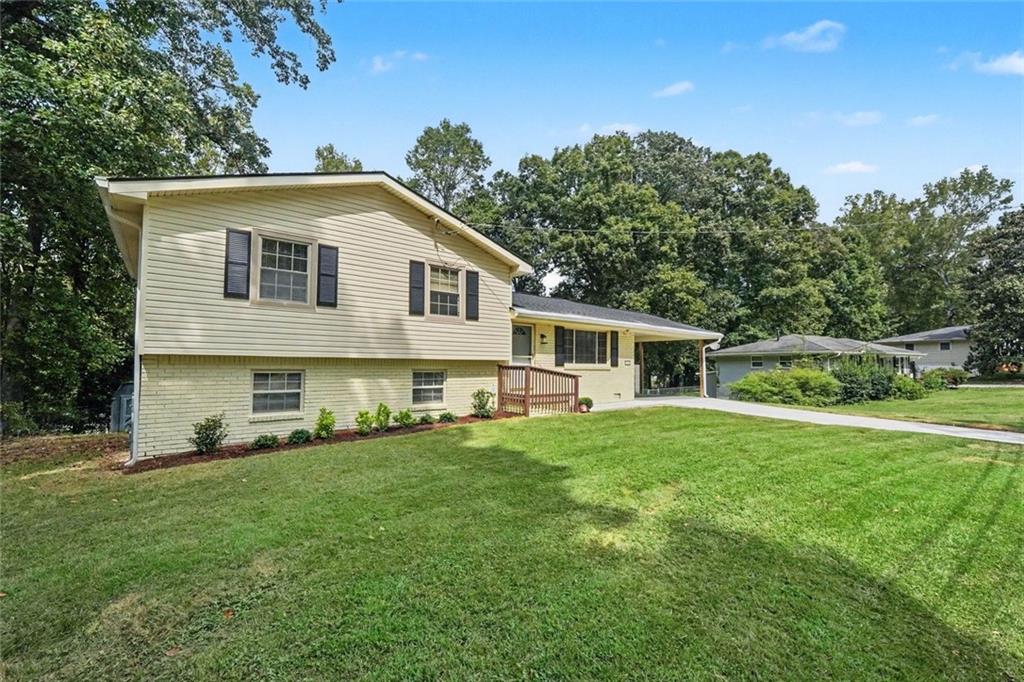
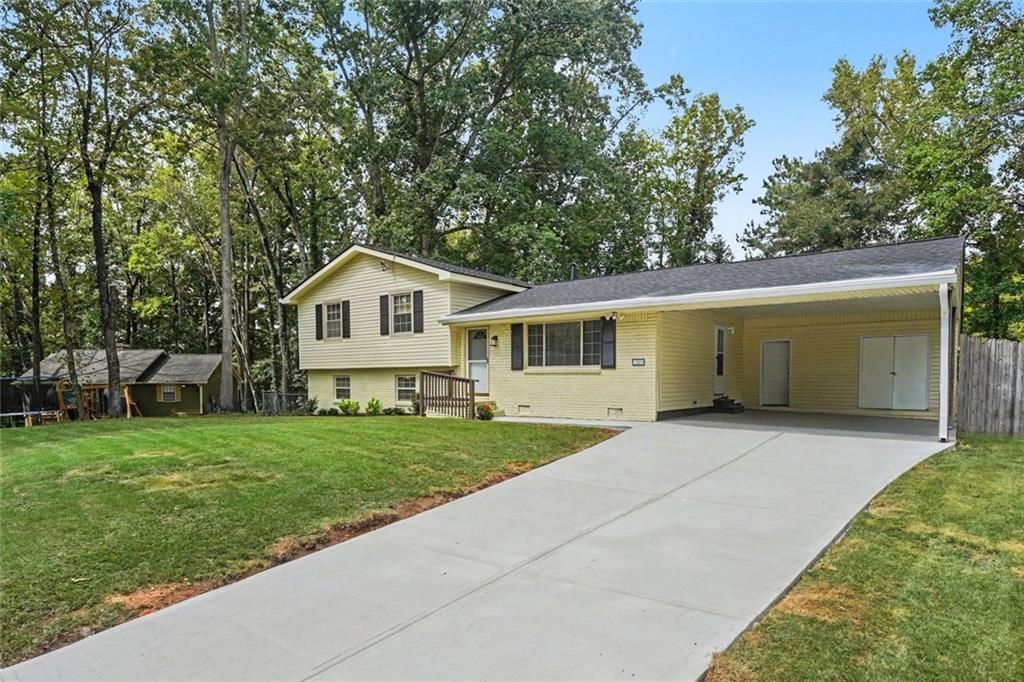
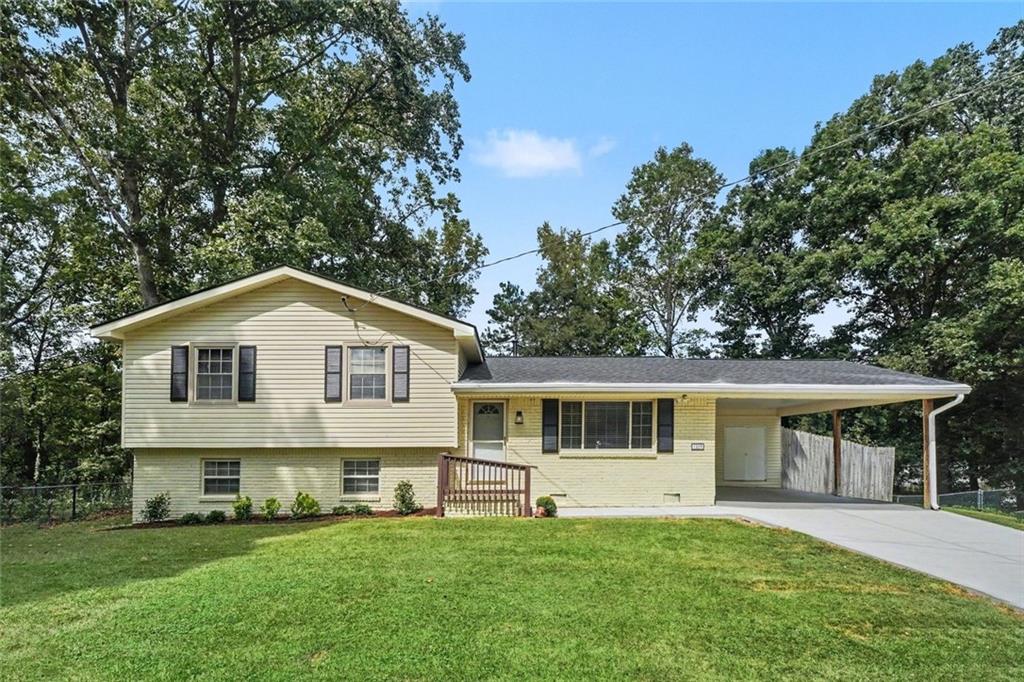
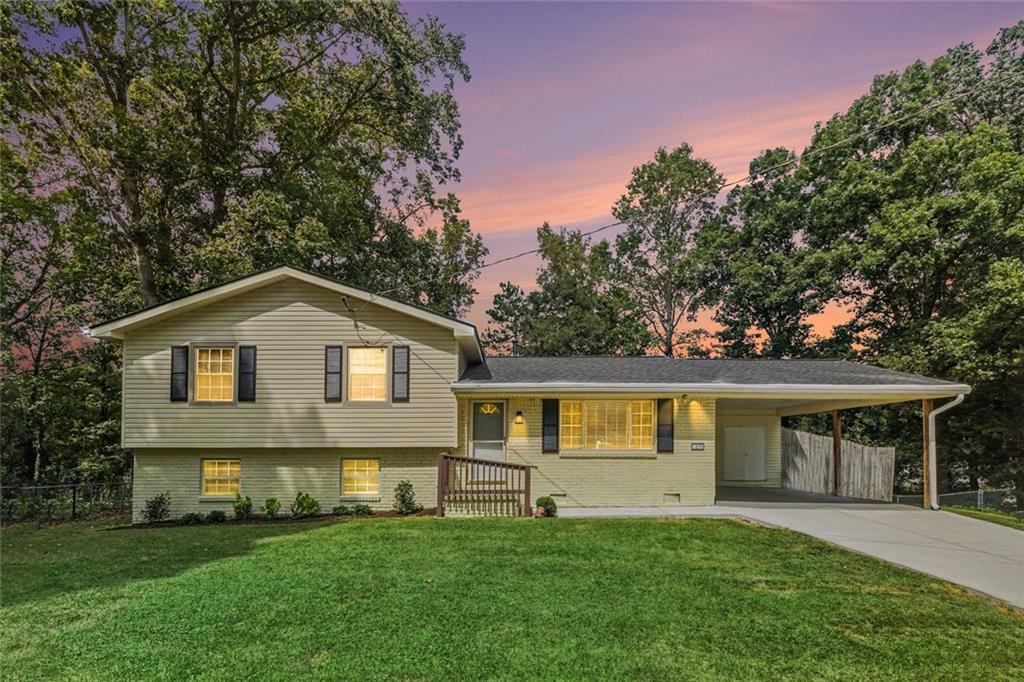
Beautifully renovated and move-in ready! Welcome to 1229 De Leon Ct in Clarkston, where extensive improvements have transformed this home inside and out. Enjoy a newly installed architectural roof, gorgeous new flooring throughout, and freshly painted interior and exterior spaces that give the home a clean, modern feel. The completely redesigned kitchen features updated cabinetry, stylish countertops, a spacious island, and a full suite of new appliances. Outside, you'll find a newly poured driveway along with a newly constructed rear deck, offering additional space for relaxing, entertaining, and enjoying the outdoors. Featuring 4 bedrooms and 3 full bathrooms, this home provides plenty of room and flexibility for today's lifestyle. With major improvements already completed-from the roof and flooring to the kitchen, driveway, deck, paint, and appliances-this home offers the comfort and appeal of a thoughtfully updated property without the hassle of taking on a major remodeling project. Conveniently located in Clarkston with easy access to shopping, dining, major roadways, and nearby communities. Come experience the quality, space, and fresh transformation of this beautifully updated home!

Save
Ask
Tour
Hide
Share
Listing Snapshot
Price 
$359,900
Days On Site 
0 Days
Bedrooms 
4
Inside Area (SqFt) 
1,851 sqft
Total Baths 
3
Full Baths 
3
Partial Baths 
N/A
Lot Size 
0.27 Acres
Year Built 
1970
MLS® Number 
7848305
Status 
Active
Property Tax 
$6,124
HOA/Condo/Coop Fees 
N/A
Sq Ft Source 
Builder
Friends & Family
Recent Activity
8 hours agoStatus changed to Active
8 hours agoListing updated with changes from the MLS®
23 hours agoListing first seen on site
General Features
Acres 
0.27
Carport 
2
Foundation 
Slab
Garage 
Yes
Garage Spaces 
2
Land Lease 
No
Levels 
Multi/Split
Parking 
CarportGarage
Property Condition 
Updated/Remodeled
Property Sub Type 
Single Family Residence
Security 
Security Service
Sewer 
Public Sewer
SqFt Above 
1851
SqFt Total 
1851
Style 
Traditional
Utilities 
Cable AvailableElectricity AvailableNatural Gas AvailablePhone AvailableSewer AvailableWater Available
Water Source 
Private
Interior Features
Appliances 
DishwasherDisposalElectric OvenElectric CooktopGas Water HeaterMicrowaveRefrigerator
Basement 
None
Cooling 
Central Air
Electric 
220 Volts
Fireplace Features 
None
Flooring 
Hardwood
Heating 
Other
Interior 
Kitchen IslandOther
Laundry Features 
None
Save
Ask
Tour
Hide
Share
Exterior Features
Construction Details 
Brick
Exterior 
BalconyPrivate YardStorage
Fencing 
None
Lot Features 
Back Yard
Other Structures 
Shed(s)
Patio And Porch 
Patio
Pool Features 
None
Road Frontage 
Other
Roof 
OtherShingle
Spa Features 
None
View 
Neighborhood
Waterfront Features 
None
Waterview 
Neighborhood
Community Features
Community Features 
None
Horse Property 
None
Roads 
Other
Schools
School District
Unknown
Elementary School
McLendon
Middle School
Druid Hills
High School
Druid Hills
Listing Courtesy Of: CABDILADIFF CABDI of BHGRE Metro Brokers Broker: 404-843-2500 Prefer Ph#:cabdiladiff.cabdi@metrobrokers.com

Listings identified with the FMLS IDX logo come from FMLS and are held by brokerage firms other than the owner of this website and the listing brokerage is identified in any listing details. Information is deemed reliable but is not guaranteed. If you believe any FMLS listing contains material that infringes your copyrighted work, please click here to review our DMCA policy and learn how to submit a takedown request.



© 2017-2026 First Multiple Listing Service, Inc.

Neighborhood & Commute
Source: Walkscore
Save
Ask
Tour
Hide
Share