
775 SW Flamingo DriveAtlanta, GA 30311
Due to the health concerns created by Coronavirus we are offering personal 1-1 online video walkthough tours where possible.
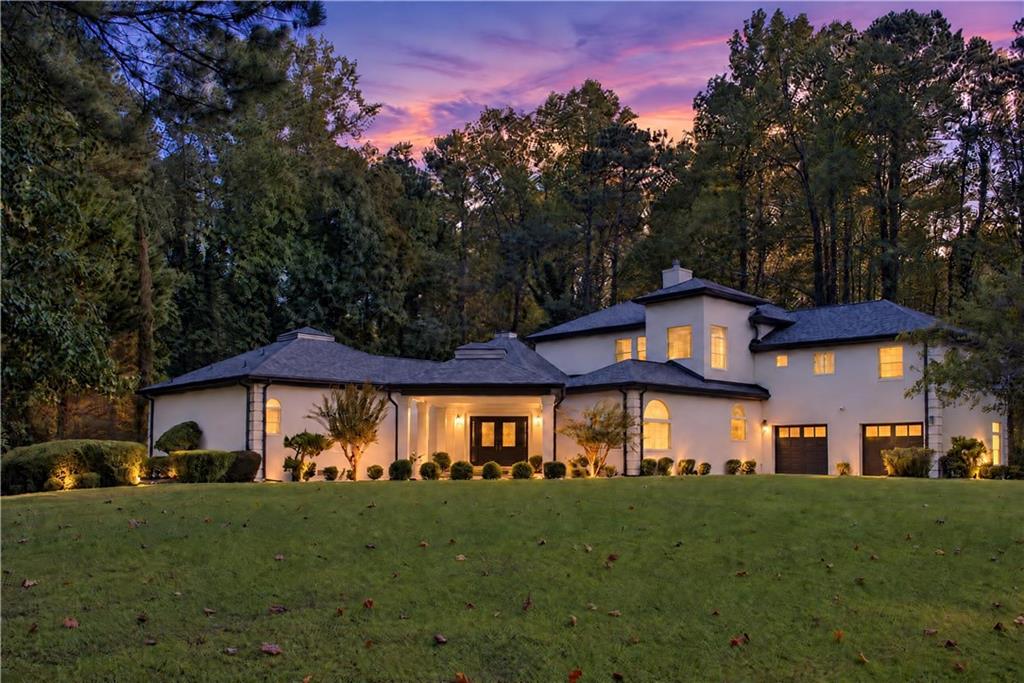
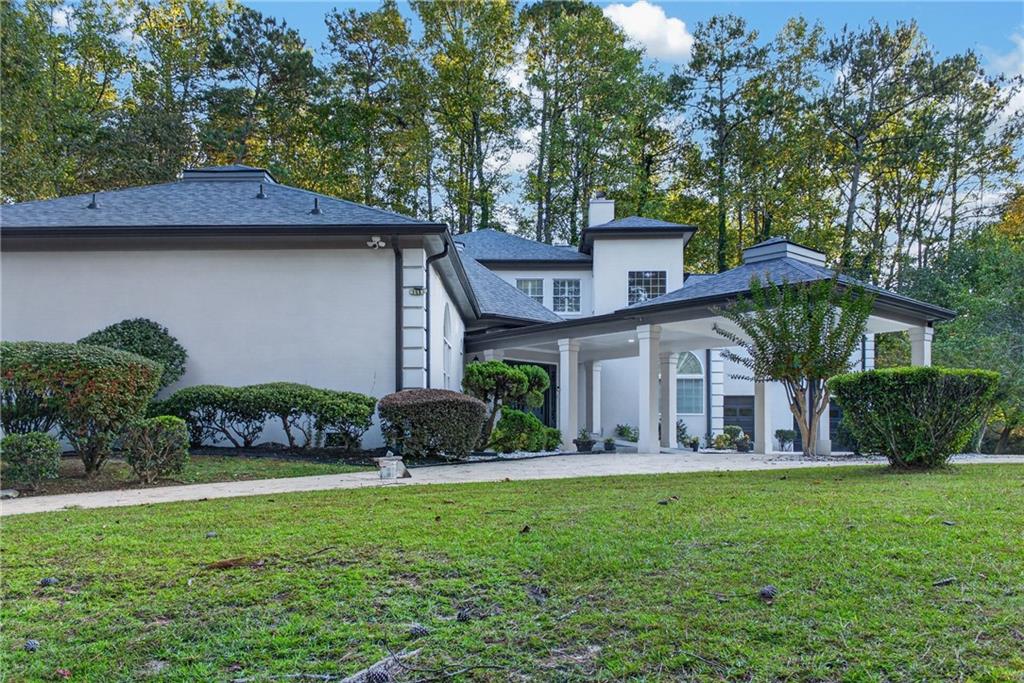
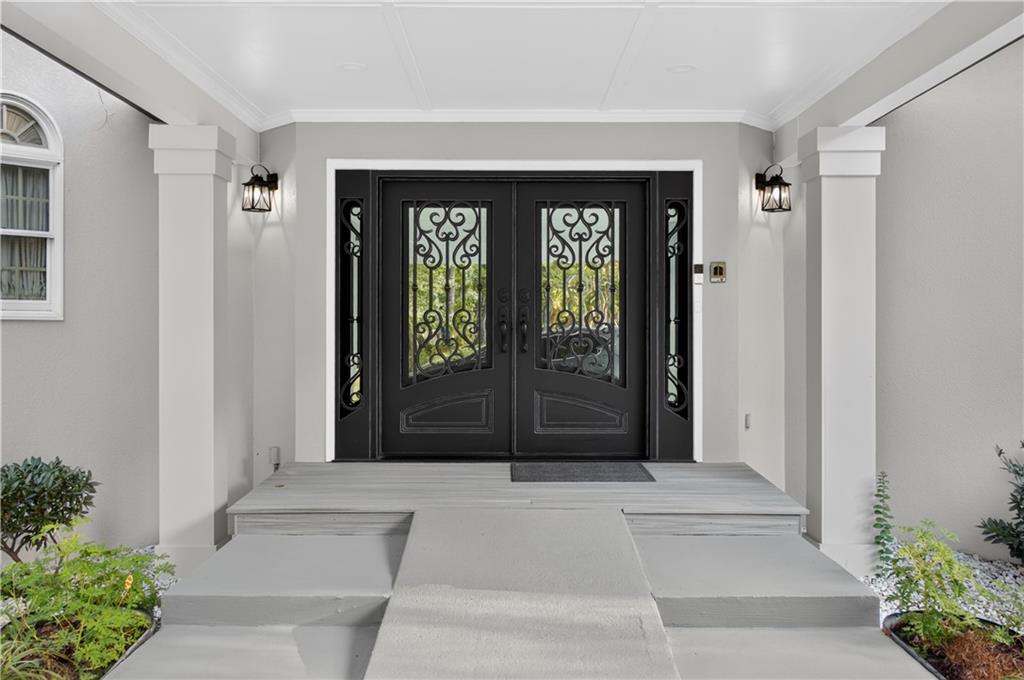
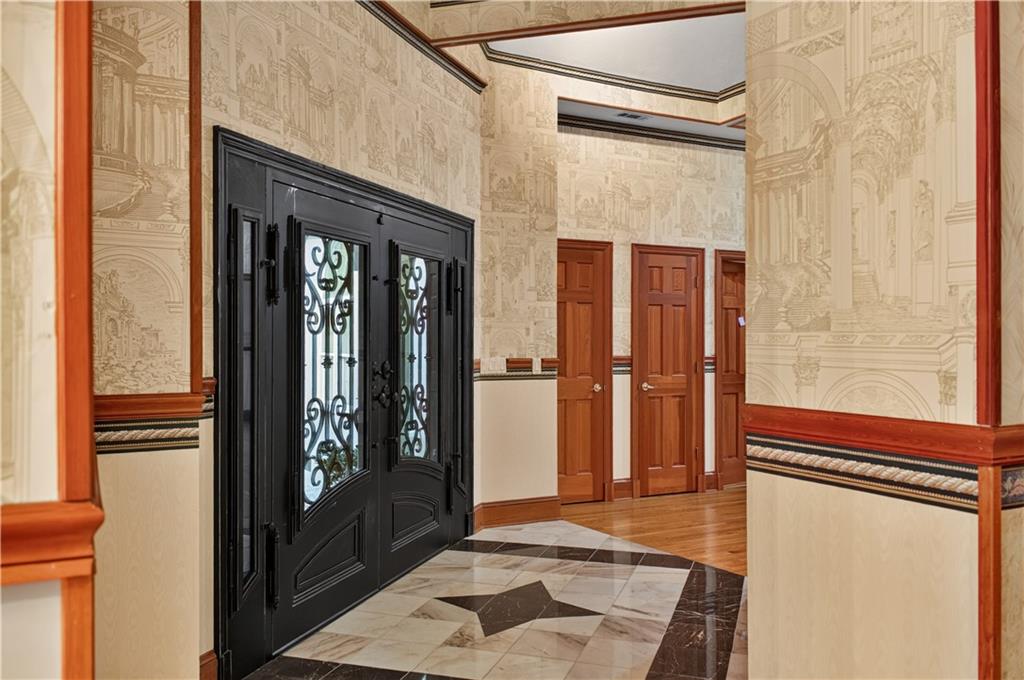
Space, privacy, versatility, and exceptional entertaining areas come together in this expansive 5-bedroom, 5-full-bathroom, 2-half-bath residence in Southwest Atlanta. Welcome to this distinctive residence offering approximately 5,852 square feet of living space on an expansive, beautifully established lot. Designed for comfortable living and memorable entertaining, this home combines generous interiors, outdoor enjoyment, and exceptional flexibility. A convenient wraparound driveway adds to the property's appeal, offering flexibility for arrival, departure, and guest parking. The thoughtfully designed floor plan features two primary bedroom suites-one conveniently located on the main level and another upstairs-offering versatility for multigenerational living or hosting overnight guests. A private home office featuring a skylight and abundant natural light provides a bright, inviting work-from-home environment, while ample closet space and storage throughout add everyday convenience. Entertaining comes naturally with spacious living areas and a generously sized dining room ideal for gatherings of all sizes. Extend your living experience outdoors with a resurfaced, enclosed deck and a screened-in back porch, perfect for relaxing and enjoying the privacy of the surrounding grounds. Conveniently located in Southwest Atlanta near the Lionel Hampton Greenway Trail, this exceptional residence offers a desirable blend of space, privacy, and access to outdoor recreation. With its expansive layout, mature landscaping, multiple bedroom suites, dedicated office, abundant storage, dual access driveway, and inviting outdoor spaces, this distinctive home offers room to live, work, entertain, and enjoy a variety of lifestyles.
| a month ago | Status changed to Active | |
| a month ago | Price changed to $885,000 | |
| a month ago | Listing updated with changes from the MLS | |
| a month ago | Listing first seen on site |
Listings identified with the FMLS IDX logo come from FMLS and are held by brokerage firms other than the owner of this website and the listing brokerage is identified in any listing details. Information is deemed reliable but is not guaranteed. If you believe any FMLS listing contains material that infringes your copyrighted work, please click here to review our DMCA policy and learn how to submit a takedown request.

© 2017-2026 First Multiple Listing Service, Inc.
Did you know? You can invite friends and family to your search. They can join your search, rate and discuss listings with you.