
Save
Ask
Tour
Hide
$510,000
19 Days On Site
2523 Andover DriveAtlanta, GA 30360
For Sale|Single Family Residence|Active
4
Beds
3
Total Baths
3
Full Baths
2,500
SqFt
$204
/SqFt
1967
Built
Subdivision:
None
County:
Dekalb
Listing Courtesy Of: Ben Dings of Swanson & Associates Realty, LLC
Broker: 404-914-0419
Prefer Ph#:ben@gahomehub.com
Due to the health concerns created by Coronavirus we are offering personal 1-1 online video walkthough tours where possible.
Call Now: (404) 377-9000
Is this the listing for you? We can help make it yours.
(404) 377-9000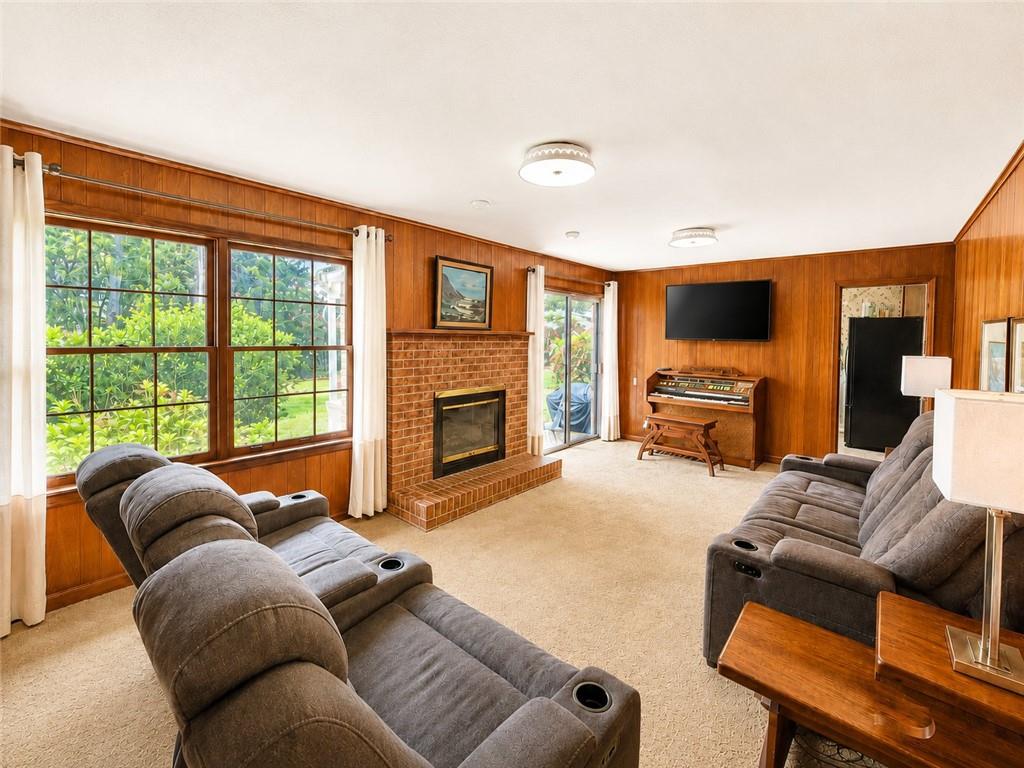
Save
Ask
Tour
Hide
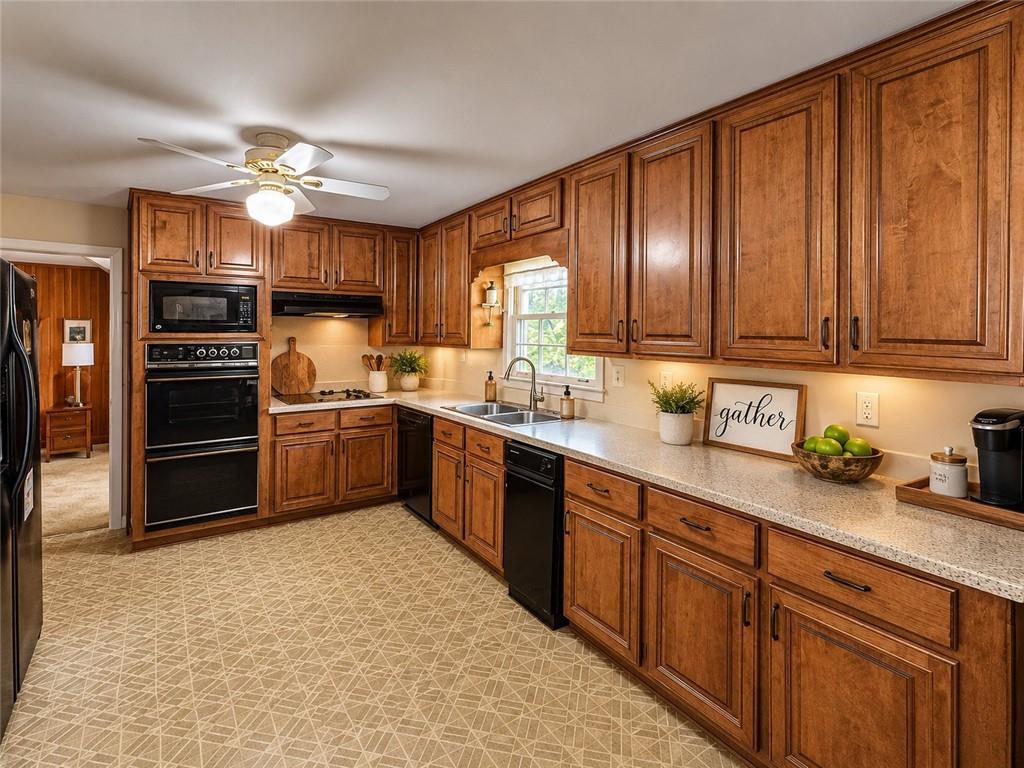
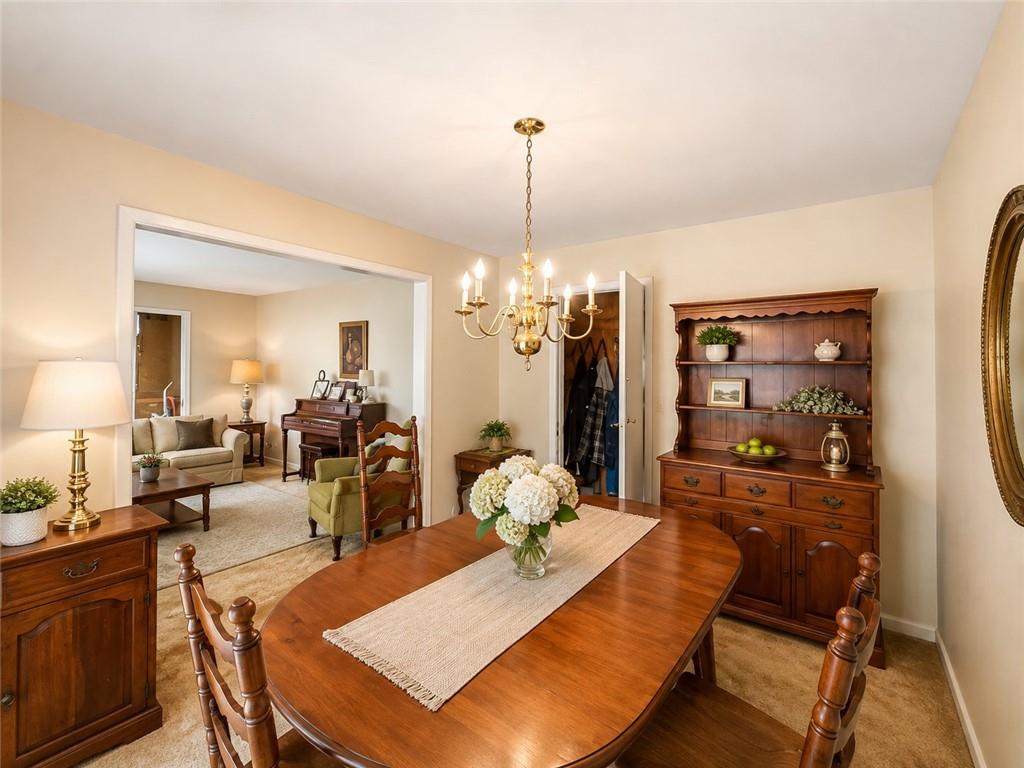
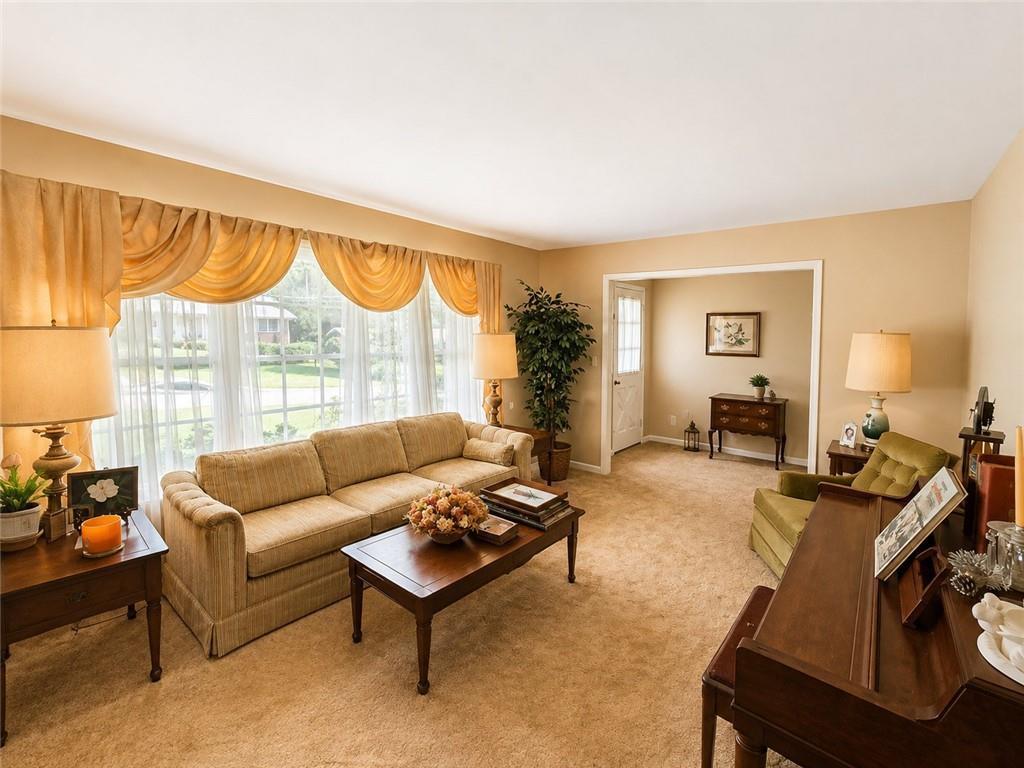
ATLANTA, THE MAIN EVENT HAS ARRIVED! We’re talking character! We’re talking possibility! We’re talking about walking through the door and seeing your next big move. Picture the celebrations, the late nights around the bar, the housewarming nobody wants to leave. This home already has plenty to love—and in the right hands? CHAMPIONSHIP POTENTIAL! Bring your taste, bring your imagination, and turn “this could be incredible” into “I can’t believe this is ours.” The price opens the door. Your vision takes it to the next level. Get inside, feel the possibility, and picture yourself holding the keys!
Save
Ask
Tour
Hide
Listing Snapshot
Price
$510,000
Days On Site
19 Days
Bedrooms
4
Inside Area (SqFt)
2,500 sqft
Total Baths
3
Full Baths
3
Partial Baths
N/A
Lot Size
0.34 Acres
Year Built
1967
MLS Number
7848207
Status
Active
Property Tax
$7,520
HOA/Condo/Coop Fees
N/A
Sq Ft Source
Appraiser
Friends & Family
Recent Activity
| 3 weeks ago | Listing first seen on site | |
| 3 weeks ago | Listing updated with changes from the MLS |
General Features
Acres
0.34
Carport
4
Foundation
Block
Land Lease
No
Levels
One and One Half
Parking
AttachedCarportDetached
Parking Spaces
4
Property Sub Type
Single Family Residence
Sewer
Public Sewer
SqFt Above
2109
SqFt Below
391
SqFt Total
2109
Style
Traditional
Utilities
Electricity Available
Water Source
Public
Interior Features
Appliances
Dishwasher
Basement
Finished
Cooling
Central Air
Electric
220 Volts
Fireplace
Yes
Fireplace Features
Living Room
Fireplaces
1
Flooring
CarpetLaminate
Heating
OtherElectric
Interior
Eat-in KitchenIn-Law FloorplanDry Bar
Laundry Features
In Kitchen
Main Level Bedrooms
3
Save
Ask
Tour
Hide
Exterior Features
Construction Details
BrickVinyl Siding
Exterior
Private Yard
Fencing
Chain Link
Lot Features
Back YardLevel
Other Structures
Workshop
Patio And Porch
Patio
Pool Features
None
Road Frontage
City Street
Roof
Composition
Spa Features
None
View
Neighborhood
Waterfront Features
None
Waterview
Neighborhood
Community Features
Community Features
None
Horse Property
None
Financing Terms Available
CashConventionalFHA
Roads
Asphalt
Schools
School District
Unknown
Elementary School
Chesnut
Middle School
Peachtree
High School
Dunwoody
Listing Courtesy Of: Ben Dings of Swanson & Associates Realty, LLC
Broker: 404-914-0419
Prefer Ph#:ben@gahomehub.com
Listings identified with the FMLS IDX logo come from FMLS and are held by brokerage firms other than the owner of this website and the listing brokerage is identified in any listing details. Information is deemed reliable but is not guaranteed. If you believe any FMLS listing contains material that infringes your copyrighted work, please click here to review our DMCA policy and learn how to submit a takedown request.

© 2017-2026 First Multiple Listing Service, Inc.
Listings identified with the FMLS IDX logo come from FMLS and are held by brokerage firms other than the owner of this website and the listing brokerage is identified in any listing details. Information is deemed reliable but is not guaranteed. If you believe any FMLS listing contains material that infringes your copyrighted work, please click here to review our DMCA policy and learn how to submit a takedown request.
© 2017-2026 First Multiple Listing Service, Inc.
Neighborhood & Commute
Source: Walkscore
Save
Ask
Tour
Hide
Did you know? You can invite friends and family to your search. They can join your search, rate and discuss listings with you.