Save
Ask
Tour
Hide
Share
$585,000
3 Days On Site

503 Glendale Road
Scottdale, GA 30079

For Sale|Single Family Residence|Active
4
Beds
4
Total Baths
4
Full Baths
2,575
SqFt
$227
/SqFt
2025
Built
Subdivision:
None
County:
Dekalb
Listing Courtesy Of: PAT AIKEN of BHGRE Metro Brokers Broker: 404-843-2500 Prefer Ph#:pya404@yahoo.com

Due to the health concerns created by Coronavirus we are offering personal 1-1 online video walkthough tours where possible.
Call Now: (404) 377-9000
Is this the listing for you? We can help make it yours.
(404) 377-9000
503 Glendale Road503 Glendale Road503 Glendale Road503 Glendale Road
Save
Ask
Tour
Hide
Share

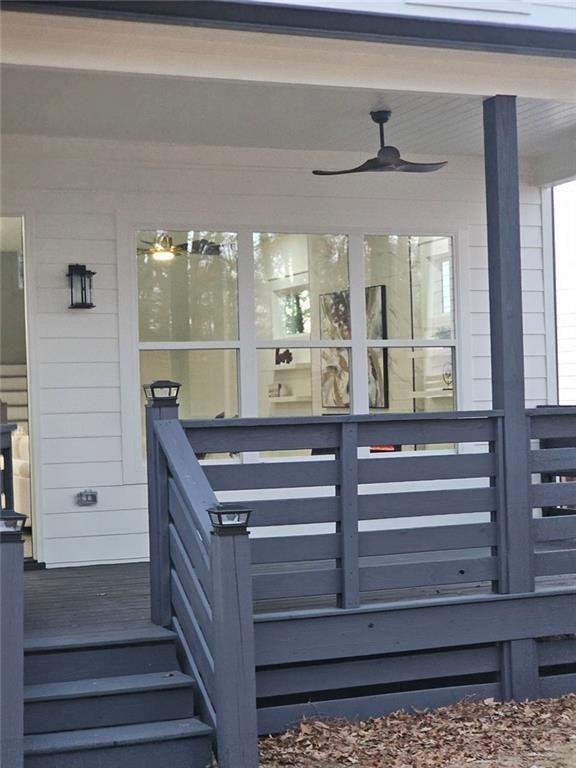
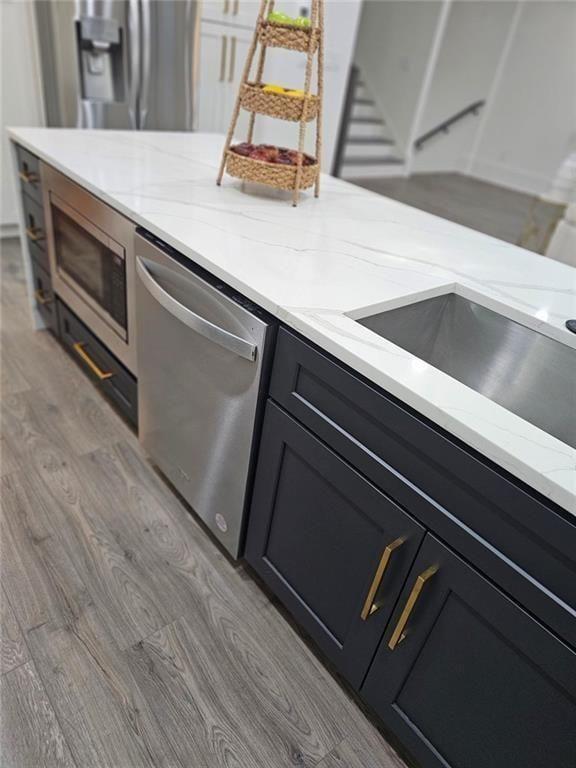
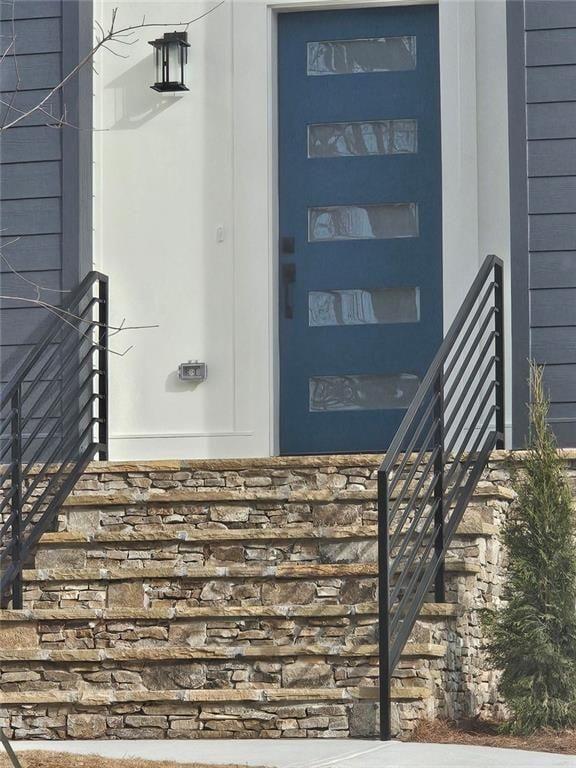
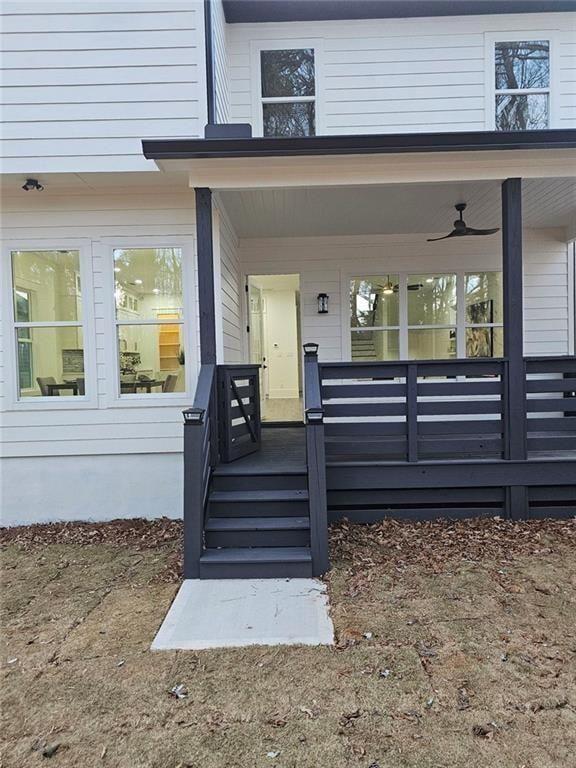
AMAZING REDUCTION. Schedule your private showing today before this incredible opportunity is gone! This is the deal buyers have been waiting for! REDUCED by over 100k.. Don't miss your chance to own this stunning new construction home at an unbelievable price Conveniently located just minutes from Decatur, Avondale Estates, downtown Atlanta, shopping, dining, parks, and major highways, this beautiful new construction home offers the perfect combination of style, comfort, and location. Experience modern luxury in one of Scottdale's most desirable areas. Step inside to soaring ceilings, an open-concept floor plan, and a light-filled family room with a cozy fireplace. The chef-inspired kitchen features premium stainless-steel appliances, a dramatic quartz waterfall island, abundant upgraded cabinetry, and an inviting layout that's perfect for entertaining family and friends. Situated on an oversized lot, this home offers exceptional outdoor space along with a long driveway featuring a convenient turnaround and plenty of parking for family and guests. Enjoy the spacious covered deck, perfect for entertaining, grilling, or simply unwinding after a long day

Save
Ask
Tour
Hide
Share
Listing Snapshot
Price 
$585,000
Days On Site 
3 Days
Bedrooms 
4
Inside Area (SqFt) 
2,575 sqft
Total Baths 
4
Full Baths 
4
Partial Baths 
N/A
Lot Size 
0.2 Acres
Year Built 
2025
MLS® Number 
7847776
Status 
Active
Property Tax 
$8,000
HOA/Condo/Coop Fees 
N/A
Sq Ft Source 
Builder
Friends & Family
Recent Activity
4 days agoListing first seen on site
4 days agoListing updated with changes from the MLS®
General Features
Acres 
0.2
Attached Garage 
Yes
Foundation 
Raised
Garage 
Yes
Garage Spaces 
2
Land Lease 
No
Levels 
Multi/Split
Parking 
AttachedGarage Door OpenerGarage
Parking Spaces 
6
Property Condition 
New Construction
Property Sub Type 
Single Family Residence
Sewer 
Public Sewer
SqFt Above 
2575
SqFt Total 
2575
Style 
Traditional
Utilities 
Electricity AvailableNatural Gas AvailablePhone AvailableSewer AvailableWater Available
Water Source 
Public
Interior Features
Appliances 
DishwasherRefrigeratorMicrowave
Basement 
None
Cooling 
Central AirDual
Electric 
220 Volts
Fireplace 
Yes
Fireplace Features 
Family RoomLiving RoomMaster Bedroom
Fireplaces 
2
Flooring 
Ceramic TileVinyl
Heating 
CentralZoned
Interior 
Breakfast BarPantryKitchen Island
Laundry Features 
In HallLaundry Closet
Main Level Bedrooms 
1
Save
Ask
Tour
Hide
Share
Exterior Features
Construction Details 
ConcreteWood Siding
Exterior 
Balcony
Fencing 
None
Frontage 
0
Lot Features 
Open Lot
Other Structures 
None
Patio And Porch 
DeckPatio
Pool Features 
None
Road Frontage 
City Street
Roof 
Shingle
Spa Features 
None
View 
City
Waterfront Features 
None
Waterview 
City
Community Features
Association Fee Frequency 
Annually
Additional Association Fee Frequency 
Annually
Community Features 
Park
Horse Property 
None
Financing Terms Available 
CashConventional1031 ExchangeFHALease Purchase
Roads 
Asphalt
Schools
School District
Unknown
Elementary School
McLendon
Middle School
Druid Hills
High School
Druid Hills
Listing Courtesy Of: PAT AIKEN of BHGRE Metro Brokers Broker: 404-843-2500 Prefer Ph#:pya404@yahoo.com

Listings identified with the FMLS IDX logo come from FMLS and are held by brokerage firms other than the owner of this website and the listing brokerage is identified in any listing details. Information is deemed reliable but is not guaranteed. If you believe any FMLS listing contains material that infringes your copyrighted work, please click here to review our DMCA policy and learn how to submit a takedown request.



© 2017-2026 First Multiple Listing Service, Inc.

Neighborhood & Commute
Source: Walkscore
Save
Ask
Tour
Hide
Share