
2821 Payton Oaks Drive NEAtlanta, GA 30345
Due to the health concerns created by Coronavirus we are offering personal 1-1 online video walkthough tours where possible.
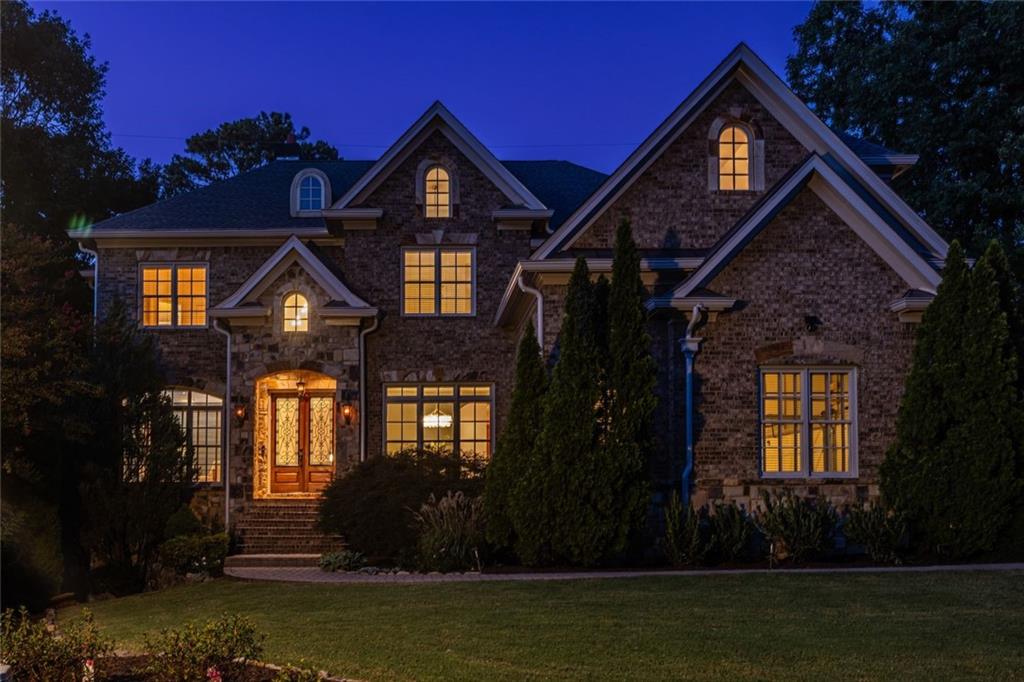

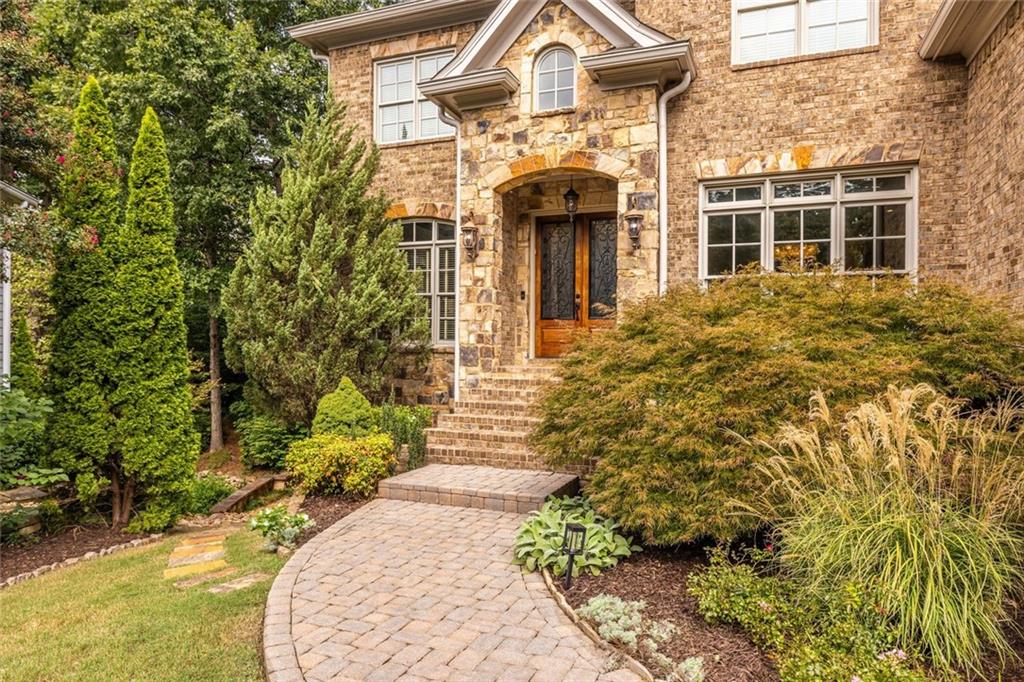
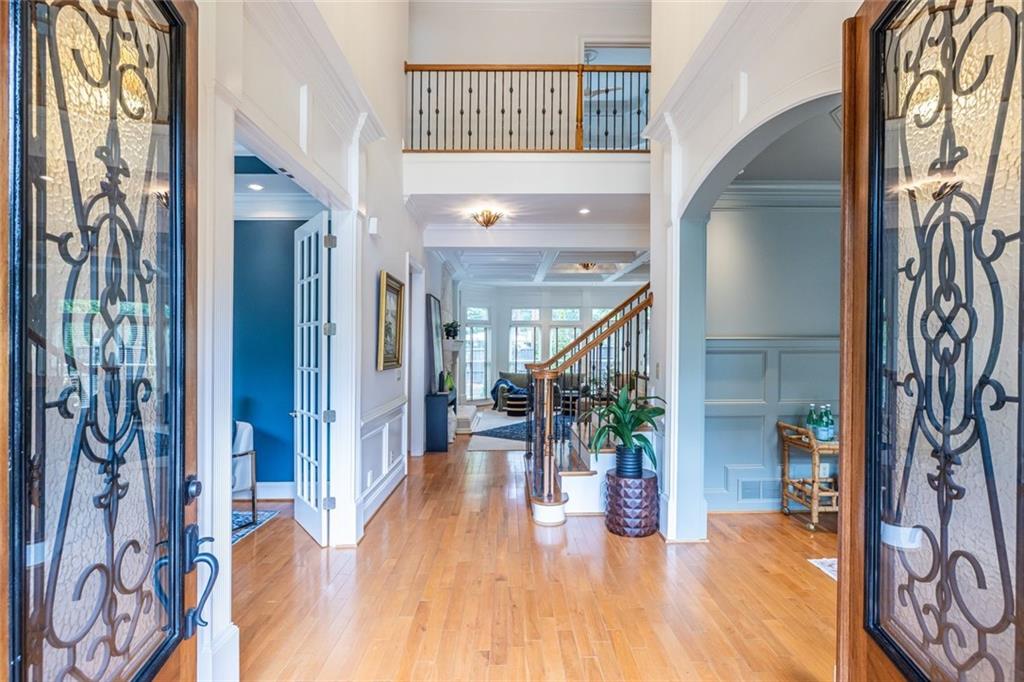
Custom built and offered for the first time by its original owner, this exceptional Payton Oaks home combines impressive space with a floor plan that lives comfortably, stylishly and remarkably well. Thoughtfully designed for both everyday life and entertaining, the home is filled with natural light, generous room proportions and spaces that flow easily from one to the next. The main level begins with an elegant foyer and includes formal living and dining rooms, a private office and a bedroom with en suite bath—ideal for guests or multigenerational living. At the heart of the home is an expansive kitchen designed for serious cooking and gathering, with a commercial-size refrigerator, three ovens, a full-size dishwasher plus two dishwasher drawers, two sinks and abundant storage. The kitchen opens to a keeping room and casual dining area, while a screened sunroom and expansive deck extend the living space outdoors. A mudroom, powder room and three-car garage complete the main level. Upstairs, the spacious primary suite is a true retreat, with its own sitting room and fireplace, a generously sized en suite bath and plenty of room to unwind. Four additional bedrooms or flexible spaces, additional baths, a large laundry room and ample storage provide plenty of options for family, guests, work or hobbies. The terrace level is a destination of its own—bright, expansive and exceptionally versatile. Multiple game and recreation areas, a den with fireplace, kitchenette, theater room, sauna and fitness area, a bright bedroom and full bath create tremendous possibilities for entertaining, guests and everyday enjoyment. Doors open to a wraparound patio, much of it covered, creating yet another inviting place to relax or entertain. Substantial storage is an added bonus. Outside, the backyard may be one of the home's best surprises, offering recreation and gardening space along with multiple outdoor living areas. Insulated, low-maintenance windows, a newer roof and updated systems add to the home's long list of practical features. And then there is the location. Sought-after Payton Oaks offers remarkable convenience to Emory University, Emory Healthcare, the CDC, Mercer University, St. Pius X and Globe Academy, with easy access to both I-85 and I-285. Everyday errands are unusually easy, with multiple grocery options—including Sprouts—just around the corner, Target within approximately a mile, and an abundance of nearby shopping, dining and services. More than 6,000 square feet, yet never overwhelming, this is a home designed to accommodate a lot of life—quiet mornings, busy weekdays, overnight guests, movie nights, celebrations, working from home, exercising, gardening and simply enjoying the space around you.
| 2 weeks ago | Status changed to Pending | |
| 2 weeks ago | Listing updated with changes from the MLS | |
| 3 weeks ago | Listing first seen on site |
Listings identified with the FMLS IDX logo come from FMLS and are held by brokerage firms other than the owner of this website and the listing brokerage is identified in any listing details. Information is deemed reliable but is not guaranteed. If you believe any FMLS listing contains material that infringes your copyrighted work, please click here to review our DMCA policy and learn how to submit a takedown request.

© 2017-2026 First Multiple Listing Service, Inc.
Did you know? You can invite friends and family to your search. They can join your search, rate and discuss listings with you.