Save
Ask
Tour
Hide
Share
$850,000
5 Days On Site

850 Piedmont Avenue NE 3121
Atlanta, GA 30308

For Sale|Condominium|Active
3
Beds
3
Total Baths
2
Full Baths
1
Partial Bath
2,186
SqFt
$389
/SqFt
2001
Built
Subdivision:
The Dakota
County:
Fulton
Listing Courtesy Of: Tombreedenhomes By Tom Breeden of Atlanta Communities Broker: 404-379-1685 Prefer Ph#:Tom@Tombreedenhomes.com

Due to the health concerns created by Coronavirus we are offering personal 1-1 online video walkthough tours where possible.
Call Now: (404) 377-9000
Is this the listing for you? We can help make it yours.
(404) 377-9000
850 Piedmont Avenue NE 3121850 Piedmont Avenue NE 3121850 Piedmont Avenue NE 3121850 Piedmont Avenue NE 3121
Save
Ask
Tour
Hide
Share

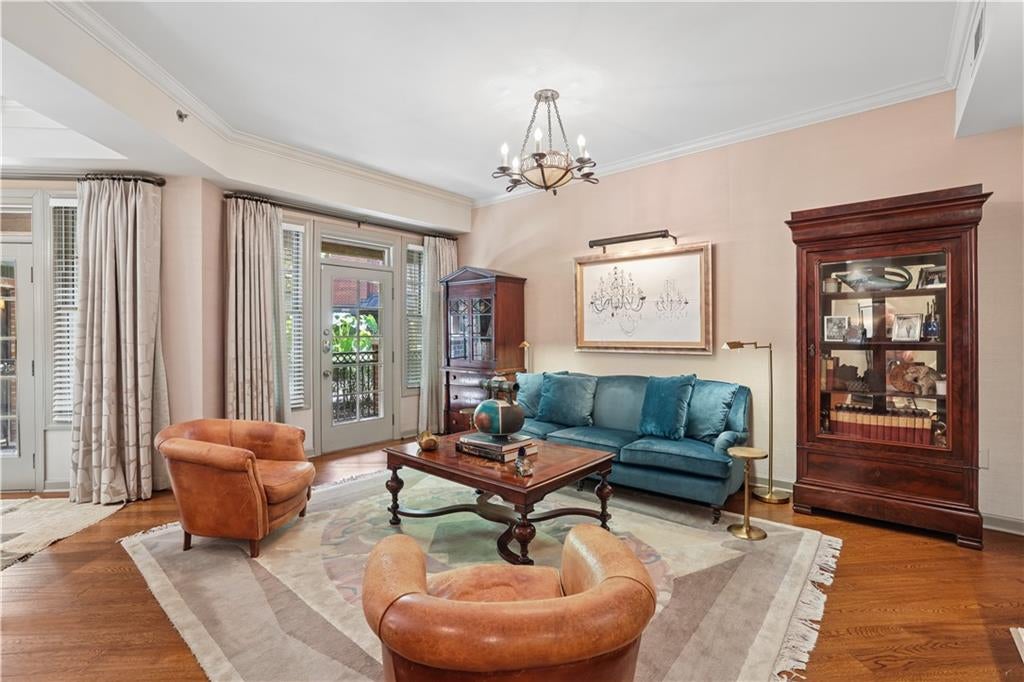
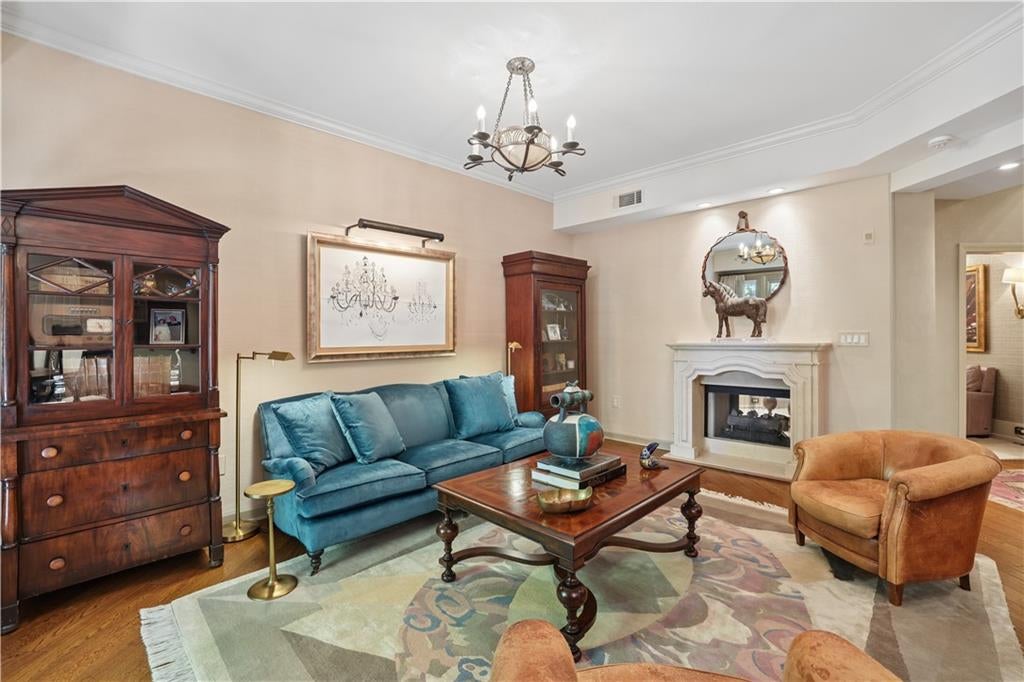
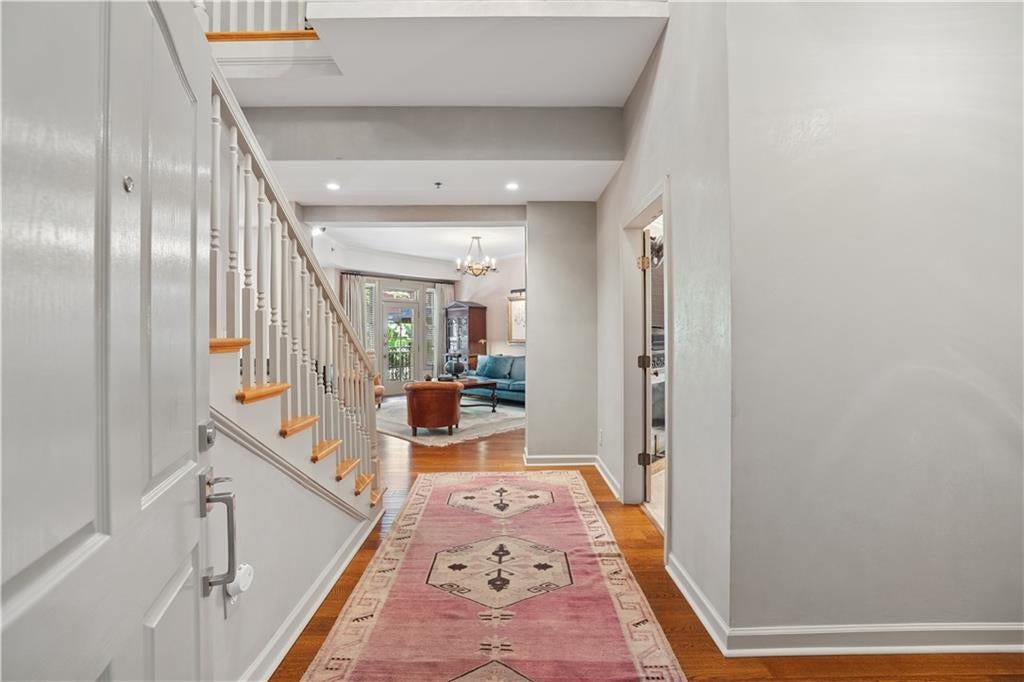
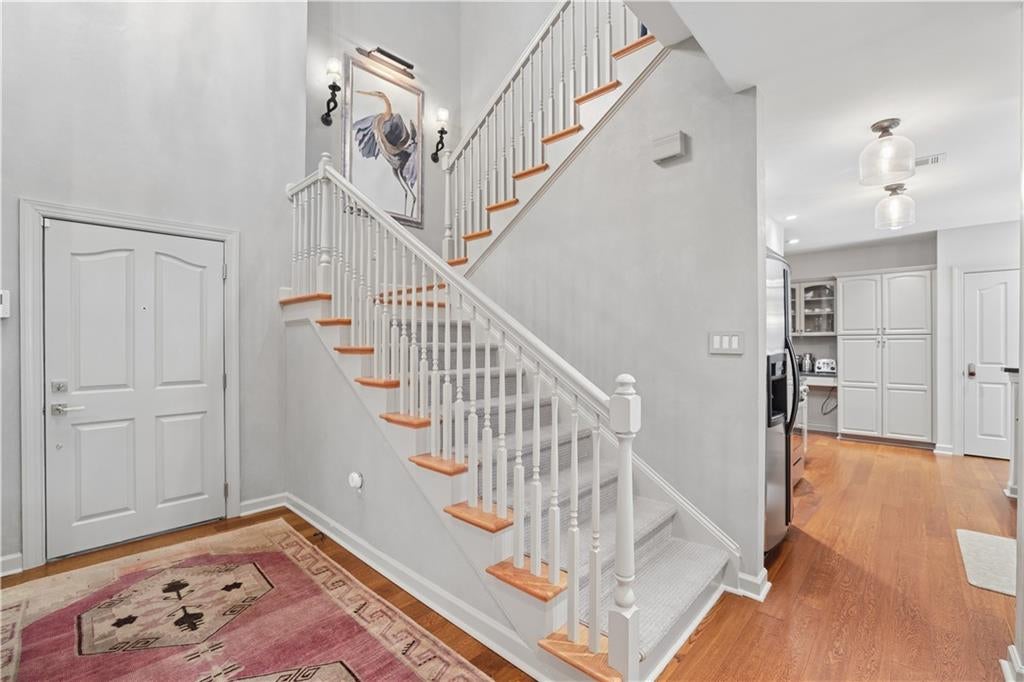
Enjoy the best of both worlds: a park-like setting in Midtown and a custom, walk-up, two-level condominium featuring exceptional designer finishes throughout. This special find offers a hardwood-floored main level with a dramatic two-story foyer, spacious living room with crown molding, dining room, and a third bedroom currently used as a den or ideal home office. The main level also includes a closet and half bath. A single door from the living room opens to a covered patio, complemented by a French door with a transom window from the dining room. These walk-up units are exceptionally rare, and this opportunity is not to be missed. The kitchen features granite countertops, off-white cabinetry with stainless drawer pulls, a breakfast and coffee bar, walk-in pantry, pantry cabinet, abundant storage, washer and dryer connections, art lighting, chandeliers, and much more. Upstairs, the spacious primary suite showcases a tray ceiling, designer colors and curtains, a custom closet system, and a beautifully updated bath with new tile flooring and shower walls, a frameless glass door, double vanity, commode closet, and dressing vanity. This is one of the larger floor plans at The Dakota, with the unit spanning the first and second floors. The second upstairs bedroom offers beautiful tile, a walk-in closet, drapes, and carpeting. Its bathroom includes a tub and shower with a handheld fixture and frameless glass door. This unit will not disappoint. The well-maintained grounds and building sit above street level, offering a peaceful setting in the heart of Midtown. The Dakota occupies a city block between 6th and 7th Streets and Juniper and Piedmont Avenues. 3 Garage assigned parking spaces and an external storage unit.

Save
Ask
Tour
Hide
Share
Listing Snapshot
Price 
$850,000
Days On Site 
5 Days
Bedrooms 
3
Inside Area (SqFt) 
2,186 sqft
Total Baths 
3
Full Baths 
2
Partial Baths 
1
Lot Size 
0.0502 Acres
Year Built 
2001
MLS® Number 
7846991
Status 
Active
Property Tax 
$9,861
HOA/Condo/Coop Fees 
$1,022 monthly
Sq Ft Source 
Public Records
Friends & Family
Recent Activity
4 days agoStatus changed to Active
4 days agoListing updated with changes from the MLS®
5 days agoListing first seen on site
General Features
Acres 
0.0502
Foundation 
Slab
Land Lease 
No
Levels 
Two
Parking 
Assigned
Parking Spaces 
3
Property Sub Type 
Condominium
Security 
Smoke Detector(s)Fire AlarmFire Sprinkler SystemSecured Garage/ParkingSecurity GateSecurity Lights
Sewer 
Public Sewer
SqFt Total 
2186
Style 
EuropeanMid-Rise (up to 5 stories)
Utilities 
Cable AvailableElectricity AvailableNatural Gas AvailableSewer AvailableWater Available
Water Source 
Public
Interior Features
Appliances 
DishwasherDisposalDryerGas RangeRefrigeratorWasher
Basement 
None
Cooling 
Ceiling Fan(s)Central Air
Fireplace 
Yes
Fireplace Features 
Double SidedFactory BuiltGas LogGas StarterLiving Room
Fireplaces 
1
Flooring 
CarpetCeramic TileHardwood
Heating 
Central
Interior 
Breakfast BarPantryCoffered Ceiling(s)Crown MoldingHigh Speed InternetTray Ceiling(s)
Laundry Features 
Electric Dryer HookupLaundry RoomMain Level
Main Level Bedrooms 
1
Window Features 
Double Pane Windows
Save
Ask
Tour
Hide
Share
Exterior Features
Construction Details 
BrickStucco
Exterior 
CourtyardGardenGas GrillLightingPrivate Entrance
Fencing 
Back YardStoneWrought Iron
Lot Features 
Corner LotLandscapedLevel
Other Structures 
None
Patio And Porch 
CoveredFront Porch
Pool Features 
Gunite
Road Frontage 
City Street
Roof 
CompositionMetal
Spa Features 
None
View 
City
Waterfront Features 
None
Waterview 
City
Windows/Doors 
Double Pane Windows
Community Features
Accessibility Features 
Accessible Bedroom
Association Fee 
$1022.0
Association Fee Frequency 
Monthly
Community Features 
Fitness CenterGatedParkSidewalks
Horse Property 
None
Financing Terms Available 
CashConventionalFHAUSDA LoanVA Loan
Roads 
AsphaltPaved
Schools
School District
Unknown
Elementary School
Virginia-Highland
Middle School
David T Howard
High School
Midtown
Listing Courtesy Of: Tombreedenhomes By Tom Breeden of Atlanta Communities Broker: 404-379-1685 Prefer Ph#:Tom@Tombreedenhomes.com

Listings identified with the FMLS IDX logo come from FMLS and are held by brokerage firms other than the owner of this website and the listing brokerage is identified in any listing details. Information is deemed reliable but is not guaranteed. If you believe any FMLS listing contains material that infringes your copyrighted work, please click here to review our DMCA policy and learn how to submit a takedown request.



© 2017-2026 First Multiple Listing Service, Inc.

Neighborhood & Commute
Source: Walkscore
Save
Ask
Tour
Hide
Share