
1324 Eastridge Road SWAtlanta, GA 30311
Due to the health concerns created by Coronavirus we are offering personal 1-1 online video walkthough tours where possible.
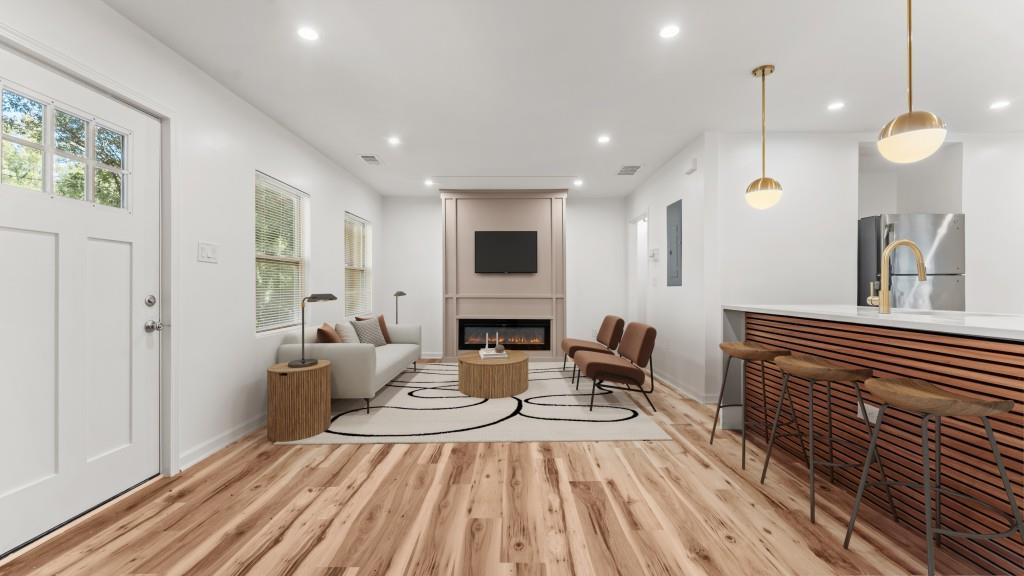
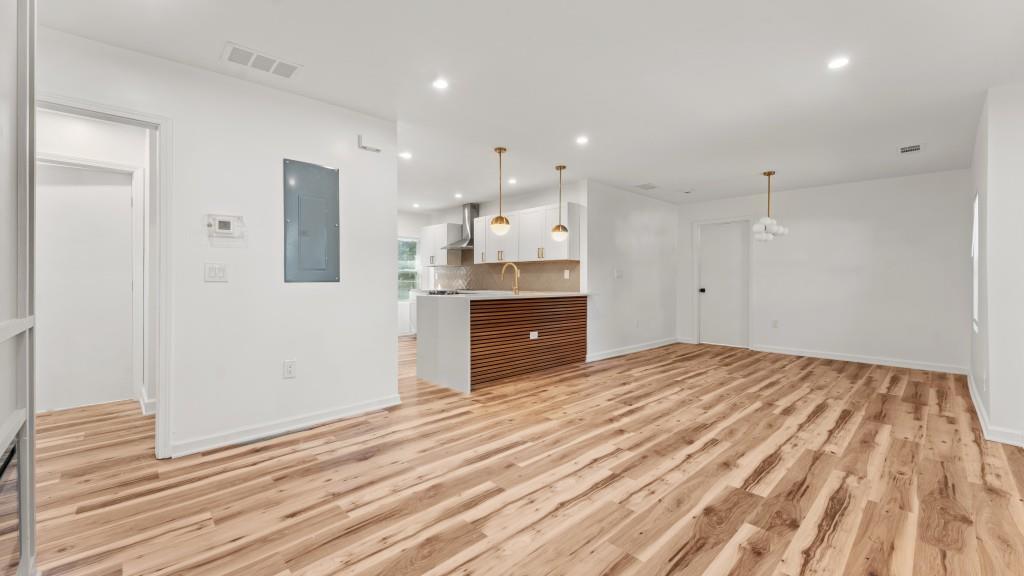
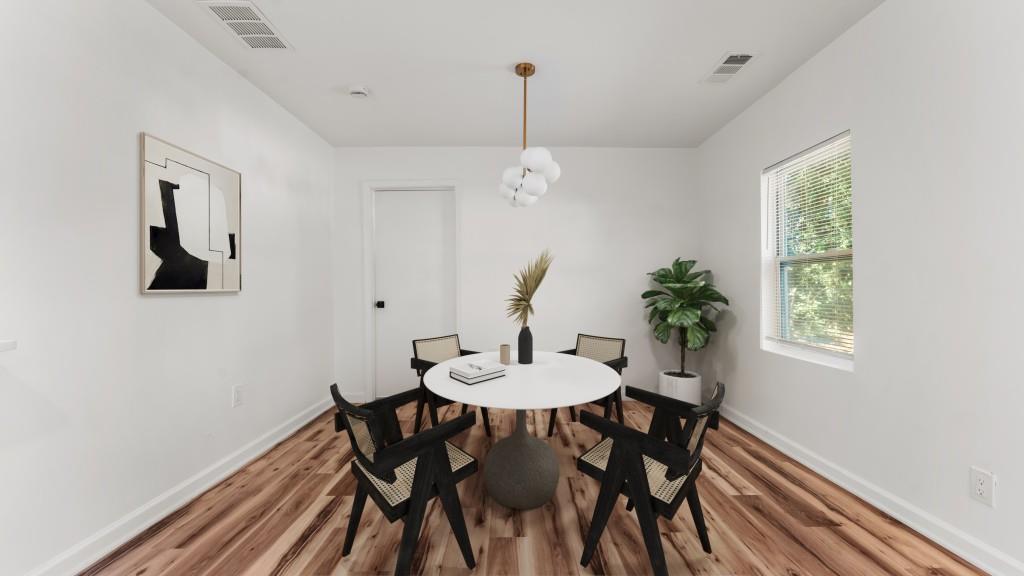
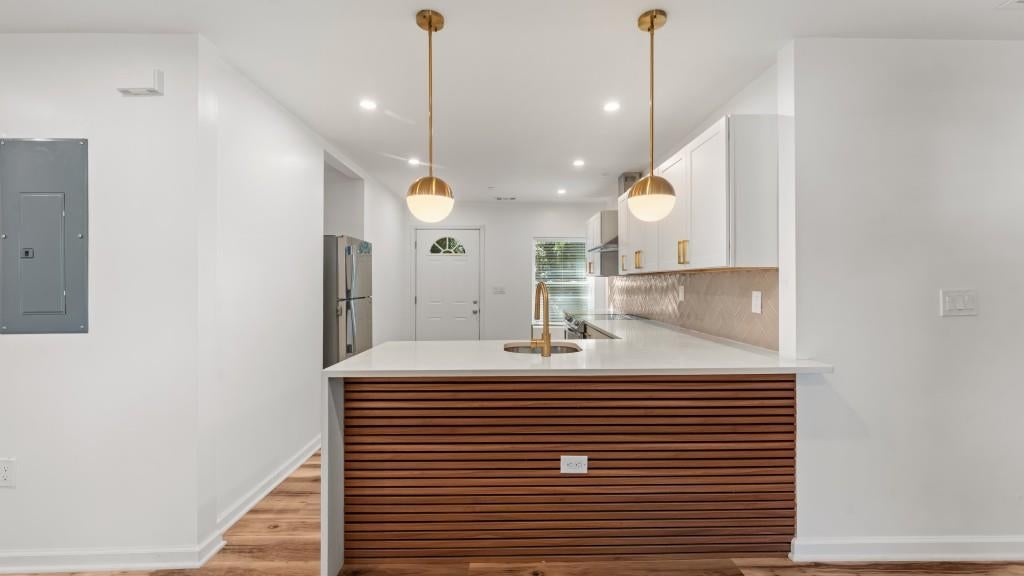
Welcome to 1324 Eastridge Rd SW in Atlanta's Venetian Hills community! This beautifully transformed 3-bedroom, 3-full-bath home offers an exciting opportunity to own a substantially renovated property with modern finishes, major systems already updated, and room to add your own finishing touches. Originally a 3-bedroom, 1-bath home, the property has been thoughtfully reconfigured to include two additional full bathrooms within the existing footprint, creating a more functional and modern layout. Major improvements include completely updated electrical, a new roof, new HVAC, new windows, a new water heater, new flooring, quartz countertops, and stylish modern finishes throughout. An electric fireplace creates a warm focal point in the living area, while the primary suite offers a walk-in closet. Step outside onto the new back deck for additional space to relax or entertain. Additional improvements include a sump pump in the walk-in crawl space. The renovation is substantially complete, with only a few finishing touches remaining to make it your own. Beyond the home, enjoy convenient access to some of Southwest Atlanta's outdoor recreation and amenities, including Cascade Springs Nature Preserve, the Atlanta BeltLine, Rev. James Orange Park at Oakland City, and Alfred "Tup" Holmes Memorial Golf Course. Nearby Cascade Road and Campbellton Road offer dining, shopping, and everyday conveniences, while Greenbriar Mall provides additional retail options. The nearby Oakland City MARTA station offers convenient access to Downtown Atlanta, Midtown, and Hartsfield-Jackson Atlanta International Airport. An exceptional opportunity to purchase a substantially updated Atlanta home at an attractive price point. Whether you're looking for a primary residence, an investment property, or a home you can personalize with your own finishing touches, this property offers an impressive combination of updates, space, and location.
| 2 weeks ago | Price changed to $270,000 | |
| 2 weeks ago | Listing updated with changes from the MLS | |
| a month ago | Status changed to Active | |
| a month ago | Listing first seen on site |
Listings identified with the FMLS IDX logo come from FMLS and are held by brokerage firms other than the owner of this website and the listing brokerage is identified in any listing details. Information is deemed reliable but is not guaranteed. If you believe any FMLS listing contains material that infringes your copyrighted work, please click here to review our DMCA policy and learn how to submit a takedown request.

© 2017-2026 First Multiple Listing Service, Inc.
Did you know? You can invite friends and family to your search. They can join your search, rate and discuss listings with you.