Save
Ask
Tour
Hide
Share
$799,000
7 Days On Site

2244 Nancy Creek Drive
Atlanta, GA 30341

For Sale|Single Family Residence|Active
4
Beds
3
Total Baths
2
Full Baths
1
Partial Bath
2,712
SqFt
$295
/SqFt
2018
Built
Subdivision:
Collection at Perimeter Park
County:
Dekalb
Listing Courtesy Of: Mary Hunter of Atlanta Communities Broker: 770-355-2611 Prefer Ph#:Mary@thetdteam.com

Due to the health concerns created by Coronavirus we are offering personal 1-1 online video walkthough tours where possible.
Call Now: (404) 377-9000
Is this the listing for you? We can help make it yours.
(404) 377-9000
2244 Nancy Creek Drive2244 Nancy Creek Drive2244 Nancy Creek Drive2244 Nancy Creek Drive
Save
Ask
Tour
Hide
Share

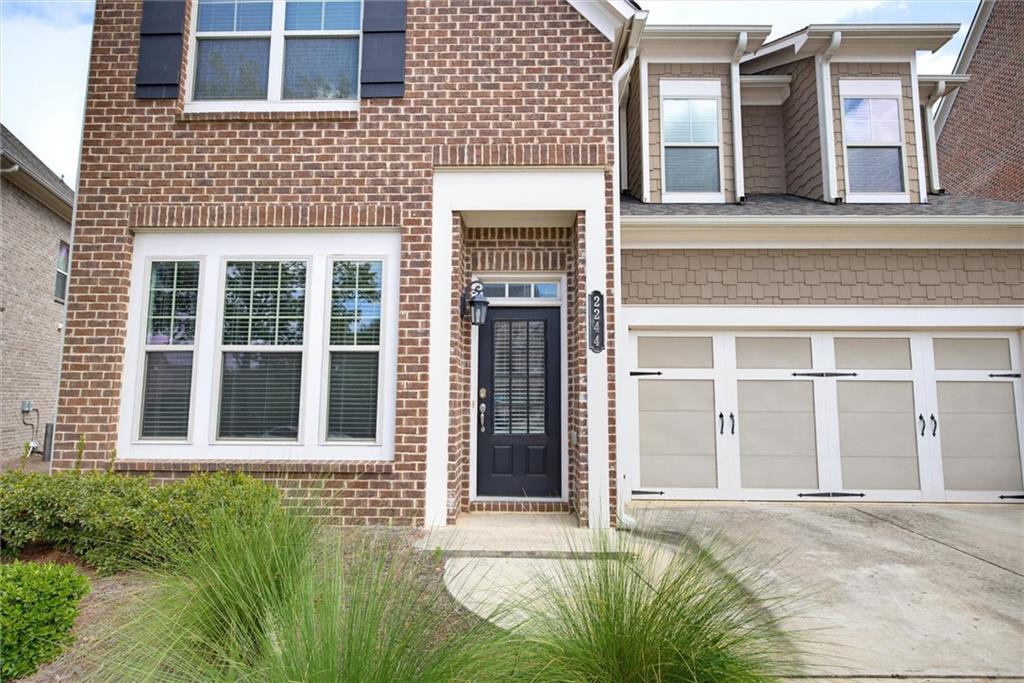
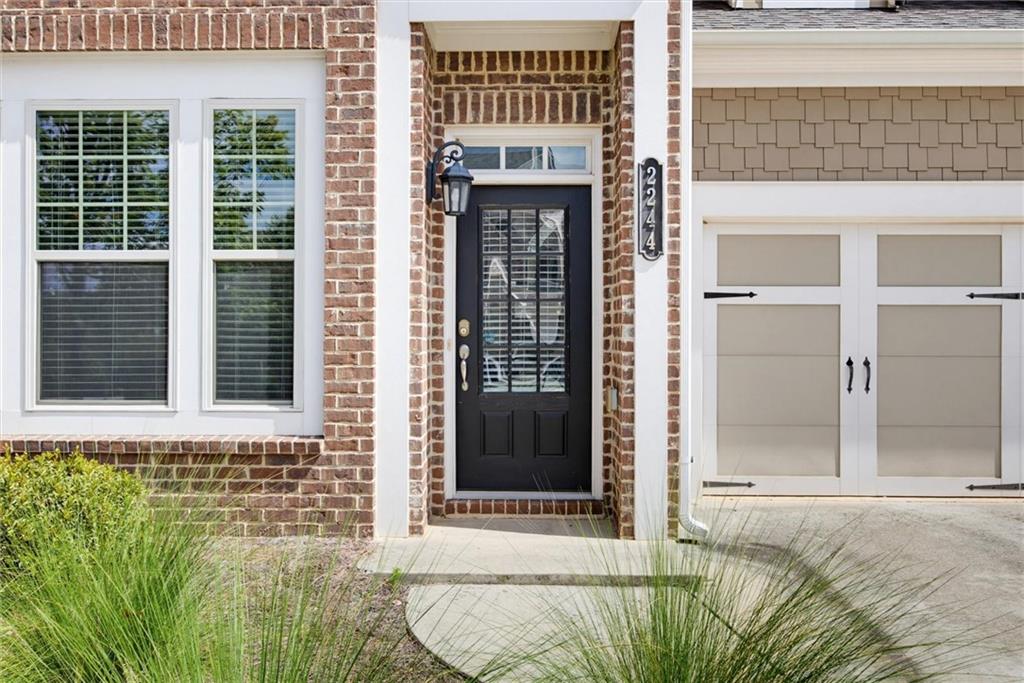
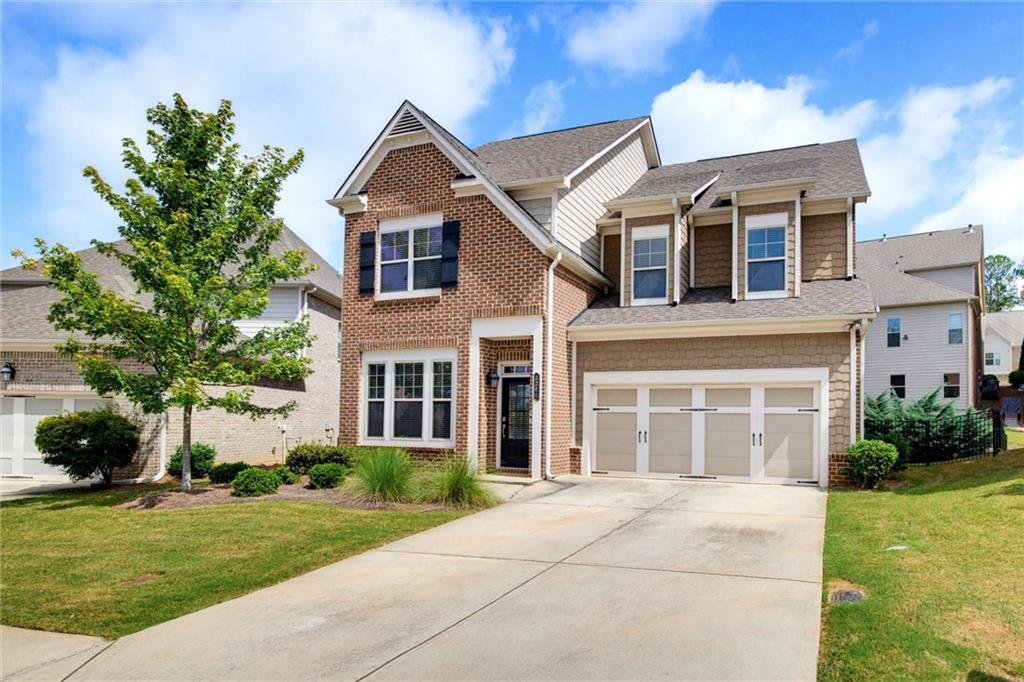
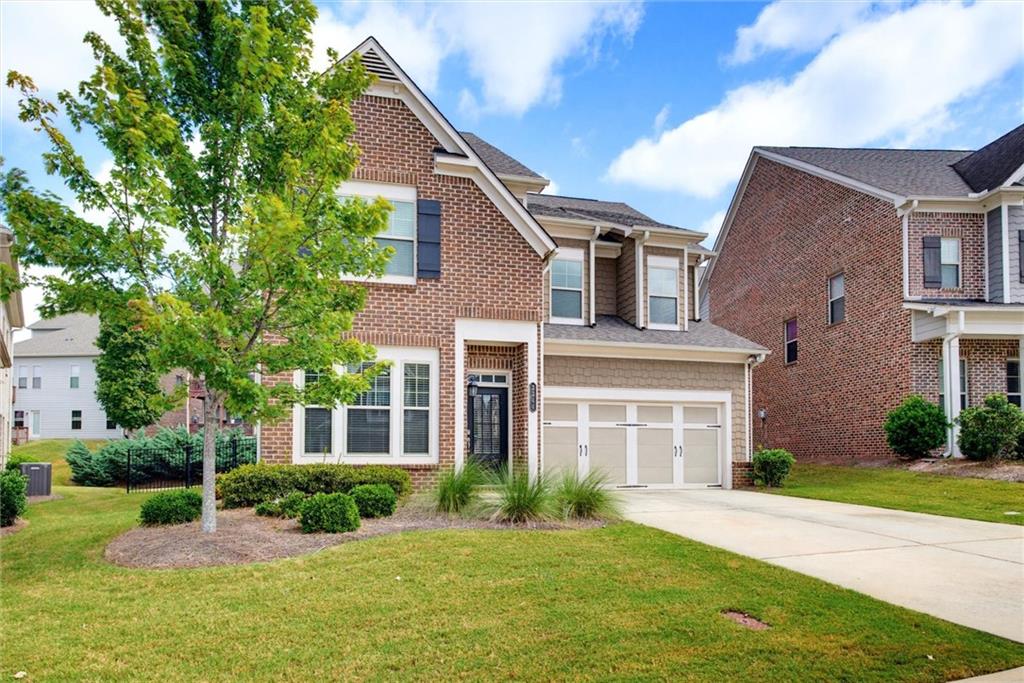
Welcome to The Collection at Perimeter Park, a desirable gated community in Chamblee offering convenient access to I-285, Perimeter Mall, shopping, dining, and entertainment. This beautifully maintained Curtis floor plan features 4 bedrooms and 2.5 baths with a spacious, open layout designed for comfortable everyday living and entertaining. The heart of the home is the gourmet kitchen, featuring stainless steel appliances, double ovens, espresso cabinetry, granite countertops, and a large walk-in pantry. The kitchen opens seamlessly to the family room, creating an inviting space for gatherings and relaxing. Fresh interior paint gives the home a bright, refreshed feel throughout. One of the standout features is the large, fully fenced backyard—a rare find in the community and perfect for pets, play, outdoor entertaining, or simply enjoying your own private outdoor space. Residents of The Collection at Perimeter Park enjoy fantastic community amenities, including walking trails, a playground, swimming pool, clubhouse, and fitness center. Conveniently located inside the perimeter, this home offers the perfect combination of community amenities, privacy, and accessibility to all that Chamblee and the Perimeter area have to offer.

Save
Ask
Tour
Hide
Share
Listing Snapshot
Price 
$799,000
Days On Site 
7 Days
Bedrooms 
4
Inside Area (SqFt) 
2,712 sqft
Total Baths 
3
Full Baths 
2
Partial Baths 
1
Lot Size 
0.16 Acres
Year Built 
2018
MLS® Number 
7845790
Status 
Active
Property Tax 
$12,072
HOA/Condo/Coop Fees 
$260 monthly
Sq Ft Source 
Public Records
Friends & Family
Recent Activity
6 days agoStatus changed to Active
6 days agoListing updated with changes from the MLS®
a week agoListing first seen on site
General Features
Acres 
0.16
Foundation 
Brick/Mortar
Garage 
Yes
Garage Spaces 
2
Green Energy Efficient 
Thermostat
Land Lease 
No
Levels 
Two
Parking 
GarageDriveway
Property Sub Type 
Single Family Residence
Security 
Carbon Monoxide Detector(s)Security GateSmoke Detector(s)
Sewer 
Public Sewer
SqFt Total 
2712
Style 
Traditional
Utilities 
Cable AvailableElectricity AvailableNatural Gas AvailablePhone AvailableSewer AvailableUnderground UtilitiesWater Available
Water Source 
Public
Interior Features
Appliances 
DishwasherDisposalDouble OvenGas CooktopMicrowave
Basement 
None
Cooling 
Ceiling Fan(s)Central AirZoned
Fireplace 
Yes
Fireplace Features 
Factory BuiltFamily Room
Fireplaces 
1
Flooring 
CarpetHardwood
Heating 
CentralForced AirZoned
Interior 
Eat-in KitchenPantryKitchen IslandWalk-In Closet(s)
Laundry Features 
Laundry Room
Window Features 
Window Treatments
Save
Ask
Tour
Hide
Share
Exterior Features
Construction Details 
Other
Exterior 
Other
Fencing 
Back Yard
Lot Features 
Back YardFront YardLandscapedLevel
Other Structures 
None
Patio And Porch 
Patio
Pool Features 
None
Road Frontage 
City Street
Roof 
Other
Spa Features 
None
View 
CityNeighborhood
Waterfront Features 
None
Waterview 
CityNeighborhood
Windows/Doors 
Window Treatments
Community Features
Association Fee 
$260.0
Association Fee Frequency 
Monthly
Community Features 
Fitness CenterGatedPlaygroundPool
Horse Property 
None
Roads 
AsphaltConcrete
Schools
School District
Unknown
Elementary School
Huntley Hills
Middle School
Chamblee
High School
Chamblee
Listing Courtesy Of: Mary Hunter of Atlanta Communities Broker: 770-355-2611 Prefer Ph#:Mary@thetdteam.com

Listings identified with the FMLS IDX logo come from FMLS and are held by brokerage firms other than the owner of this website and the listing brokerage is identified in any listing details. Information is deemed reliable but is not guaranteed. If you believe any FMLS listing contains material that infringes your copyrighted work, please click here to review our DMCA policy and learn how to submit a takedown request.



© 2017-2026 First Multiple Listing Service, Inc.

Neighborhood & Commute
Source: Walkscore
Save
Ask
Tour
Hide
Share