Save
Ask
Tour
Hide
Share
$2,100,000
3 Days On Site

2425 Peachtree Road 501
Atlanta, GA 30305

For Sale|Condominium|Active
3
Beds
4
Total Baths
3
Full Baths
1
Partial Bath
2,249
SqFt
$934
/SqFt
2024
Built
Subdivision:
The Dillon Buckhead
County:
Fulton
Listing Courtesy Of: THOMAS K LECAIN of REMAX Around Atlanta Broker: 404-680-4495 Prefer Ph#:tomlecain@gmail.com

Due to the health concerns created by Coronavirus we are offering personal 1-1 online video walkthough tours where possible.
Call Now: (404) 377-9000
Is this the listing for you? We can help make it yours.
(404) 377-9000
2425 Peachtree Road 5012425 Peachtree Road 5012425 Peachtree Road 5012425 Peachtree Road 501
Save
Ask
Tour
Hide
Share

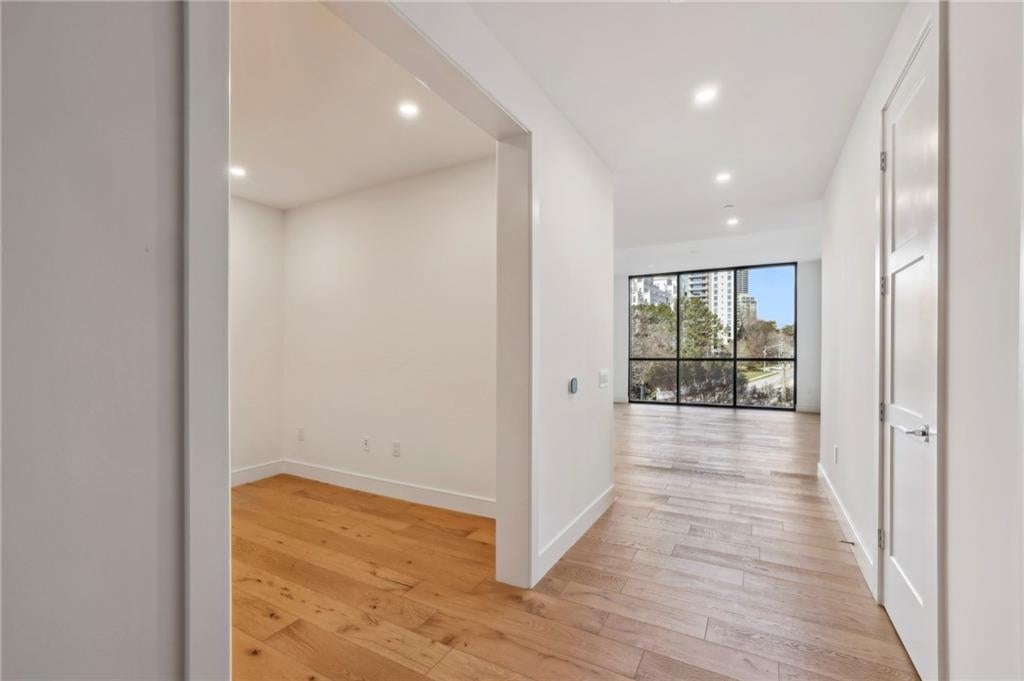
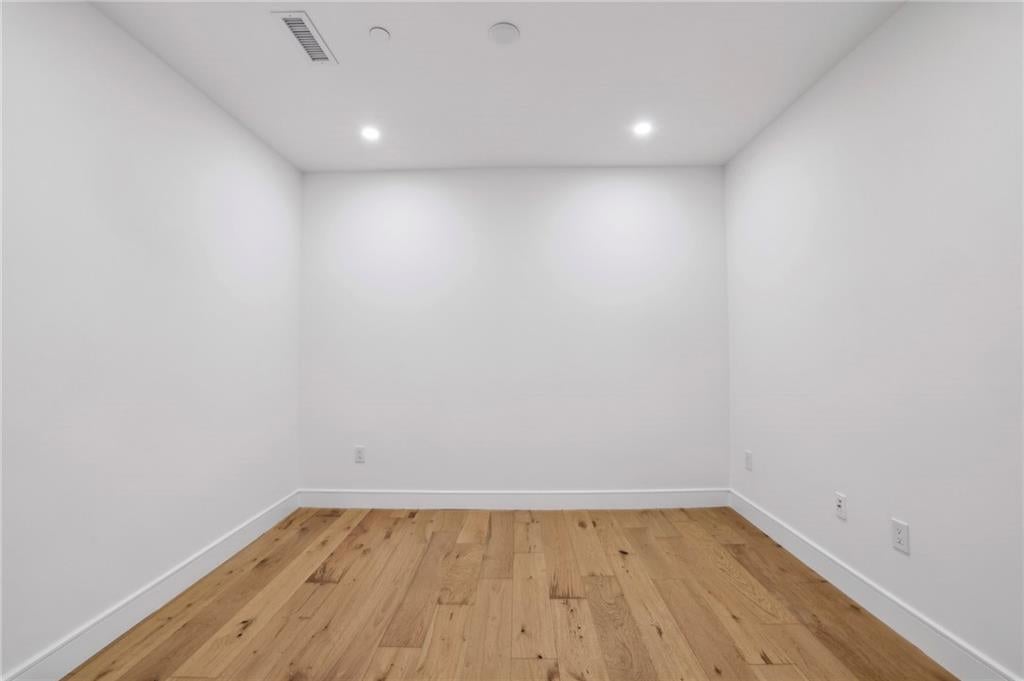
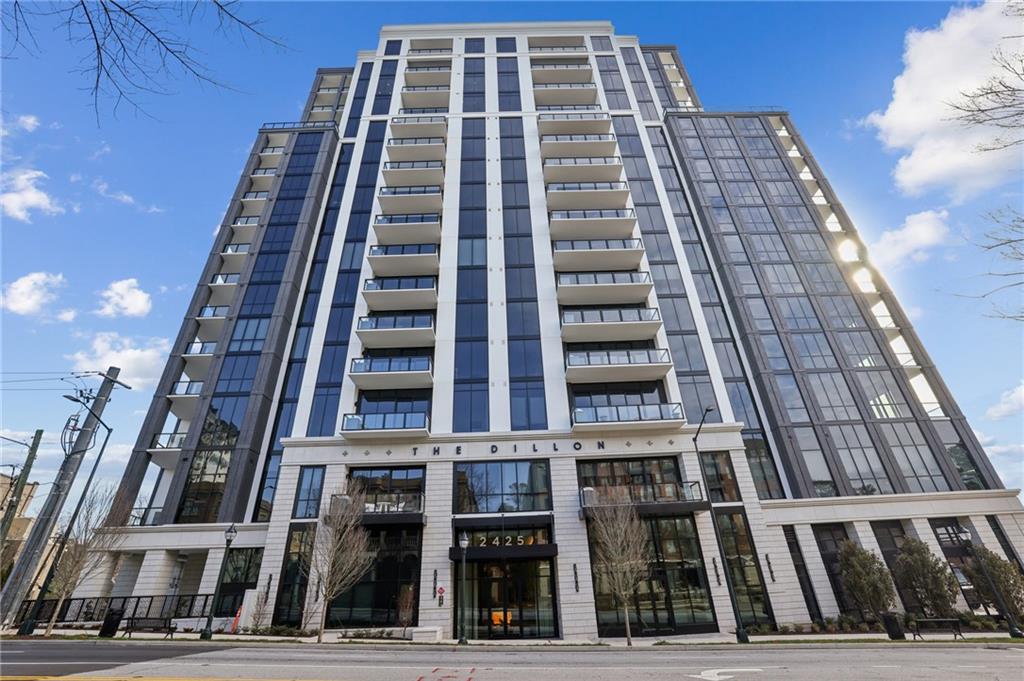
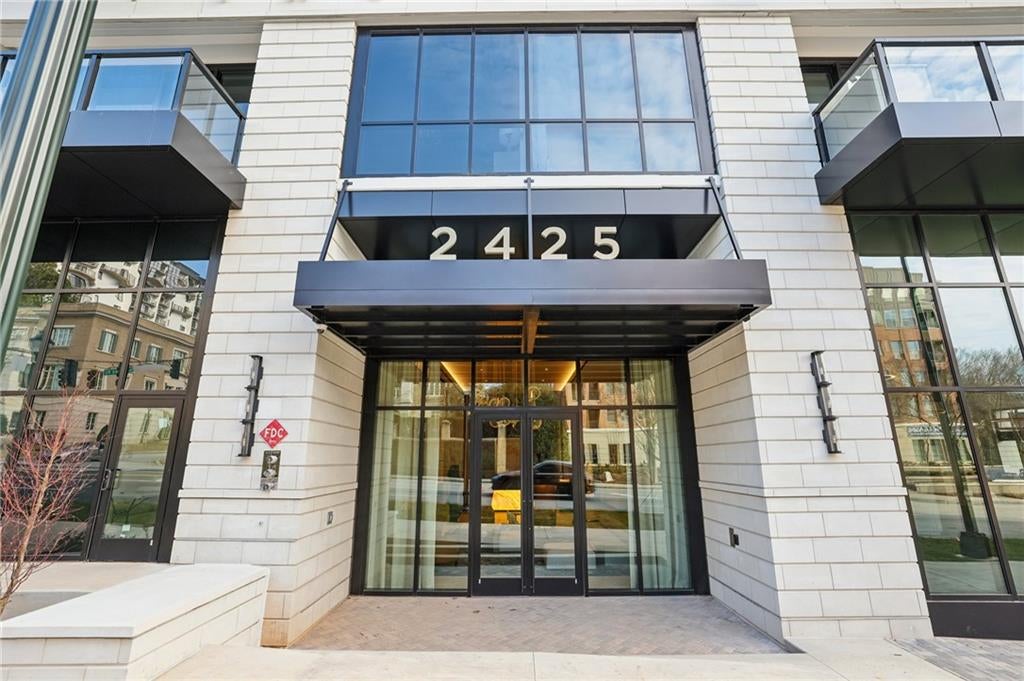
Welcome to an unparalleled luxury living experience in the vibrant heart of Buckhead! This exquisite 3-bedroom, 3.5-bathroom condominium at the esteemed Dillon Buckhead presents an exceptional opportunity for professionals in search of modern elegance, convenience, and premium amenities. **Property Features:** **Spacious Layout:** Enjoy an open floor plan designed to maximize natural light, seamlessly connecting the expansive living area to the contemporary kitchen. **Kitchen Amenities:** The kitchen is equipped with high-quality stainless steel appliances, elegant quartz countertops, and abundant storage space. **Bedrooms:** Three well-proportioned bedrooms are complemented by spacious closets to cater to all your storage requirements. **Bathrooms:** Three luxurious full bathrooms showcase upscale finishes, along with an additional half bath for guests’ convenience. **Laundry Facilities:** A full-size washer and dryer are conveniently included within the unit. **Stunning Views:** Floor-to-ceiling windows offer breathtaking vistas. **Building Amenities:** Residing at The Dillon Buckhead transcends mere homeownership; it embodies a sophisticated lifestyle: **Concierge Service:** Benefit from 24/7 concierge assistance catering to all your needs. **Valet Parking:** Embrace the luxury of valet parking, enhancing your living experience. **Workspaces:** Access modern shared workspaces, ideal for remote professionals. **Recreation Rooms:** Unwind with friends in the game room or enjoy films in the private movie screening room. **Fitness Center:** A cutting-edge gym is available, fully equipped for all your fitness pursuits. **Resort-Style Pool:** Dive into the stunning pool or relax in the beautifully designed poolside area. **Dog Park:** An exclusive on-site dog park provides a space for your furry companions to play. **Pickleball Court:** Stay active with friendly matches on the pickleball court. **Skyline Views:** Common areas boast unparalleled views of the iconic Atlanta skyline.

Save
Ask
Tour
Hide
Share
Listing Snapshot
Price 
$2,100,000
Days On Site 
3 Days
Bedrooms 
3
Inside Area (SqFt) 
2,249 sqft
Total Baths 
4
Full Baths 
3
Partial Baths 
1
Lot Size 
0.001 Acres
Year Built 
2024
MLS® Number 
7845355
Status 
Active
Property Tax 
$17,603
HOA/Condo/Coop Fees 
$1,700 monthly
Sq Ft Source 
Builder
Friends & Family
Recent Activity
3 days agoListing first seen on site
3 days agoListing updated with changes from the MLS®
General Features
Acres 
0.001
Attached Garage 
Yes
Foundation 
None
Garage 
Yes
Garage Spaces 
2
Green Energy Efficient 
AppliancesConstructionDoorsHVAC
Land Lease 
No
Levels 
One
Parking 
AssignedAttachedCoveredGarageUnderground
Property Sub Type 
Condominium
Security 
Fire Sprinkler SystemKey Card EntrySecured Garage/ParkingSmoke Detector(s)
Sewer 
Public Sewer
SqFt Above 
2249
SqFt Total 
2249
Style 
High Rise (6 or more stories)
Utilities 
Cable AvailableElectricity AvailableNatural Gas AvailablePhone AvailableSewer AvailableUnderground UtilitiesWater Available
Water Source 
Public
Interior Features
Appliances 
DishwasherDisposalDouble OvenDryerGas CooktopMicrowaveRange HoodRefrigeratorSelf Cleaning OvenTankless Water HeaterWasher
Basement 
None
Cooling 
Ceiling Fan(s)Central Air
Fireplace Features 
None
Flooring 
HardwoodTile
Heating 
CentralForced Air
Interior 
Kitchen IslandDouble VanityElevatorEntrance FoyerHigh Speed InternetHis and Hers ClosetsWalk-In Closet(s)Master Downstairs
Laundry Features 
Electric Dryer HookupIn HallLaundry Room
Main Level Bedrooms 
3
Window Features 
Aluminum FramesDouble Pane WindowsInsulated Windows
Save
Ask
Tour
Hide
Share
Exterior Features
Construction Details 
Other
Exterior 
BalconyGas GrillLighting
Fencing 
None
Lot Features 
Other
Other Structures 
None
Patio And Porch 
CoveredPatio
Pool Features 
GuniteHeated
Road Frontage 
City Street
Roof 
Other
Spa Features 
None
View 
City
Waterfront Features 
None
Waterview 
City
Windows/Doors 
Aluminum FramesDouble Pane WindowsInsulated Windows
Community Features
Accessibility Features 
Accessible BedroomAccessible DoorsAccessible Entrance
Association Fee 
$1700.0
Association Fee Frequency 
Monthly
Community Features 
Fitness CenterPoolTennis Court(s)
Horse Property 
None
Financing Terms Available 
CashConventional
Roads 
Asphalt
Schools
School District
Unknown
Elementary School
E. Rivers
Middle School
Willis A. Sutton
High School
North Atlanta
Listing Courtesy Of: THOMAS K LECAIN of REMAX Around Atlanta Broker: 404-680-4495 Prefer Ph#:tomlecain@gmail.com

Listings identified with the FMLS IDX logo come from FMLS and are held by brokerage firms other than the owner of this website and the listing brokerage is identified in any listing details. Information is deemed reliable but is not guaranteed. If you believe any FMLS listing contains material that infringes your copyrighted work, please click here to review our DMCA policy and learn how to submit a takedown request.



© 2017-2026 First Multiple Listing Service, Inc.

Neighborhood & Commute
Source: Walkscore
Save
Ask
Tour
Hide
Share