
3257 Gifford StreetScottdale, GA 30079
Due to the health concerns created by Coronavirus we are offering personal 1-1 online video walkthough tours where possible.
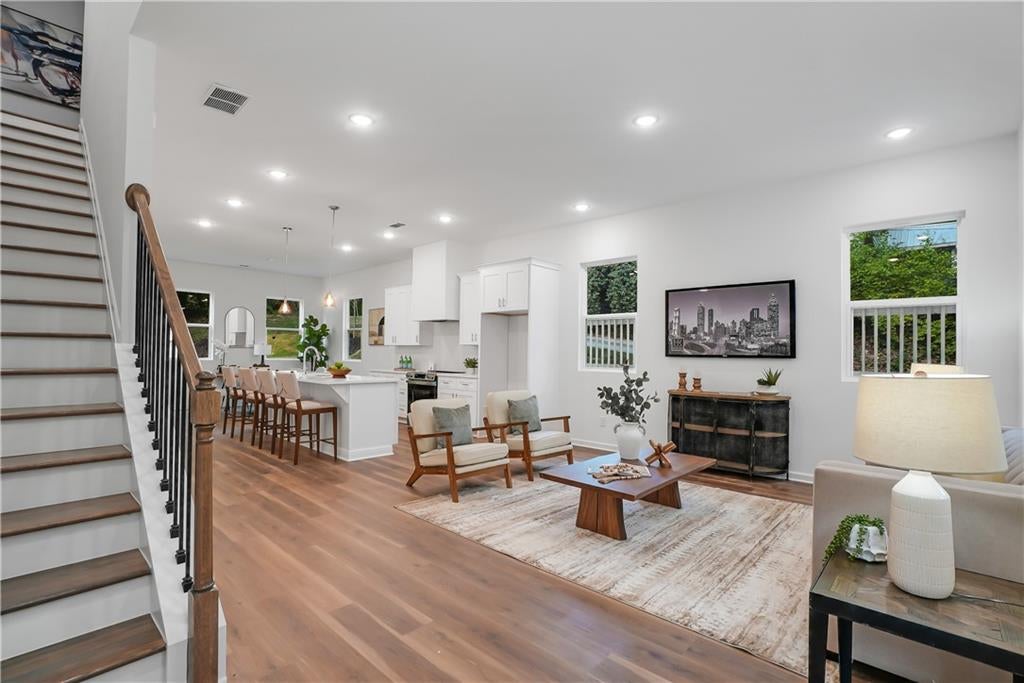
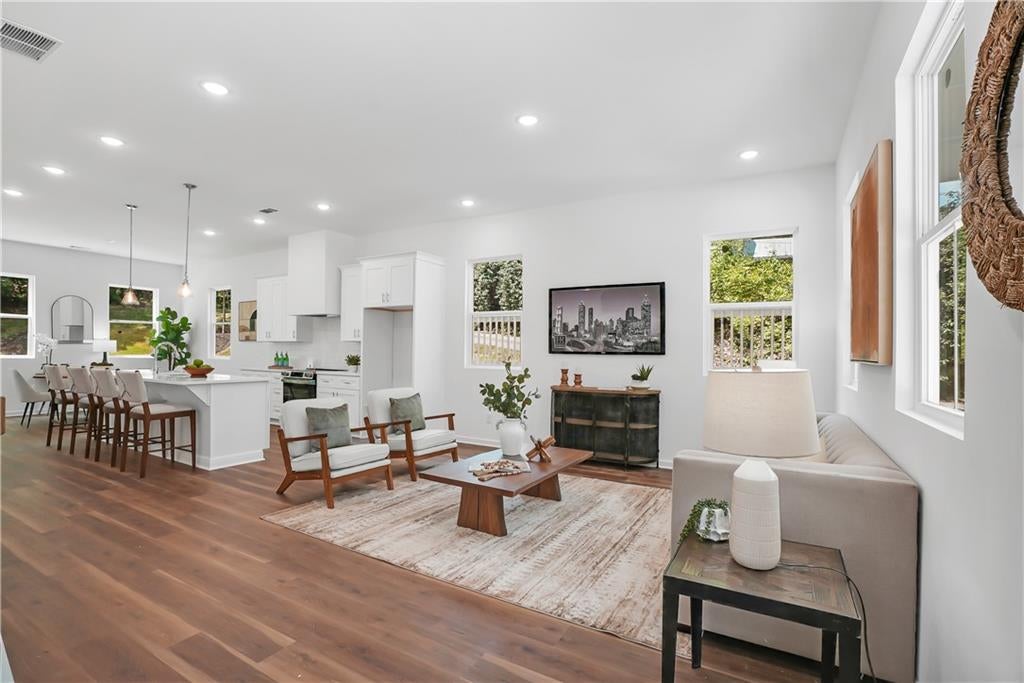
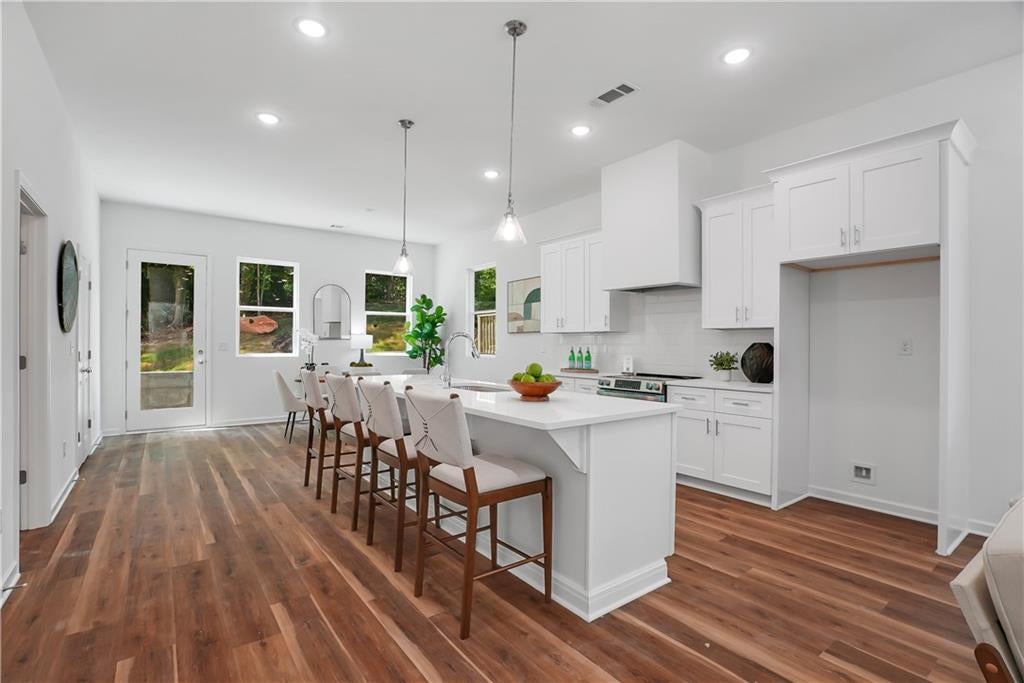
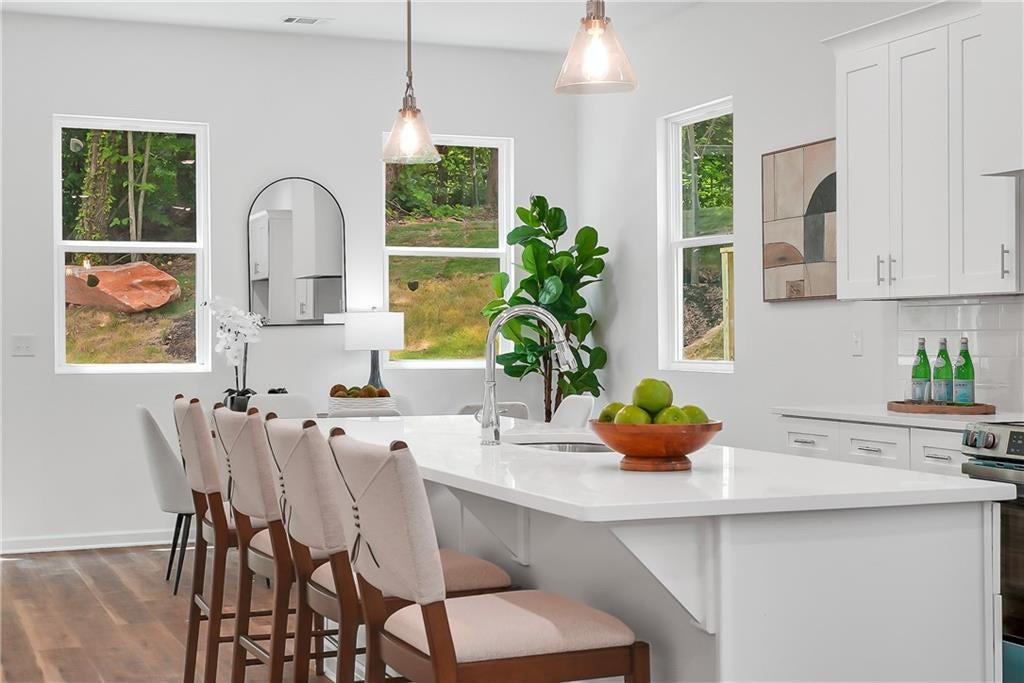
Exceptional Custom New Construction by Altair Developments at a unbelievable price!! Beautifully crafted 4-bedroom, 2.5 bathroom where thoughtful design, quality finishes, and modern living come together beautifully. A welcoming covered front porch invites you inside to a bright, open-concept floor plan designed for both everyday living and effortless entertaining. The main level immediately impresses with 10-foot ceilings, expansive living and dining spaces, and a chef-inspired kitchen featuring REAL wood cabinetry, full quartz countertops, and a massive island—the perfect gathering place for morning coffee, family dinners, or unforgettable parties. Designer can lighting and walls of windows fill the home with natural light, creating a bright, airy and uplifting atmosphere throughout. Upstairs, the WOW factor continues with soaring ceilings (9-10Ft) and a luxurious owner's suite designed as a peaceful retreat. Enjoy double vanities and a spacious walk-in closet, along with generously sized secondary bedrooms, a beautifully appointed full guest bath with an oversized vanity, and a conveniently located laundry room. The one-car garage is EV-ready with 220-volt power, and the extra-long driveway provides plenty of additional parking for family and guests. Tucked away on a quiet cul-de-sac street, this home offers a wonderful location just minutes from Decatur, Avondale Estates, Emory, and the CDC. Outdoor enthusiasts will love being just a bunny hop from nearby trails and within easy reach of Toby Grant Recreation Center, featuring a full gym, NBA basketball court, and one of the largest swimming pools in the county. Tennis courts and renovations to Toby Grant Park are coming soon, adding even more recreation and community amenities nearby. And there's more—ask about 100% financing options with NO PMI! This is more than a new house—it's a thoughtfully designed home in a location that puts so much of what you love within easy reach that will be a great investment as well as a home to live!
| a week ago | Listing first seen on site | |
| a week ago | Listing updated with changes from the MLS® |
Listings identified with the FMLS IDX logo come from FMLS and are held by brokerage firms other than the owner of this website and the listing brokerage is identified in any listing details. Information is deemed reliable but is not guaranteed. If you believe any FMLS listing contains material that infringes your copyrighted work, please click here to review our DMCA policy and learn how to submit a takedown request.

© 2017-2026 First Multiple Listing Service, Inc.
Did you know? You can invite friends and family to your search. They can join your search, rate and discuss listings with you.