
2624 Leslie Drive NEAtlanta, GA 30345
Due to the health concerns created by Coronavirus we are offering personal 1-1 online video walkthough tours where possible.
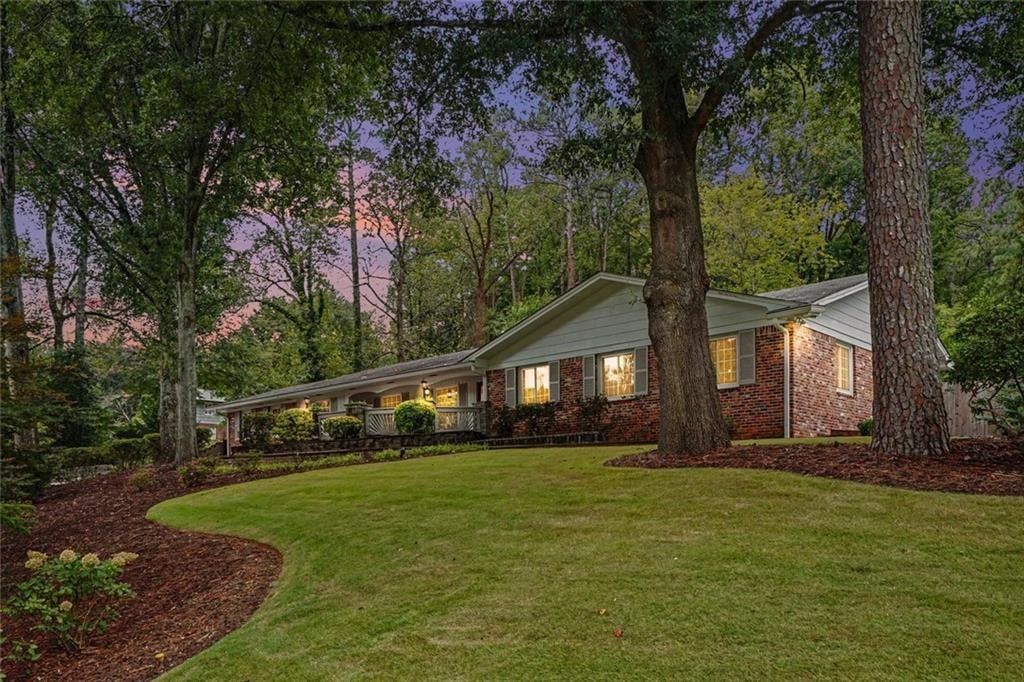
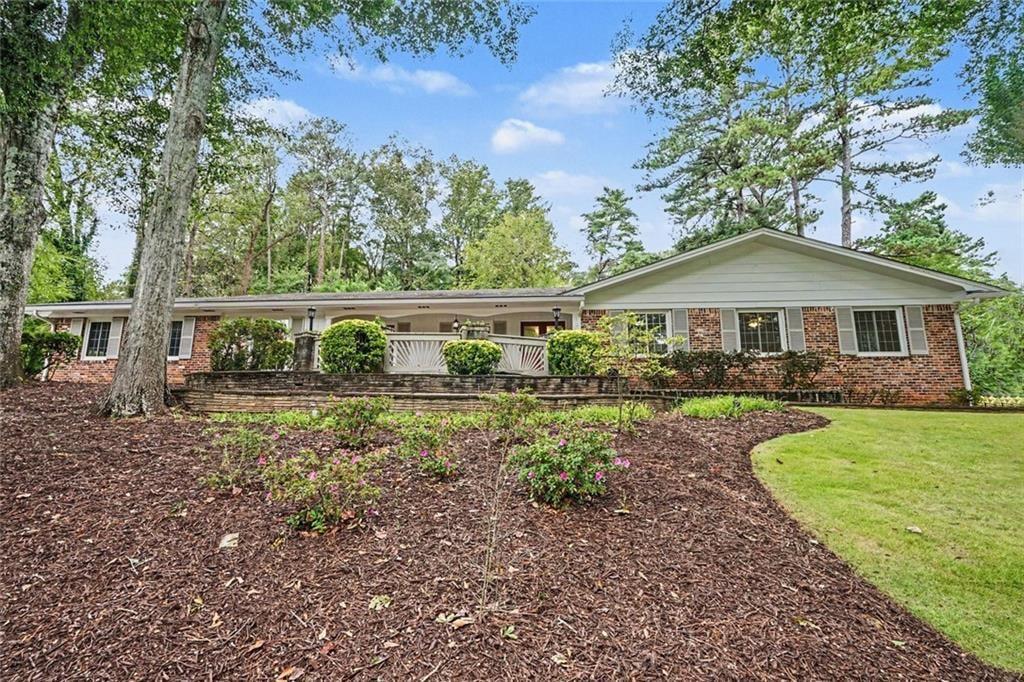
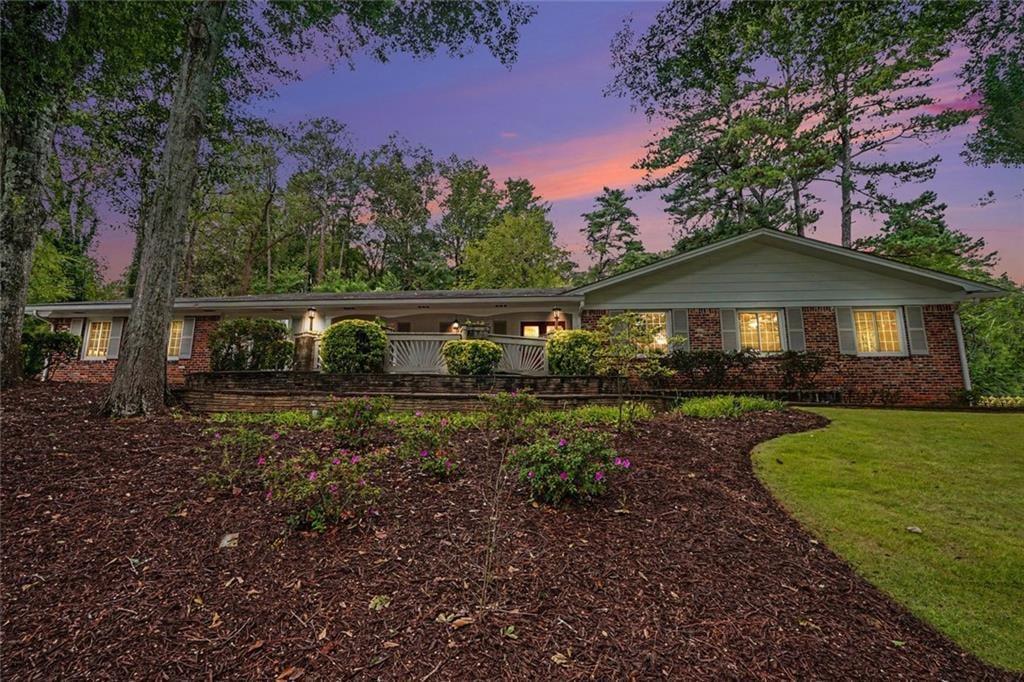
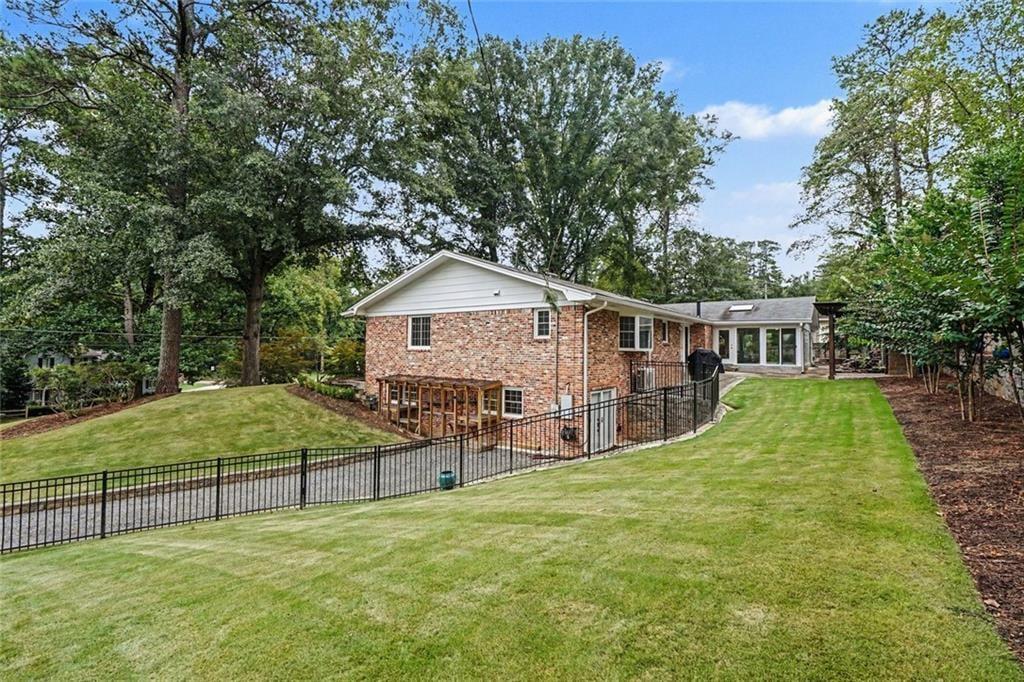
Welcome to a truly special property offering an exceptional combination of comfort, flexibility, and outdoor living. Situated on a large, beautifully landscaped corner lot, this home is designed for both everyday living and entertaining, with thoughtfully updated spaces and an impressive array of features. Step inside to a renovated modern kitchen featuring abundant pantry and cabinet storage, a large center island/bar, and a premium induction cooktop and convection oven. The main level showcases beautiful hardwood floors throughout and an expansive, gorgeous sunroom with vaulted ceiling and skylights—a wonderful space for relaxing, entertaining, or simply enjoying the natural light. The main level offers a spacious primary bedroom with a renovated ensuite bathroom and two walk-in closets, a second bedroom with its own ensuite bathroom, plus a third bedroom/guest room and an additional renovated full bathroom. Each bedroom is equipped with its own mini-split heating and cooling system for personalized comfort. The lower level offers tremendous flexibility and can function as an in-law suite or additional living space, complete with a kitchenette, living room, bedroom, full bathroom, and a second laundry room. A large workshop provides plenty of room for projects, hobbies, or additional storage. Outside, the property truly shines. The fenced-in yard features a custom firepit area, koi pond, and gazebo, creating a private backyard retreat. A large powered outbuilding offers even more possibilities and could serve as a home office, artist studio, gym, hobby space, or creative workspace. Additional features include a 2-car garage, mud room, new driveway with additional parking, and a second driveway and separate entrance providing convenient access to the lower level. For added peace of mind, the home is equipped with a 12,000-watt backup generator with a transfer switch connected to the circuit breaker panel. Enjoy the convenience of being within walking distance of the Leslie Beach Club neighborhood pool and tennis club (separate membership required), while also having quick and easy access to elementary and middle schools, dining, shopping, and major highways including I-85 and I-285. With multiple living areas, extensive outdoor amenities, flexible lower-level space, and exceptional storage and workspace options, this property offers a rare opportunity to create the lifestyle you've been looking for—all in one remarkable home.
| 2 weeks ago | Listing first seen on site | |
| 2 weeks ago | Listing updated with changes from the MLS® |
Listings identified with the FMLS IDX logo come from FMLS and are held by brokerage firms other than the owner of this website and the listing brokerage is identified in any listing details. Information is deemed reliable but is not guaranteed. If you believe any FMLS listing contains material that infringes your copyrighted work, please click here to review our DMCA policy and learn how to submit a takedown request.

© 2017-2026 First Multiple Listing Service, Inc.
Did you know? You can invite friends and family to your search. They can join your search, rate and discuss listings with you.