
141 Mcdonough Boulevard SEAtlanta, GA 30315
Due to the health concerns created by Coronavirus we are offering personal 1-1 online video walkthough tours where possible.
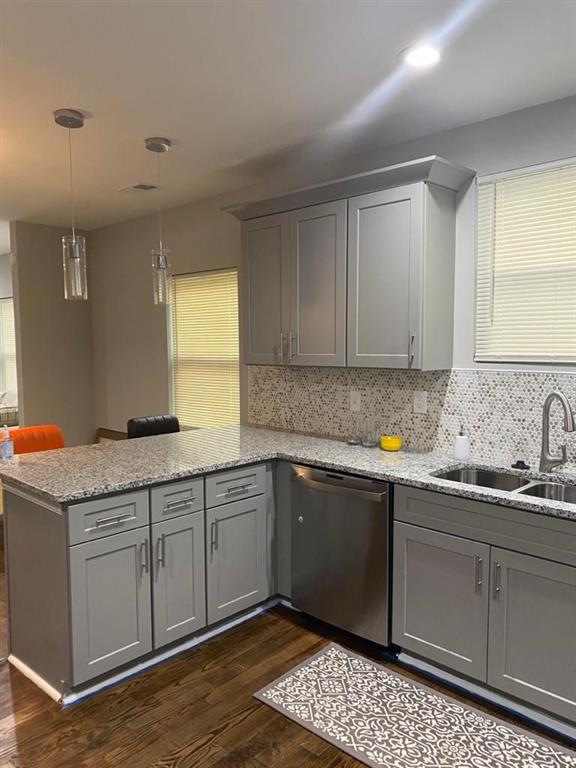
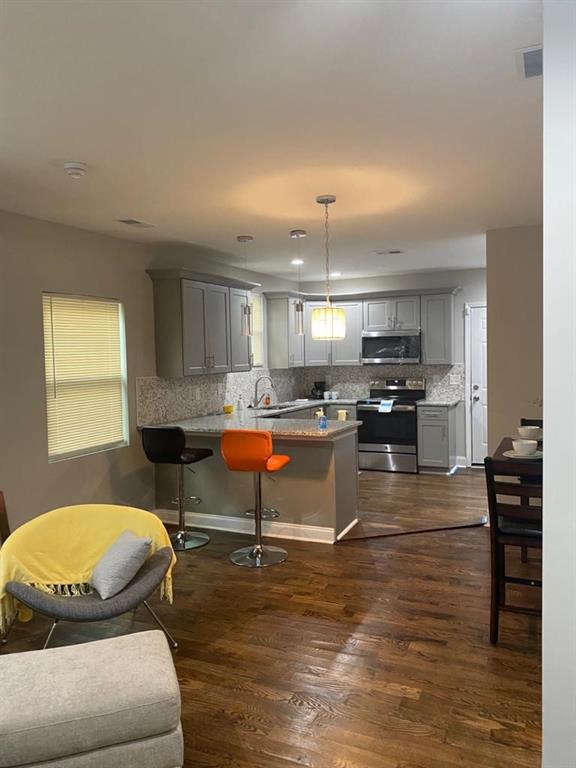
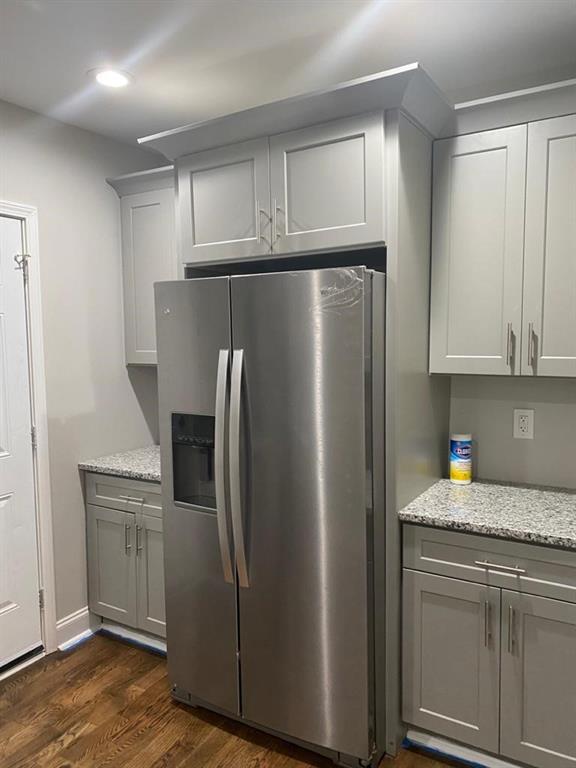
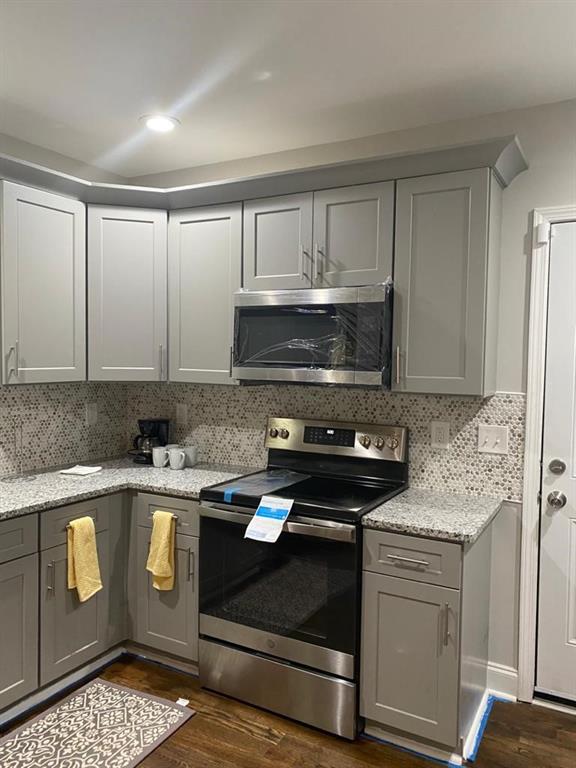
Property Description Beautifully Renovated 3Br/2Ba Brick Home with Modern Finishes Welcome to this charming, beautifully updated brick home that combines classic curb appeal with a modern, comfortable interior. The inviting front porch features stylish black railings and a bold red front door, creating an attractive first impression. Inside, the home offers an open-concept living and kitchen area with warm hardwood-style flooring, recessed lighting, and neutral finishes throughout. The updated kitchen features gray shaker-style cabinetry, stainless-steel appliances, a decorative tile backsplash, granite-style countertops, and a spacious center island with breakfast-bar seating—ideal for entertaining or everyday living. The home provides a comfortable, contemporary atmosphere while maintaining the character of its brick exterior. Large windows bring in natural light, while the spacious living area flows naturally into the kitchen and dining spaces. Outside, enjoy a generous front yard, landscaped flower beds, mature trees, and an attractive stone walkway leading to the front entrance. The covered front porch provides additional outdoor living space. Highlights: -Updated brick exterior -Covered front porch -Modern open-concept floor plan 'Updated kitchen with island -Gray cabinetry and stainless-steel appliances -Decorative backsplash and updated countertops -Hardwood-style flooring -Recessed lighting -Spacious front yard -Convenient and inviting layout A great opportunity for a buyer looking for a move-in-ready home with character, modern updates, and attractive outdoor space.
| 3 weeks ago | Status changed to Active | |
| 3 weeks ago | Price changed to $329,900 | |
| 3 weeks ago | Listing updated with changes from the MLS® | |
| 3 weeks ago | Listing first seen on site |
Listings identified with the FMLS IDX logo come from FMLS and are held by brokerage firms other than the owner of this website and the listing brokerage is identified in any listing details. Information is deemed reliable but is not guaranteed. If you believe any FMLS listing contains material that infringes your copyrighted work, please click here to review our DMCA policy and learn how to submit a takedown request.

© 2017-2026 First Multiple Listing Service, Inc.
Did you know? You can invite friends and family to your search. They can join your search, rate and discuss listings with you.