
2061 Telfair Circle NEAtlanta, GA 30324
Due to the health concerns created by Coronavirus we are offering personal 1-1 online video walkthough tours where possible.
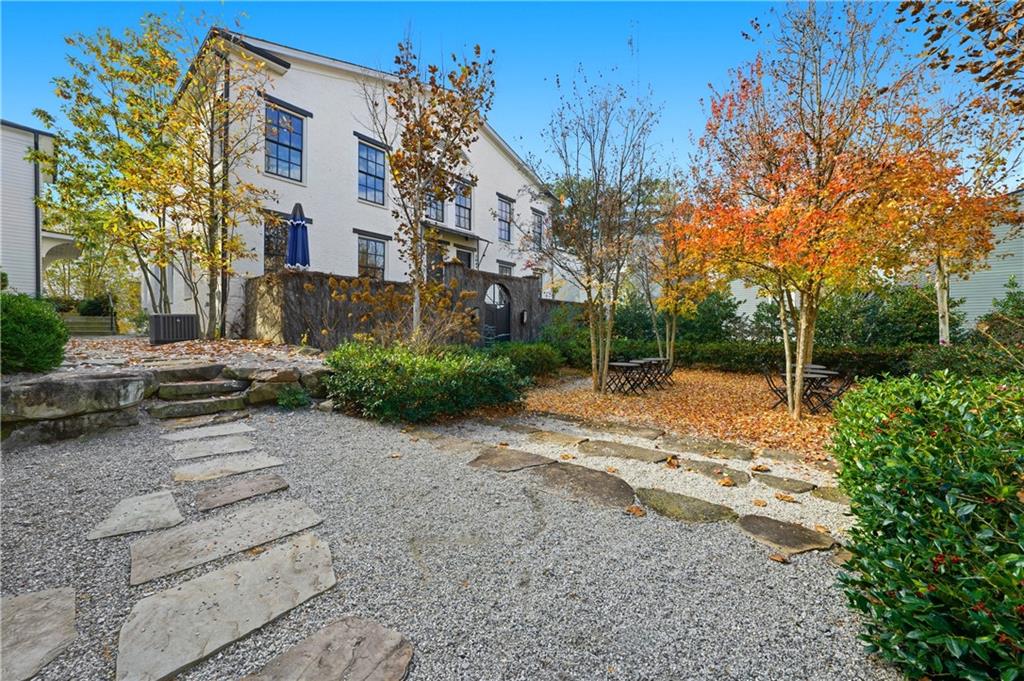
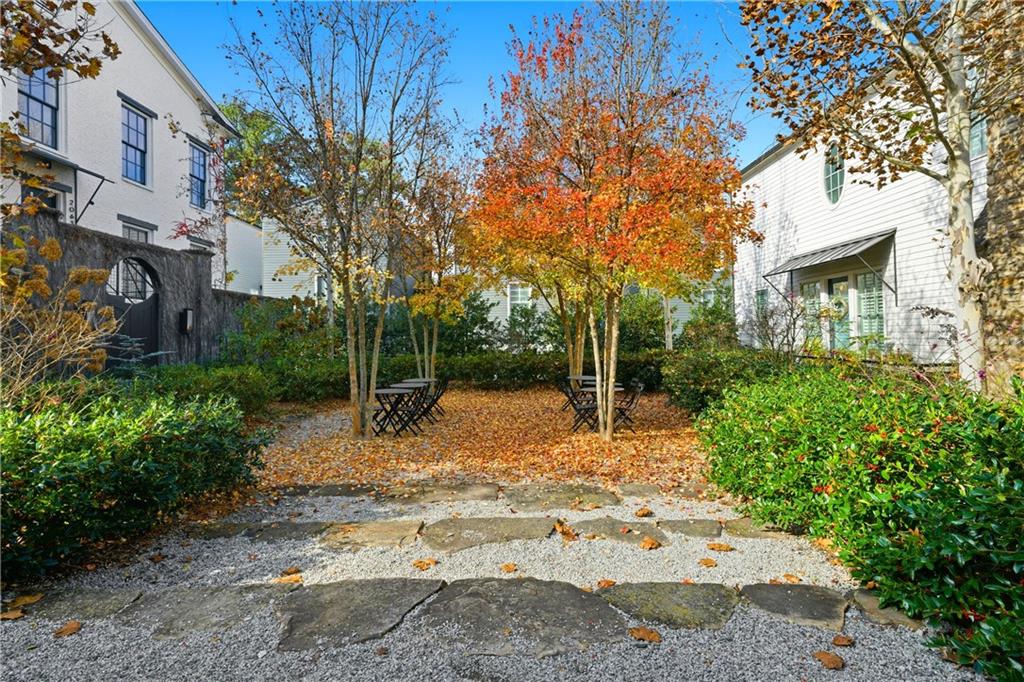
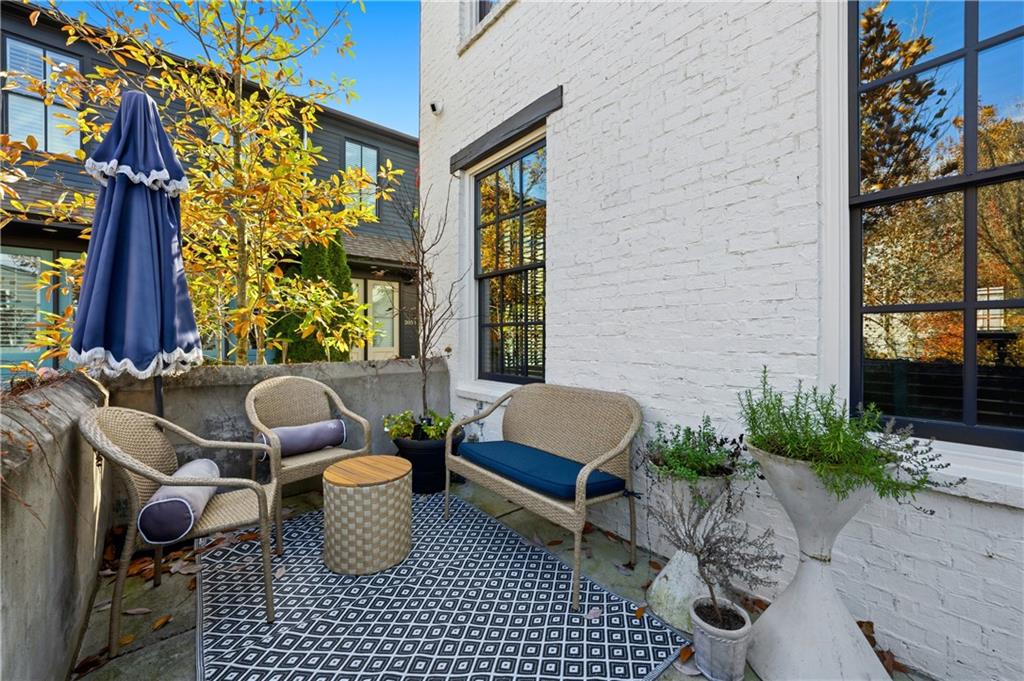
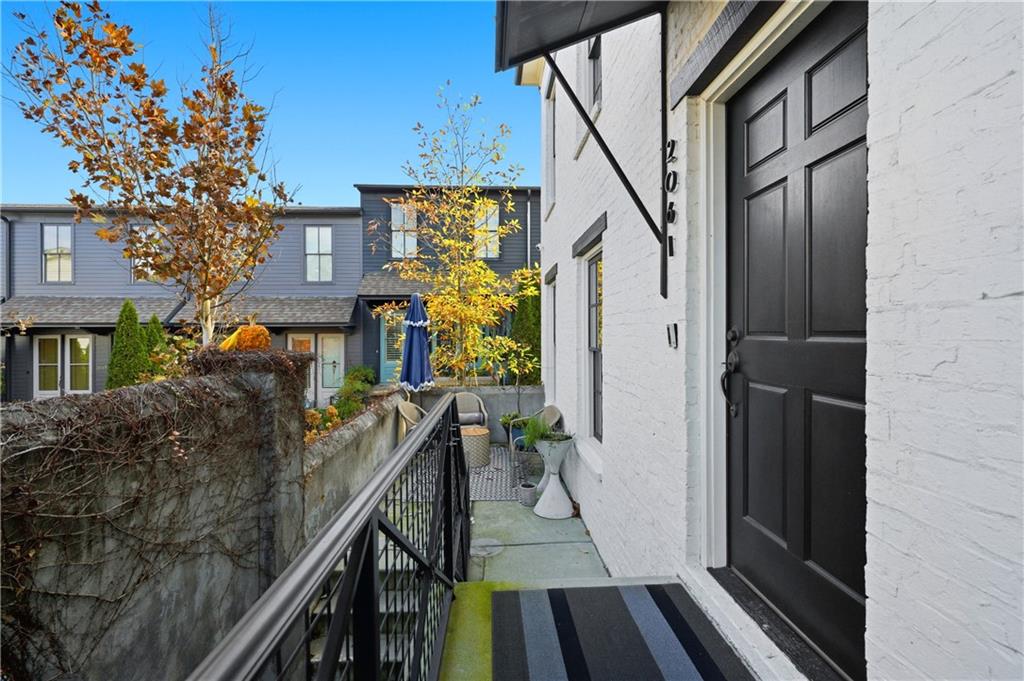
Built by Hedgewood Homes and thoughtfully reimagined by a discerning designer, this Manchester residence pairs timeless architecture with an interior of rare personality and polish, now offered at a compelling price. The approach sets the tone. A walk through the community's garden courtyards and signature arched gate leads to a private brick-walled terrace and front entry. Inside, a dramatic two-story stair hall with a custom stair runner makes a memorable first impression, anchored by a large-scale work of art that conveys with the home. The main level is open and light-filled beneath 10-foot beamed ceilings, with rounded corners, dark-stained hardwoods, tall black-framed windows, and custom linen window treatments and room divider. A limewashed gas fireplace anchors the living room beneath a Currey & Company chandelier. The kitchen pairs custom high-gloss lacquered cabinetry with custom wire-brushed dual islands, leathered granite countertops, a glass-door Sub-Zero refrigerator, Verona gas range, Bosch dishwasher, and Scotsman ice maker, all beneath a gilded starburst pendant. A walk-in pantry adds generous storage, and a banquette custom-built for the home creates an inviting place to dine. Around the corner, a plaster-finished butler's pantry with dry bar opens to the grilling deck. The powder room is a jewel box of dark hand-plastered walls. Upstairs, the primary suite is wrapped in Kelly Wearstler's iconic Graffito wallcovering, with sisal carpeting, custom closets, and a spa bath of Venetian plaster walls, dual vanities, soaking tub, frameless shower, and private water closet. A generously scaled second suite with custom-dyed sisal carpeting, Currey & Company lanterns, and its own wallpapered bath offers flexible living space. The lower level hosts a third bedroom with ensuite bath, ideal for guests or a home office, with direct access to the two-car garage with epoxy floors. A whole-home Sonos system and automated lighting in select rooms complete the home. Manchester is a European village-inspired Hedgewood community of brick lanes, pocket parks, and professionally maintained gardens, with a saltwater pool and cabana and an easy lock-and-leave lifestyle, moments from Morningside, Virginia-Highland, Ansley Mall, the BeltLine, Piedmont Park, Midtown, and Buckhead.
| yesterday | Listing first seen on site | |
| yesterday | Listing updated with changes from the MLS® |
Listings identified with the FMLS IDX logo come from FMLS and are held by brokerage firms other than the owner of this website and the listing brokerage is identified in any listing details. Information is deemed reliable but is not guaranteed. If you believe any FMLS listing contains material that infringes your copyrighted work, please click here to review our DMCA policy and learn how to submit a takedown request.

© 2017-2026 First Multiple Listing Service, Inc.
Did you know? You can invite friends and family to your search. They can join your search, rate and discuss listings with you.