Save
Ask
Tour
Hide
Share
$450,000
2 Days On Site

743 Bonnie Brae Avenue SW
Atlanta, GA 30310

For Sale|Single Family Residence|Active
3
Beds
2
Total Baths
2
Full Baths
1,456
SqFt
$309
/SqFt
1920
Built
Subdivision:
Adair Park
County:
Fulton
Listing Courtesy Of: Sara Mosser of Keller Williams Realty Intown ATL Broker: 404-541-3500 Prefer Ph#:sara@themossergroup.com

Due to the health concerns created by Coronavirus we are offering personal 1-1 online video walkthough tours where possible.
Call Now: (404) 377-9000
Is this the listing for you? We can help make it yours.
(404) 377-9000
Upcoming Open Houses
Due to COVID-19, we recommend you verify Open Houses before attending.
Sun, Sep 27, 2:00 PM - 4:00 PM
743 Bonnie Brae Avenue SW743 Bonnie Brae Avenue SW743 Bonnie Brae Avenue SW743 Bonnie Brae Avenue SW
Save
Ask
Tour
Hide
Share

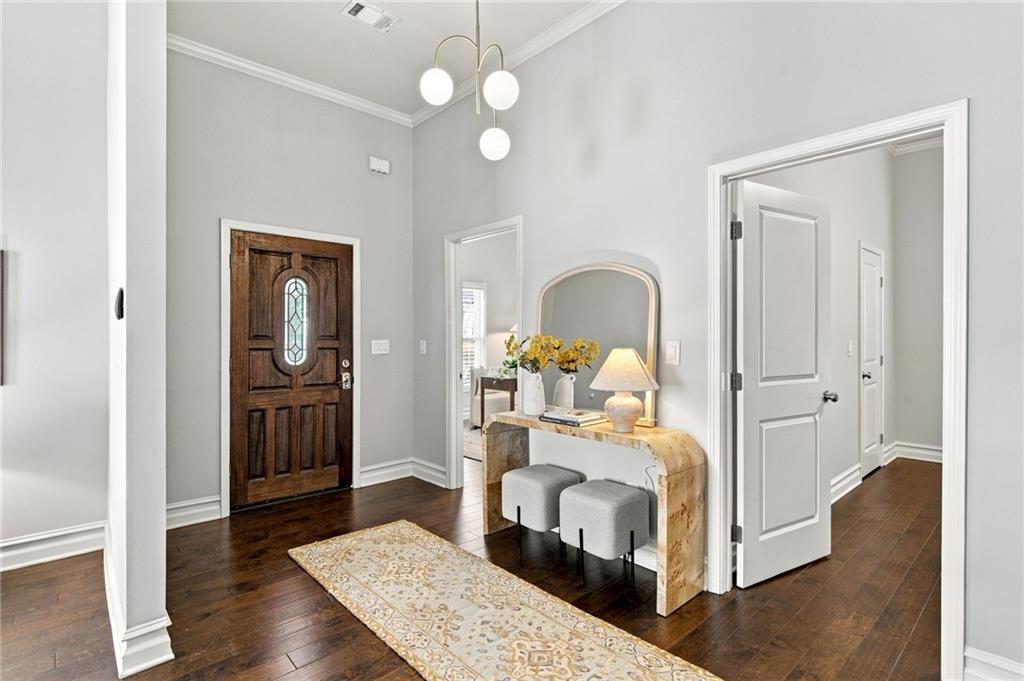
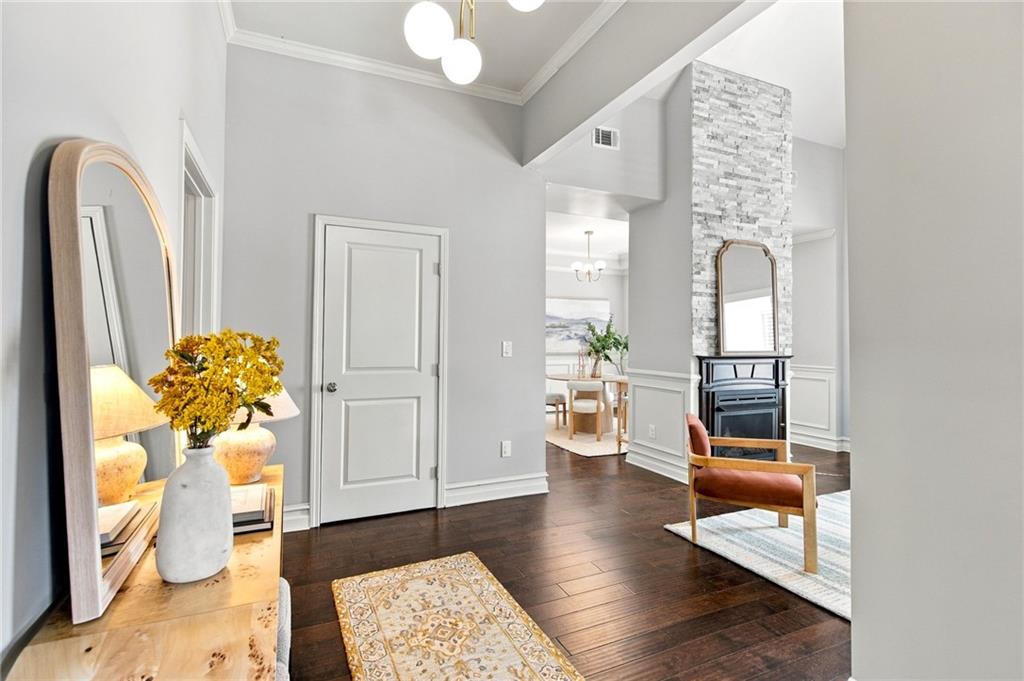
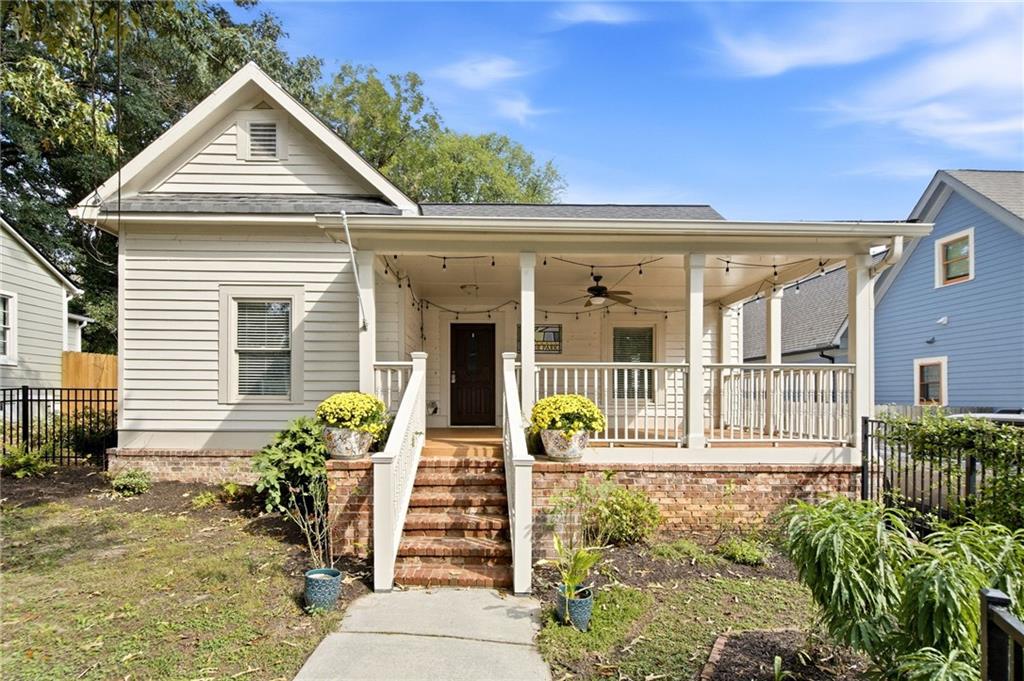
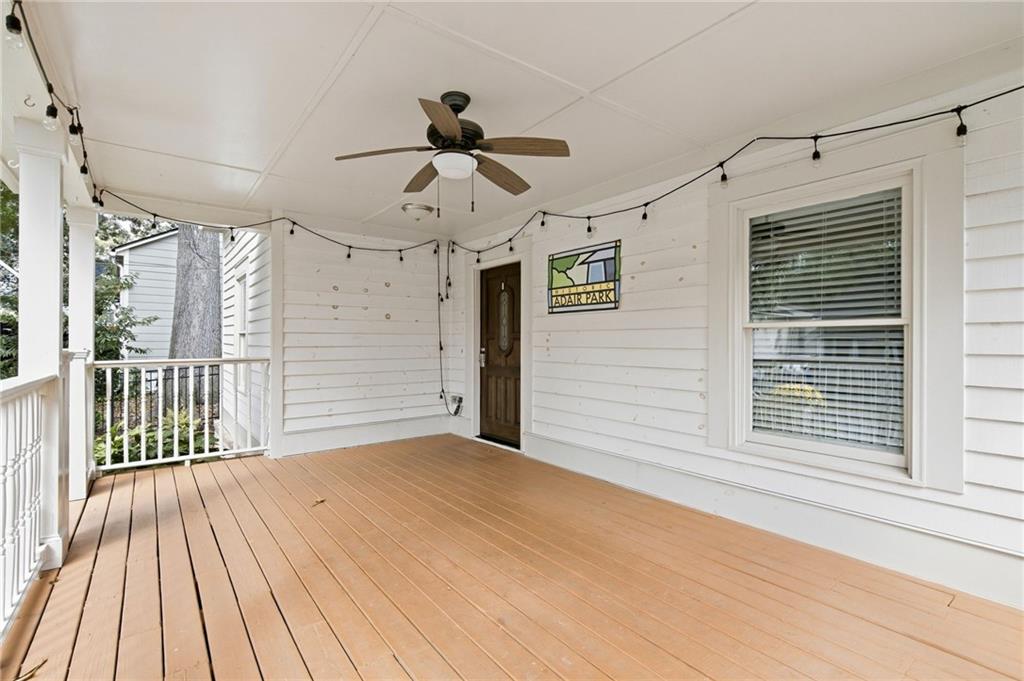
On a quiet sidewalk street in Historic Adair Park with a city park at the end of the block, this renovated bungalow opens to vaulted ceilings and a floor-to-ceiling stacked stone fireplace. The covered front porch is deep enough for real furniture, with a ceiling fan and string lights already in place, and a fully fenced front yard. Inside, the foyer opens under a brass chandelier to hardwoods that run throughout the home. The living room features vaulted ceilings and a stacked stone gas fireplace. The dining room sits just off it, wrapped in board-and-batten wainscoting under a tray ceiling, with the laundry closet tucked alongside. The kitchen turns the corner in a generous U-shape with quartz counters, stainless appliances including a French-door refrigerator, shaker cabinetry, a window over the sink, and a door straight out to the back deck. The primary bedroom carries the vaulted ceiling and has room for a sitting area, plus a walk-in closet with built-in shelving. Its bath has a soaking tub, a separate tiled shower, and a double vanity. Two more bedrooms, one of them also vaulted, share a second full bath with large tub and a double vanity. Out back, a large deck steps down to a level, fully fenced yard with a brick fire pit and a large, newer storage shed. Driveway parking for two. Bonnie Brae Park is at the end of the street, and The Beltline's Westside Trail is a short 7 minute walk.

Save
Ask
Tour
Hide
Share
Listing Snapshot
Price 
$450,000
Days On Site 
2 Days
Bedrooms 
3
Inside Area (SqFt) 
1,456 sqft
Total Baths 
2
Full Baths 
2
Partial Baths 
N/A
Lot Size 
0.1728 Acres
Year Built 
1920
MLS® Number 
7843916
Status 
Active
Property Tax 
$3,845
HOA/Condo/Coop Fees 
N/A
Sq Ft Source 
Appraiser
Friends & Family
Recent Activity
2 days agoListing first seen on site
2 days agoListing updated with changes from the MLS®
General Features
Acres 
0.1728
Foundation 
Block
Land Lease 
No
Levels 
One
Parking 
Driveway
Parking Spaces 
2
Property Sub Type 
Single Family Residence
Security 
Smoke Detector(s)
Sewer 
Public Sewer
SqFt Above 
1456
SqFt Total 
1456
Style 
Bungalow
Utilities 
Cable AvailableElectricity AvailableNatural Gas AvailableSewer AvailableWater Available
Water Source 
Public
Interior Features
Appliances 
DishwasherDisposalDryerMicrowaveRefrigeratorWasher
Basement 
Crawl Space
Cooling 
Ceiling Fan(s)
Electric 
220 Volts
Fireplace 
Yes
Fireplace Features 
Free StandingGas Log
Fireplaces 
1
Flooring 
Hardwood
Heating 
Central
Interior 
Crown MoldingEntrance FoyerVaulted Ceiling(s)Walk-In Closet(s)Master Downstairs
Laundry Features 
Laundry ClosetLaundry RoomMain Level
Main Level Bedrooms 
3
Window Features 
Double Pane Windows
Save
Ask
Tour
Hide
Share
Exterior Features
Construction Details 
HardiPlank Type
Exterior 
LightingPrivate EntrancePrivate YardRain Gutters
Fencing 
Back YardFencedFront YardWrought Iron
Lot Features 
Back YardFront YardLandscapedLevelPrivate
Other Structures 
Shed(s)
Patio And Porch 
CoveredDeckFront PorchRear Porch
Pool Features 
None
Road Frontage 
City Street
Roof 
Composition
Spa Features 
None
View 
Neighborhood
Waterfront Features 
None
Waterview 
Neighborhood
Windows/Doors 
Double Pane Windows
Community Features
Community Features 
ParkPlaygroundRestaurantSidewalksStreet Lights
Horse Property 
None
Roads 
Asphalt
Schools
School District
Unknown
Elementary School
Charles L. Gideons
Middle School
Sylvan Hills
High School
Carver - Muscogee
Listing Courtesy Of: Sara Mosser of Keller Williams Realty Intown ATL Broker: 404-541-3500 Prefer Ph#:sara@themossergroup.com

Listings identified with the FMLS IDX logo come from FMLS and are held by brokerage firms other than the owner of this website and the listing brokerage is identified in any listing details. Information is deemed reliable but is not guaranteed. If you believe any FMLS listing contains material that infringes your copyrighted work, please click here to review our DMCA policy and learn how to submit a takedown request.



© 2017-2026 First Multiple Listing Service, Inc.

Neighborhood & Commute
Source: Walkscore
Save
Ask
Tour
Hide
Share