
2479 Peachtree Road NE 1517Atlanta, GA 30305
Due to the health concerns created by Coronavirus we are offering personal 1-1 online video walkthough tours where possible.
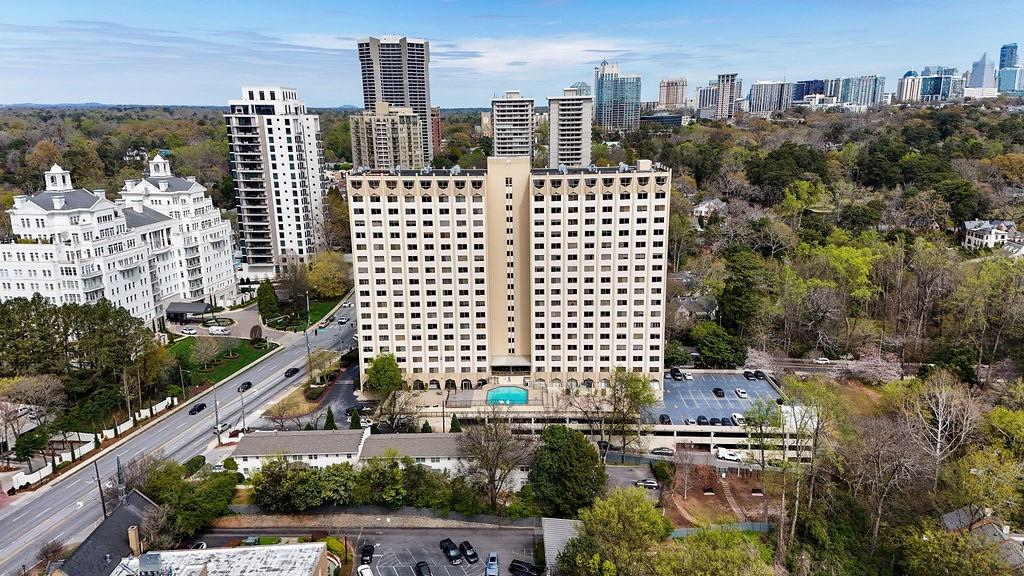
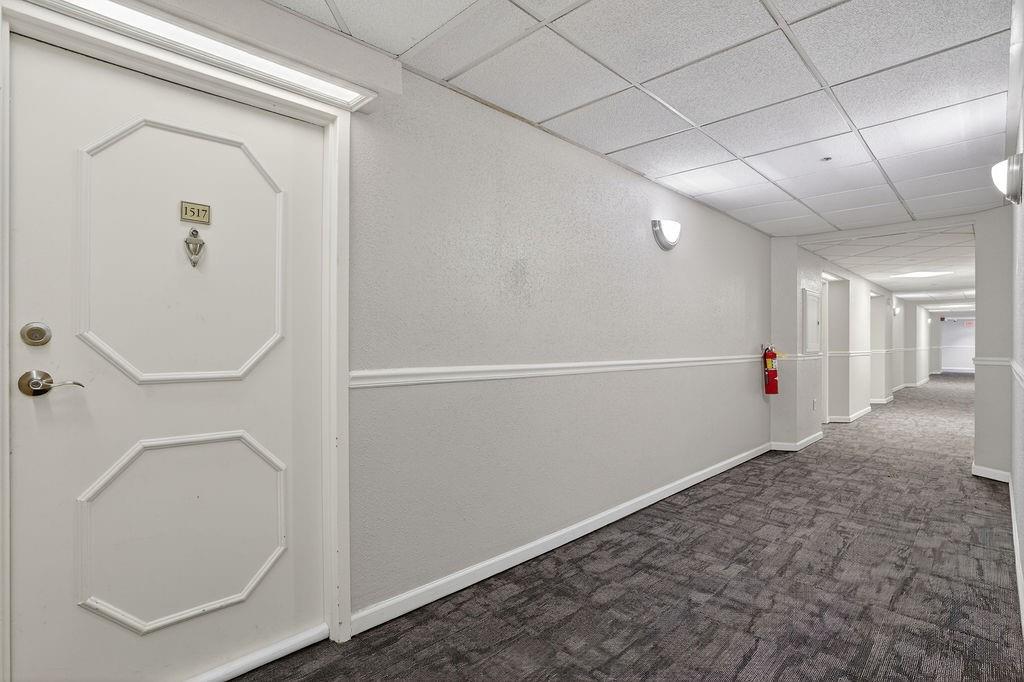
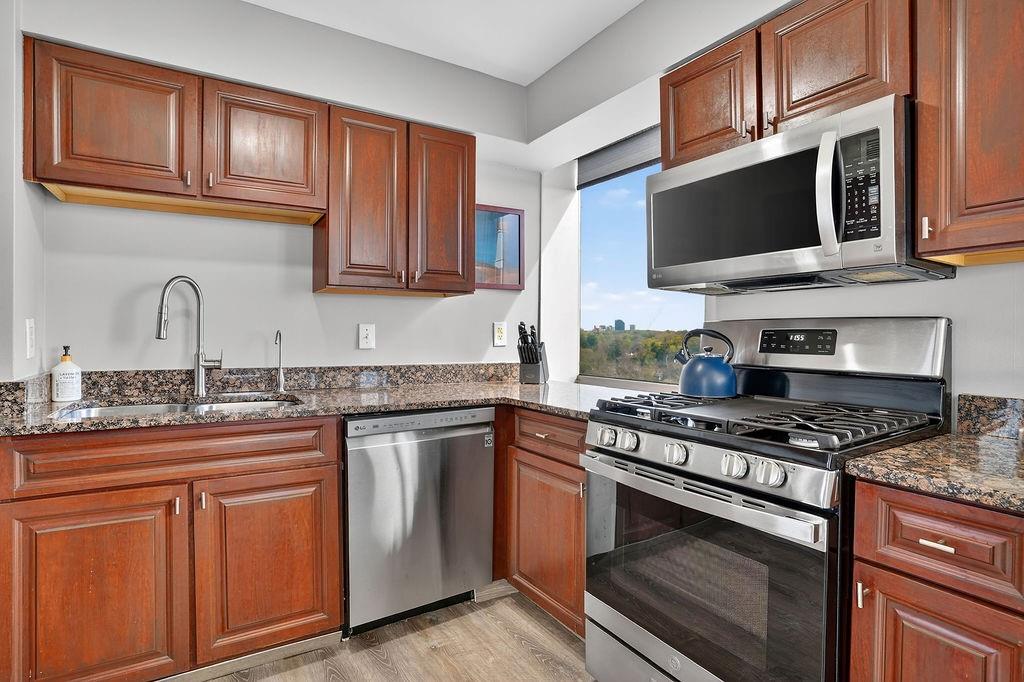
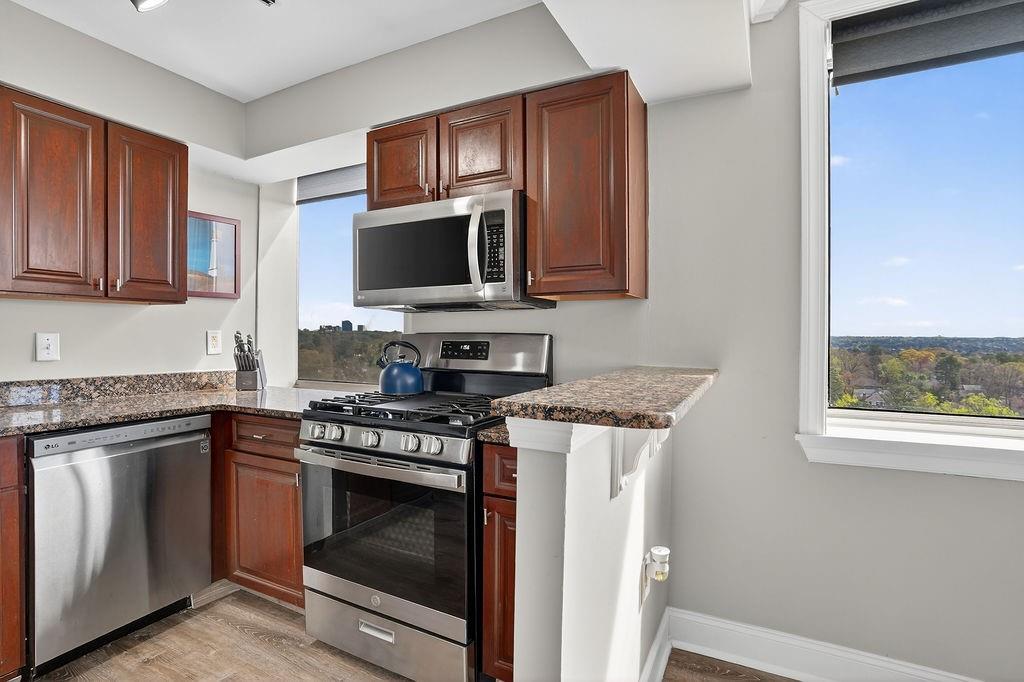
CORNER-UNIT SKYLINE VIEWS IN BUCKHEAD—FLEXIBLE TERMS AND AN EXCLUSIVE BUYER INCENTIVE! Wake up to sweeping Atlanta skyline and treetop views from this exceptional 15th-floor corner residence at Park Lane on Peachtree. Unit 1517 combines abundant natural light, wooded serenity, and urban convenience in the desirable Peachtree Battle area of Buckhead. The seller welcomes offers and is willing to negotiate—ask about the exclusive buyer incentive! The spacious living and dining areas offer a stunning setting for entertaining, working from home, or relaxing while enjoying panoramic views. The thoughtfully designed interior features updated kitchen cabinetry,updated bathrooms, fresh interior paint, refreshed flooring and several generously sized closets with built-in organizational features. The primary suite includes a private en-suite bathroom and walk-in closet. A dedicated in-unit laundry space provides added convenience. Two assigned covered parking spaces are included and conveniently positioned near the garage entrance and elevators—an outstanding advantage for city living. Residents enjoy an impressive collection of amenities, including a swimming pool and sundeck, fitness center, resident lounge with billiards and work areas, 24-hour staffed front desk, controlled visitor access, secure digital package lockers, two EV charging stations, and additional visitor parking. The building has also completed valuable improvements, including new motors for three elevators and structural upgrades to the parking deck. The HOA offers exceptional value by covering electricity, water, and gas, in addition to access to the building’s amenities. The owner is responsible only for internet and television services. Ideally located near Buckhead dining, shopping, entertainment, and green spaces—including Park Lane Dog Park and the nearby Duck Pond—this residence delivers the perfect blend of peaceful surroundings and convenient city access. Panoramic views. Two premium parking spaces. Full-service amenities. Outstanding HOA value. A premier Buckhead location. Tour Unit 1517 before it’s gone—and ask about the exclusive buyer incentive!
| 2 weeks ago | Listing first seen on site | |
| 2 weeks ago | Listing updated with changes from the MLS® |
Listings identified with the FMLS IDX logo come from FMLS and are held by brokerage firms other than the owner of this website and the listing brokerage is identified in any listing details. Information is deemed reliable but is not guaranteed. If you believe any FMLS listing contains material that infringes your copyrighted work, please click here to review our DMCA policy and learn how to submit a takedown request.

© 2017-2026 First Multiple Listing Service, Inc.
Did you know? You can invite friends and family to your search. They can join your search, rate and discuss listings with you.