
244 Peters Street SW 10Atlanta, GA 30313
Due to the health concerns created by Coronavirus we are offering personal 1-1 online video walkthough tours where possible.
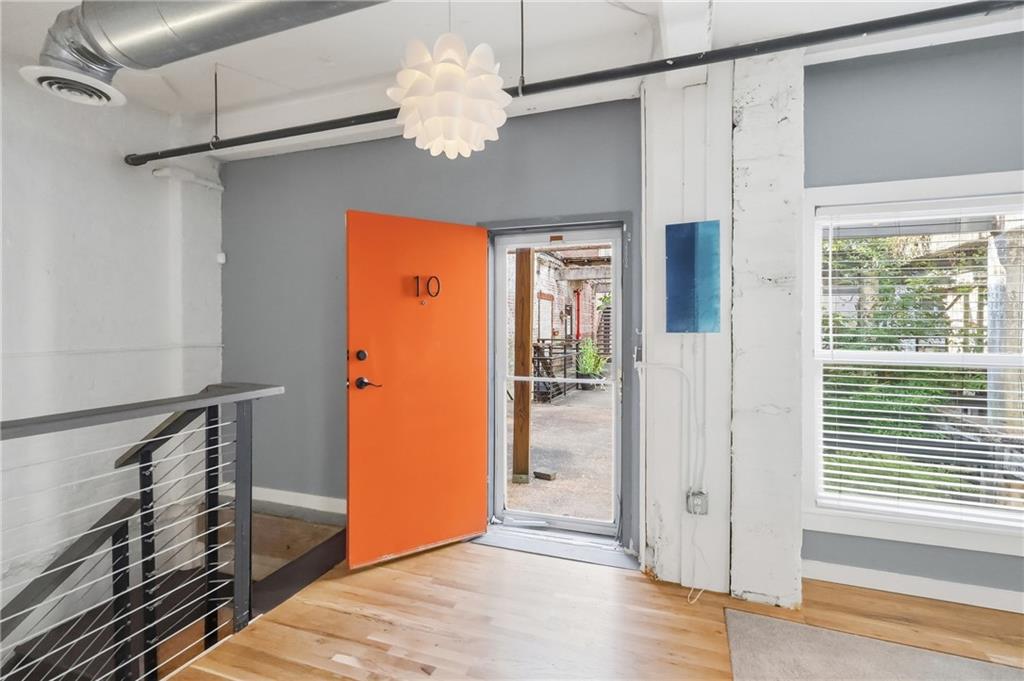
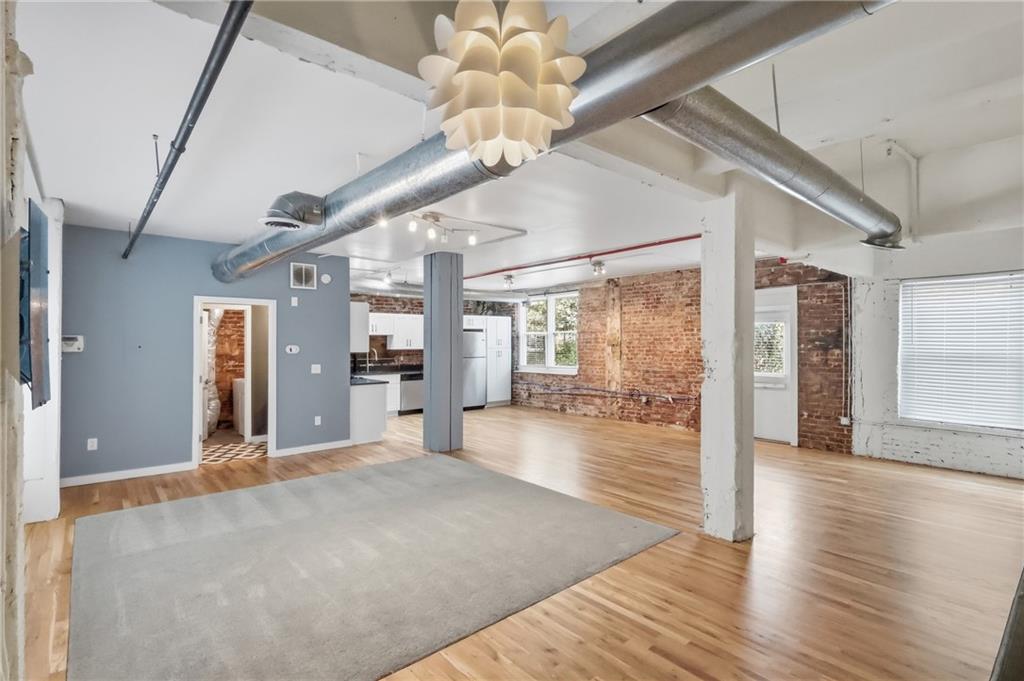
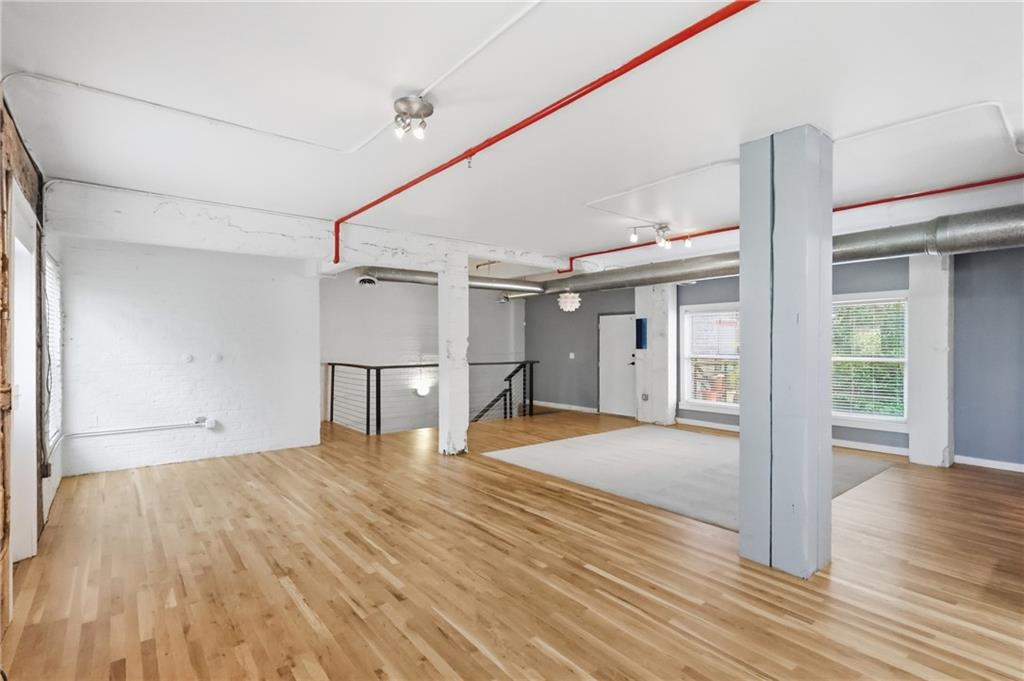
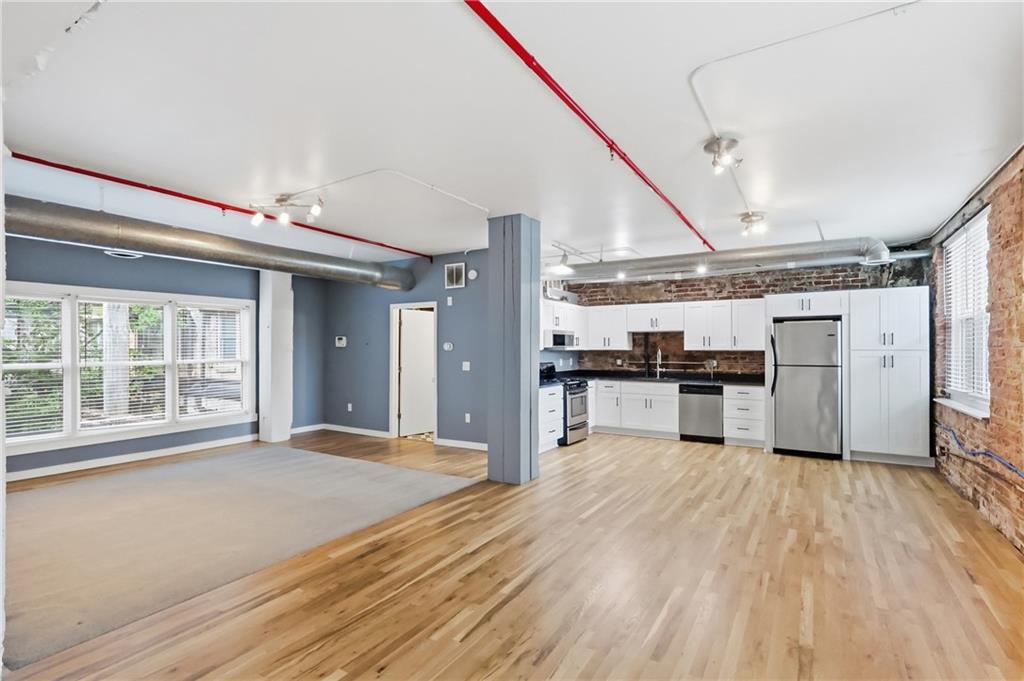
Discover a distinctive blend of historic charm, modern updates, and exceptional city living in this spacious two-level loft located in Atlanta’s vibrant Castleberry Hill neighborhood. Set within the historic Swift & Company Building, this one-of-a-kind residence pairs authentic loft character with updated finishes, versatile living spaces, and a private outdoor retreat all in the heart of Downtown Atlanta. From the beautifully landscaped courtyard, step into a home that blends character with functionality. The open-concept main level features updated flooring, abundant natural light, and a spacious living area overlooking the courtyard’s lush greenery. The updated kitchen features new cabinetry and countertops, creating an inviting space for preparing meals, gathering with friends, and entertaining. An updated main-level half bath adds style and convenience for guests, while the dedicated laundry room makes everyday living easier. Adding to the loft’s distinctive appeal, a creatively repurposed former elevator shaft offers dedicated work-from-home office space ideal for remote work, creative pursuits, or a quiet place to focus. Step outside to your fully fenced private deck, complete with a grilling area, perfect for weekend cookouts, intimate gatherings, or unwinding outdoors. This combination of private outdoor living and downtown convenience is a standout feature. The expansive lower level offers the flexibility to create a space that fits your lifestyle. Envision a private owner’s retreat, media lounge, creative studio, or additional living area tailored to your needs. The owner’s suite features an updated full bathroom with refreshed finishes and a walk-in closet. Concrete flooring, natural light, courtyard views, and an additional office nook or reading area provide even more possibilities for making the space your own. Additional highlights include two dedicated garage parking spaces and a private exterior entrance conveniently accessible from the parking area. With its two-level layout, flexible workspaces, updated finishes, and private outdoor area, this loft offers a unique opportunity to enjoy historic architecture with modern comforts. Step outside and experience everything that makes Castleberry Hill special. Known for its historic architecture, art galleries, and local dining, this vibrant neighborhood places you within walking distance of neighborhood eateries and new dining experiences, with convenient access to Atlanta’s sports and entertainment district. Mercedes-Benz Stadium, State Farm Arena, and Centennial Yards are just moments away, putting sporting events, concerts, restaurants, and downtown attractions within easy reach. Major highways and interstates also provide convenient access throughout Atlanta and the surrounding metro area. If you’re looking for a home with character, thoughtful updates, flexible living spaces, and a private outdoor retreat, this distinctive Castleberry Hill loft deserves a closer look. Enjoy the charm of historic loft living while staying connected to the dining, entertainment, and urban energy that make Downtown Atlanta such a dynamic place to call home.
| a week ago | Price changed to $390,000 | |
| a week ago | Listing updated with changes from the MLS | |
| 4 weeks ago | Listing first seen on site |
Listings identified with the FMLS IDX logo come from FMLS and are held by brokerage firms other than the owner of this website and the listing brokerage is identified in any listing details. Information is deemed reliable but is not guaranteed. If you believe any FMLS listing contains material that infringes your copyrighted work, please click here to review our DMCA policy and learn how to submit a takedown request.

© 2017-2026 First Multiple Listing Service, Inc.
Did you know? You can invite friends and family to your search. They can join your search, rate and discuss listings with you.