
287 Castleberry Hill Walk SWAtlanta, GA 30313
Due to the health concerns created by Coronavirus we are offering personal 1-1 online video walkthough tours where possible.
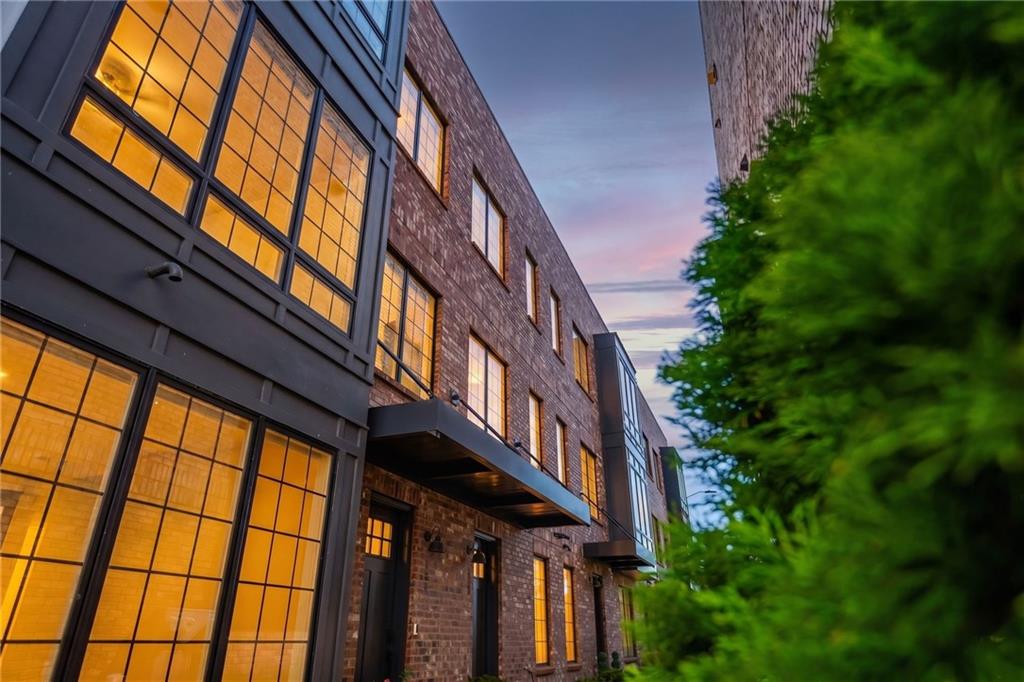
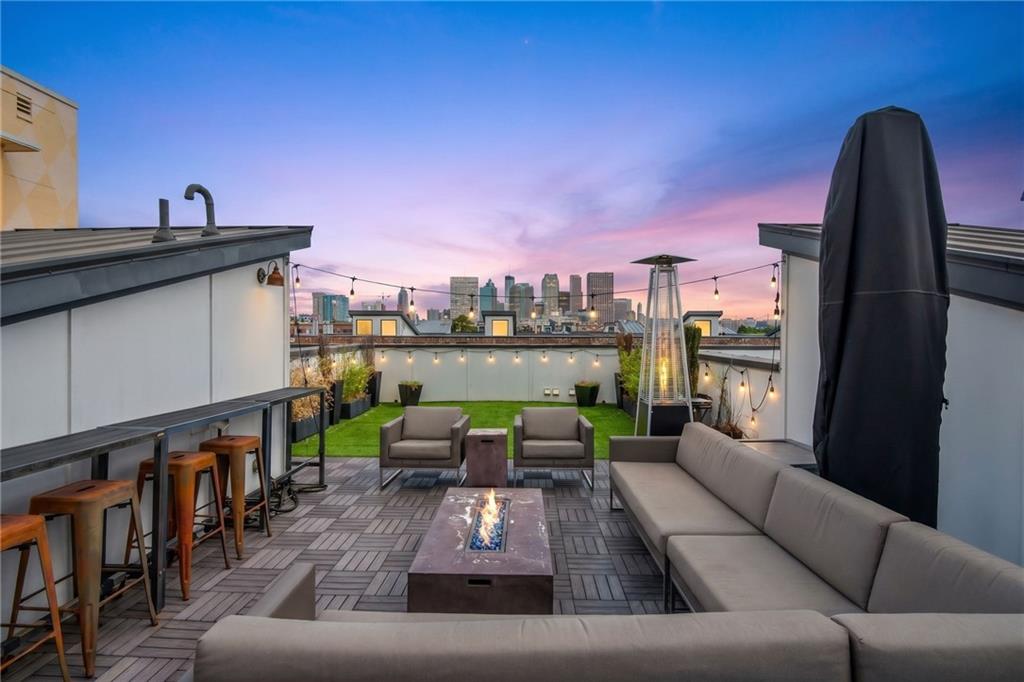
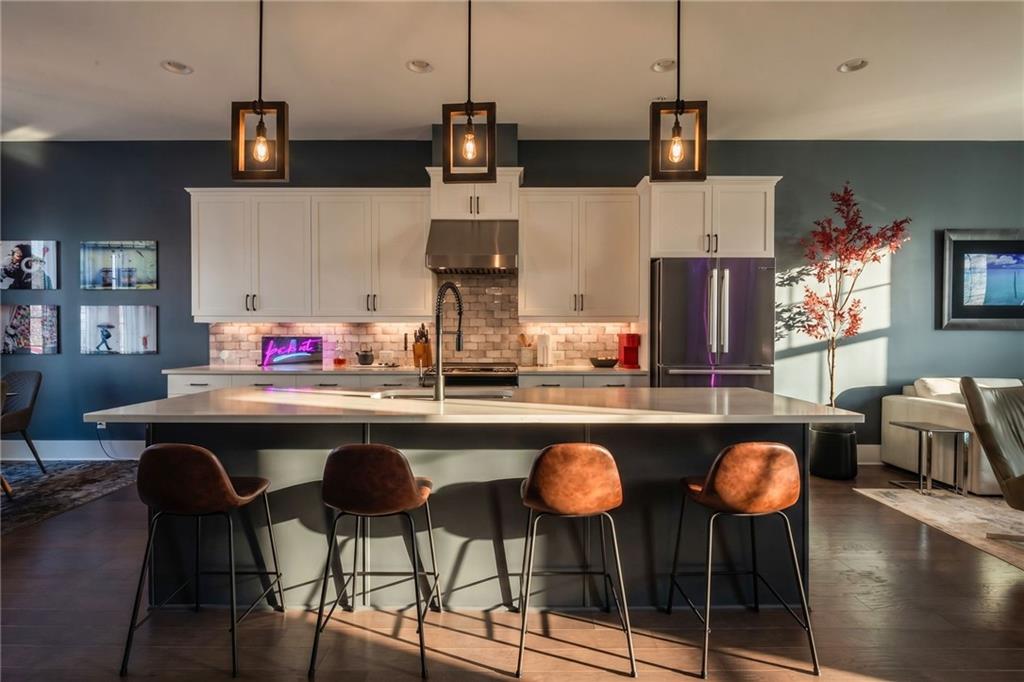
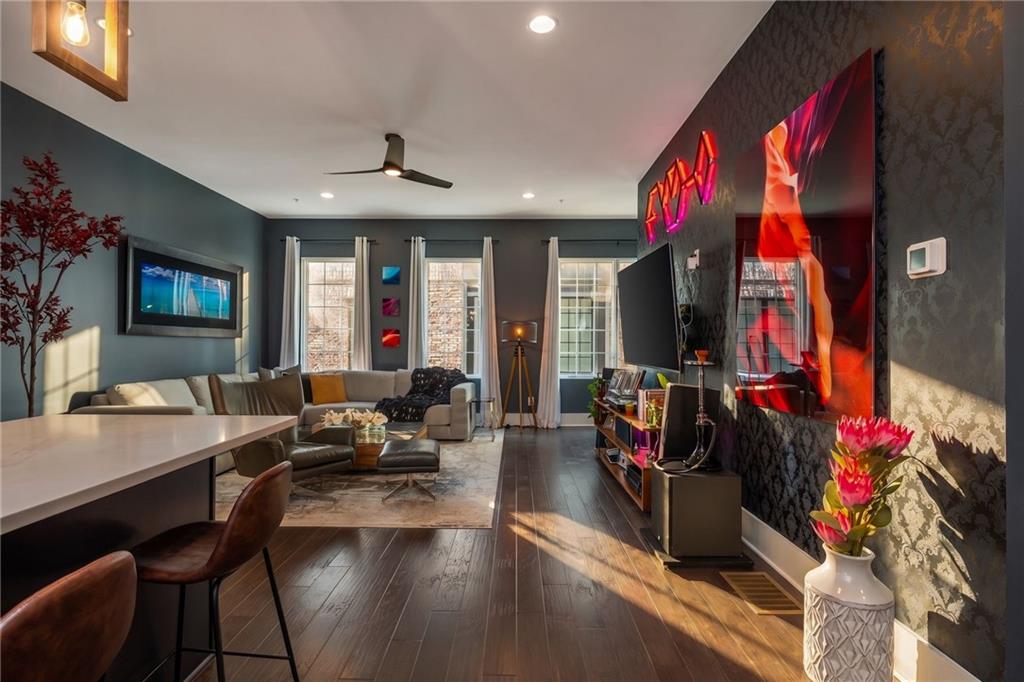
Downtown living looks different from this rooftop. Built in 2021 and offering approximately 2,171 square feet, this three-bedroom, three-and-a-half-bath Castleberry Hill residence combines the architectural character of an urban loft with the comfort, parking, and modern construction of a newer townhome. The expansive main level makes an immediate impression with rich hardwood floors, soaring windows, designer lighting, and an open layout designed for both everyday living and entertaining. The kitchen anchors the space with crisp white cabinetry, quartz countertops, stainless steel appliances, gas cooking, a tiled backsplash, and an oversized contrasting island with generous seating. The adjoining dining and living areas are framed by factory-inspired windows that bring natural light across the entire level. Upstairs, a generous wall of windows fills the spacious primary suite with natural light, while the room’s proportions provide ample space for a sitting area. Its private bath features dual vanities and an oversized frameless-glass shower, while an approximately $10,000 custom walk-in closet provides a level of organization rarely found in neighboring homes. Two additional bedrooms, each with access to a full bath, provide flexibility for guests, a home office, media room, or fitness space. Professionally installed blackout window treatments and integrated smart-home controls add comfort and convenience throughout. The private rooftop terrace is the defining feature. Custom turf and modular tile create separate areas for lounging, dining, and entertaining while providing added protection for the rooftop membrane. Planters, café seating, a grilling station, lounge furniture, and an oversized umbrella transform the terrace into a true outdoor living room. Its north-facing position captures an unobstructed Downtown Atlanta skyline, while the placement between stairwell walls provides greater privacy than many surrounding rooftops. The home is tucked along a landscaped, dead-end lane with minimal pass-through traffic and includes a private two-car garage—an exceptional advantage in Castleberry Hill. The community also offers guest parking, green space, and a covered gathering pavilion. From here, Castleberry Hill’s restaurants, bars, galleries, and popular Art Stroll are all close at hand, including neighborhood favorites No Mas! Cantina and Match Bar & Oven. Mercedes-Benz Stadium, State Farm Arena, Garnett MARTA station, Centennial Yards, and the revitalized South Downtown district are also within easy reach. Enjoy access to Cosm, historic Hotel Row, Broad Street, Glide Pizza, El Tesoro, Brewhouse Café, and an expanding collection of dining, retail, and entertainment destinations. Modern construction, loft-inspired design, a private two-car garage, and an unforgettable rooftop view—this is an exceptional opportunity to experience the energy of Downtown Atlanta from the heart of historic Castleberry Hill.
| 2 days ago | Status changed to Active | |
| 2 days ago | Listing updated with changes from the MLS® | |
| 4 days ago | Listing first seen on site |
Listings identified with the FMLS IDX logo come from FMLS and are held by brokerage firms other than the owner of this website and the listing brokerage is identified in any listing details. Information is deemed reliable but is not guaranteed. If you believe any FMLS listing contains material that infringes your copyrighted work, please click here to review our DMCA policy and learn how to submit a takedown request.

© 2017-2026 First Multiple Listing Service, Inc.
Did you know? You can invite friends and family to your search. They can join your search, rate and discuss listings with you.