Save
Ask
Tour
Hide
Share
$289,000
6 Days On Site

565 Peachtree Street NE 1207
Atlanta, GA 30308

For Sale|Condominium|Active
2
Beds
1
Total Bath
1
Full Bath
930
SqFt
$311
/SqFt
2006
Built
Subdivision:
The Reynolds
County:
Fulton
Listing Courtesy Of: Shante Lewis of HomeSmart Broker: 678-464-0149 Prefer Ph#:contactshantelewis@gmail.com

Due to the health concerns created by Coronavirus we are offering personal 1-1 online video walkthough tours where possible.
Call Now: (404) 377-9000
Is this the listing for you? We can help make it yours.
(404) 377-9000
565 Peachtree Street NE 1207565 Peachtree Street NE 1207565 Peachtree Street NE 1207565 Peachtree Street NE 1207
Save
Ask
Tour
Hide
Share

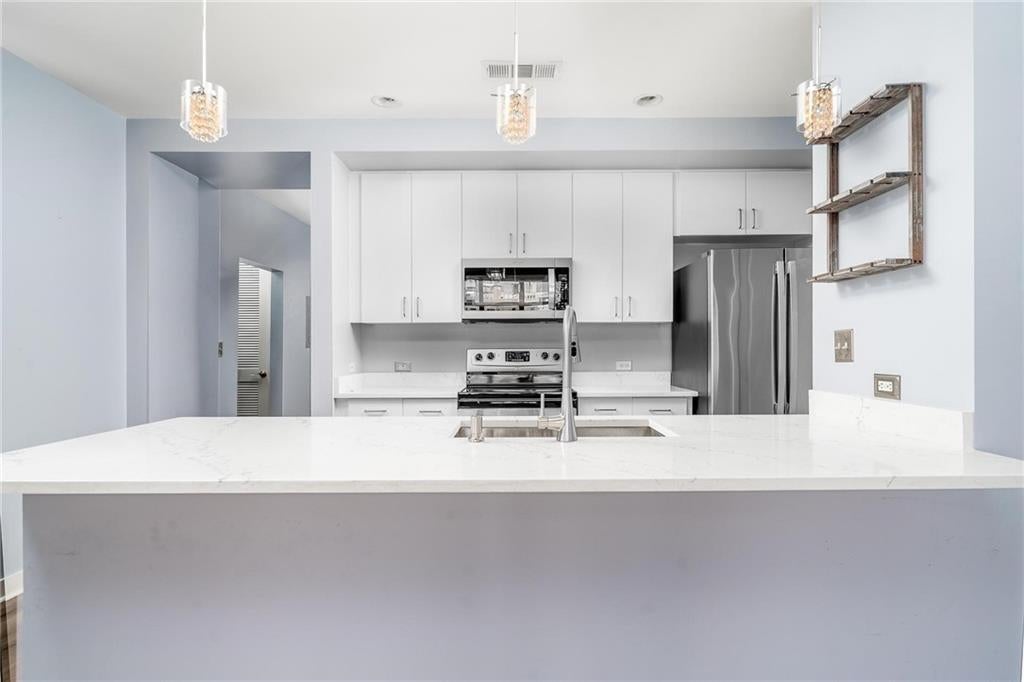
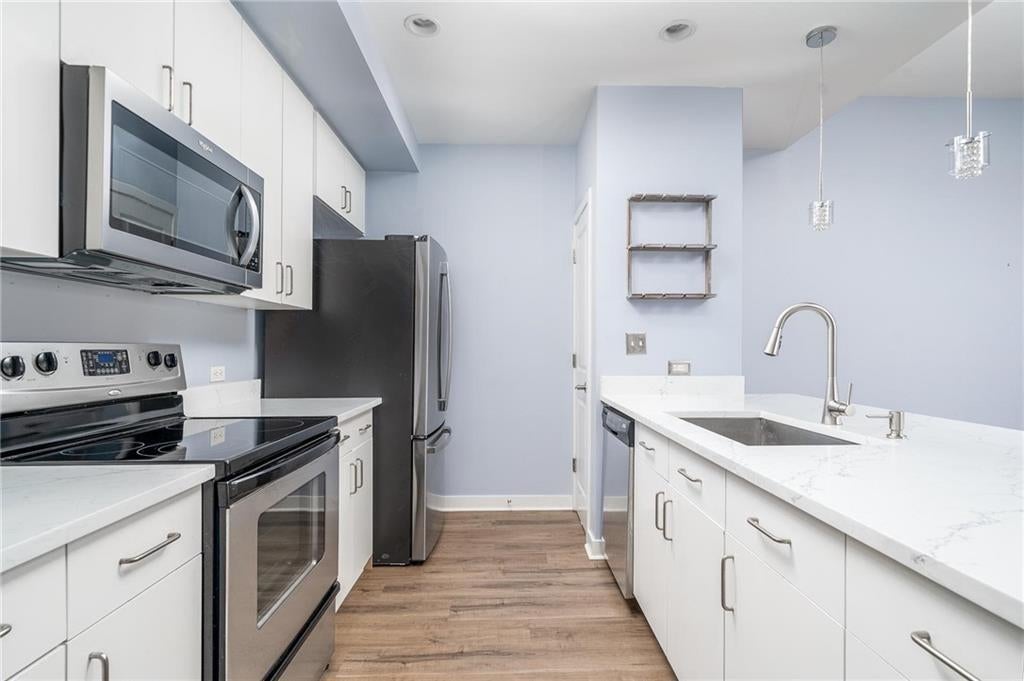
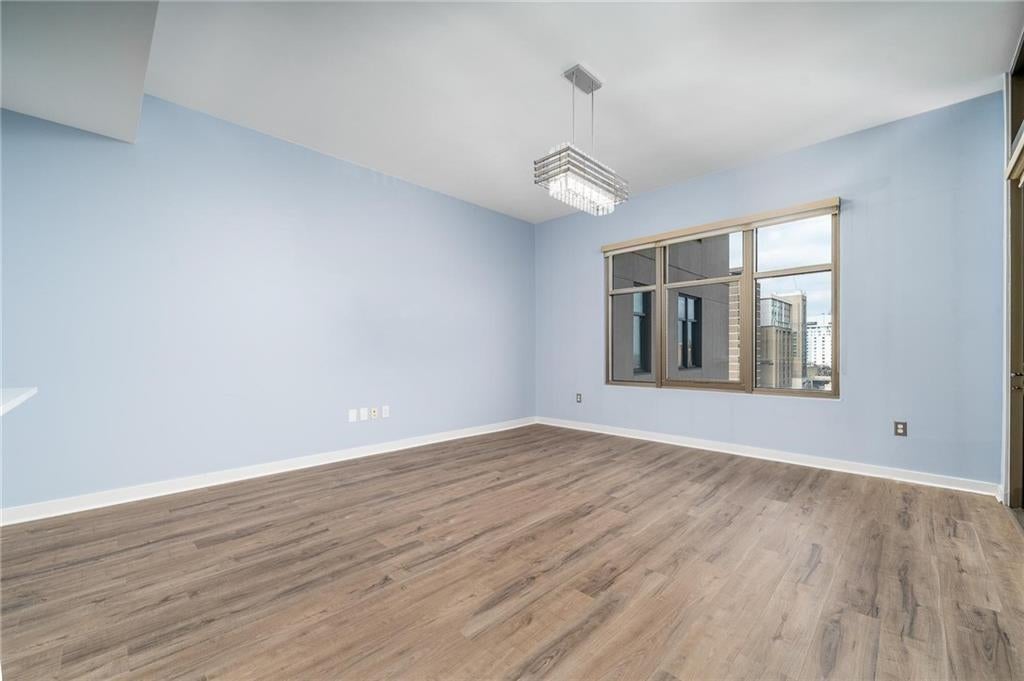
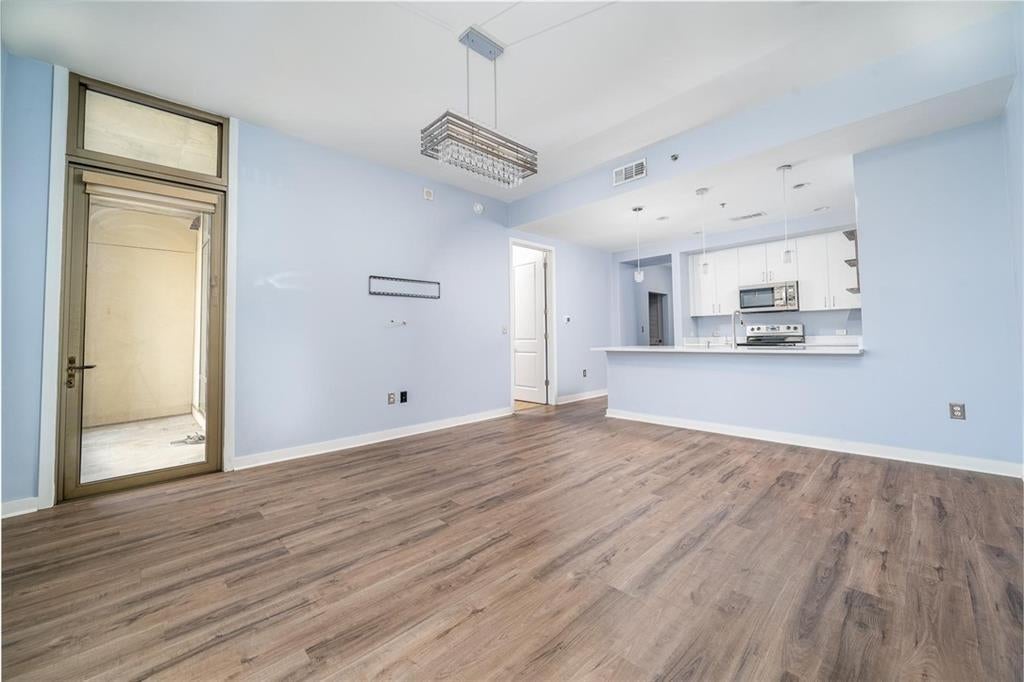
Perched just above midtown’s vibrant pulse, this bright and airy high-rise elevates like a luminous retreat in the sky. Beautifully reimagined with thoughtful updates like luxurious quartz countertops and stainless steel appliances, this 12th floor condo features a flowing floorpan, lofty 10-ft ceilings, and highly desirable north-facing panoramic views of the stunning Atlanta skyline. Spacious primary bedroom and additional, enclosed bonus room that can be flexibly used as a second bedroom, creative studio, office, or exercise room. Outside, a private balcony opens to an unencumbered sweep of the city, stretching from the Fox Theatre to Piedmont Park. As evening falls, the skyline shimmers in every direction, turning this home into a radiant observatory above Atlanta. Conveniently positioned directly across from Emory Hospital, blocks away from 75/85, and surrounded by countless world-renowned restaurants, you won’t miss a beat calling this place your home.

Save
Ask
Tour
Hide
Share
Listing Snapshot
Price 
$289,000
Days On Site 
6 Days
Bedrooms 
2
Inside Area (SqFt) 
930 sqft
Total Baths 
1
Full Baths 
1
Partial Baths 
N/A
Lot Size 
0.0213 Acres
Year Built 
2006
MLS® Number 
7841818
Status 
Active
Property Tax 
$4,925
HOA/Condo/Coop Fees 
$529 monthly
Sq Ft Source 
Public Records
Friends & Family
Recent Activity
5 days agoStatus changed to Active
5 days agoListing updated with changes from the MLS®
7 days agoListing first seen on site
General Features
Acres 
0.0213
Foundation 
Concrete Perimeter
Garage 
Yes
Garage Spaces 
1
Home Warranty 
Yes
Land Lease 
No
Levels 
One
Parking 
AssignedGarageGarage Door Opener
Parking Spaces 
1
Property Sub Type 
Condominium
Security 
Fire Sprinkler SystemSmoke Detector(s)
Sewer 
Public Sewer
SqFt Total 
930
Style 
High Rise (6 or more stories)
Utilities 
Cable AvailableElectricity AvailablePhone AvailableSewer AvailableWater Available
Water Source 
Public
Interior Features
Appliances 
DishwasherDisposalDryerElectric OvenElectric RangeWasher
Basement 
None
Cooling 
Central Air
Fireplace Features 
None
Flooring 
WoodOther
Heating 
Central
Interior 
Breakfast BarMaster Downstairs
Laundry Features 
In Hall
Main Level Bedrooms 
2
Save
Ask
Tour
Hide
Share
Exterior Features
Construction Details 
Cement SidingConcrete
Exterior 
Balcony
Fencing 
None
Lot Features 
Other
Other Structures 
None
Patio And Porch 
Covered
Pool Features 
In Ground
Road Frontage 
City Street
Roof 
Other
Spa Features 
None
View 
City
Waterfront Features 
None
Waterview 
City
Community Features
Association Fee 
$529.0
Association Fee Frequency 
Monthly
Community Features 
ClubhouseFitness CenterGatedPool
Horse Property 
None
Roads 
Concrete
Schools
School District
Unknown
Elementary School
John Hope-Charles Walter Hill
Middle School
David T Howard
High School
Midtown
Listing Courtesy Of: Shante Lewis of HomeSmart Broker: 678-464-0149 Prefer Ph#:contactshantelewis@gmail.com

Listings identified with the FMLS IDX logo come from FMLS and are held by brokerage firms other than the owner of this website and the listing brokerage is identified in any listing details. Information is deemed reliable but is not guaranteed. If you believe any FMLS listing contains material that infringes your copyrighted work, please click here to review our DMCA policy and learn how to submit a takedown request.



© 2017-2026 First Multiple Listing Service, Inc.

Neighborhood & Commute
Source: Walkscore
Save
Ask
Tour
Hide
Share