Save
Ask
Tour
Hide
Share
$725,000
3 Days On Site

1558 Reserve Circle
Decatur, GA 30033

For Sale|Single Family Residence|Active
3
Beds
3
Total Baths
2
Full Baths
1
Partial Bath
2,435
SqFt
$298
/SqFt
2000
Built
Subdivision:
Brettonwood
County:
Dekalb
Listing Courtesy Of: JOAN KAPLAN of Bolst Broker: 404-482-2293 Prefer Ph#:joankaplan18@gmail.com

Due to the health concerns created by Coronavirus we are offering personal 1-1 online video walkthough tours where possible.
Call Now: (404) 377-9000
Is this the listing for you? We can help make it yours.
(404) 377-9000
Upcoming Open Houses
Due to COVID-19, we recommend you verify Open Houses before attending.
Sat, Sep 26, 12:00 PM - 2:00 PM
1558 Reserve Circle1558 Reserve Circle1558 Reserve Circle1558 Reserve Circle
Save
Ask
Tour
Hide
Share

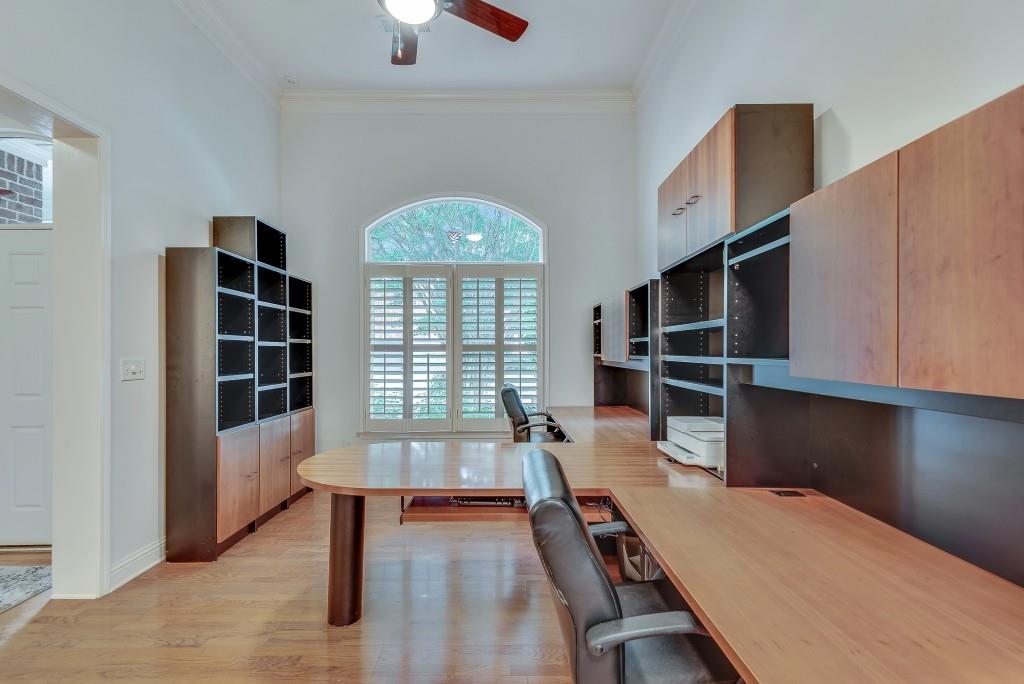
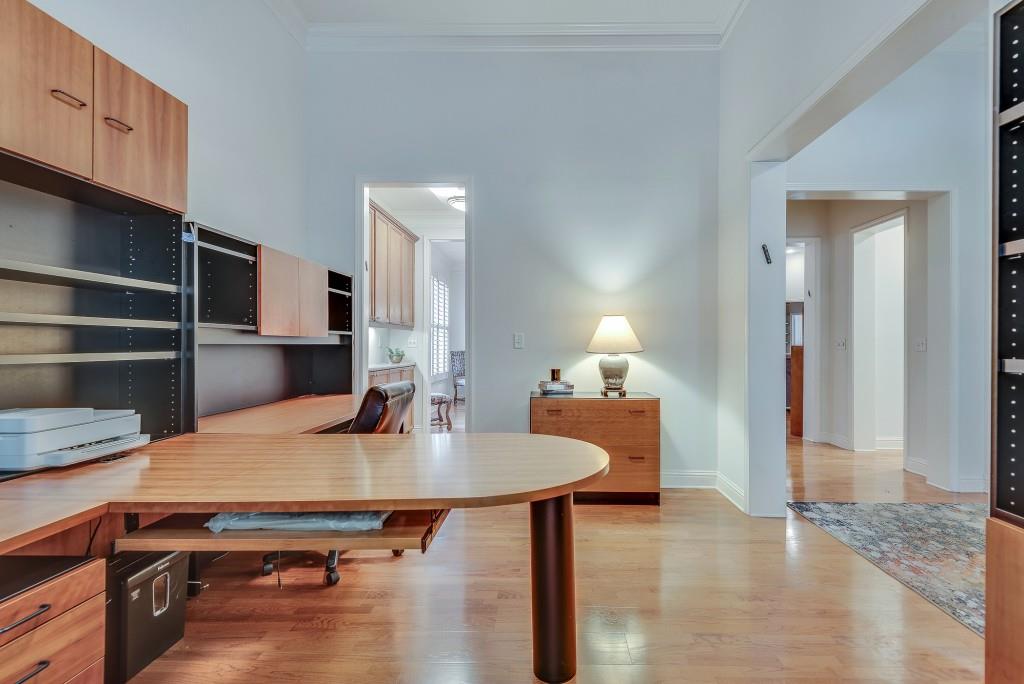
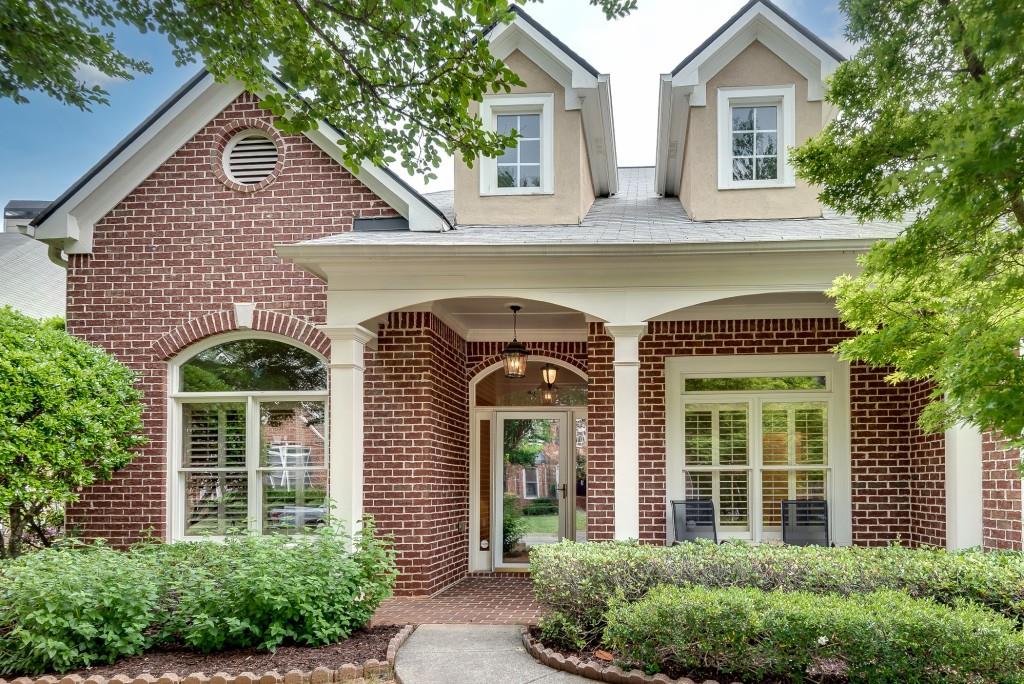
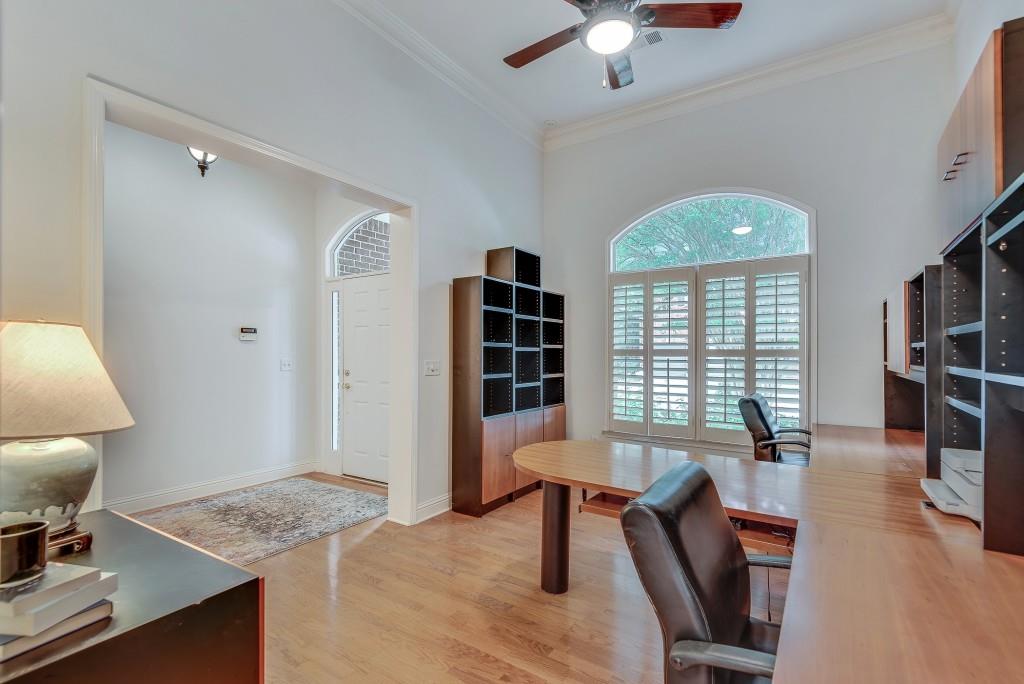
One-Level Living at Its Finest! This bright, sunny and impeccably maintained brick home features fresh paint, soaring ceilings and an inviting, open feel throughout. The rare and spacious main-level primary suite, with a spa-inspired bath offers a soaking tub and separate shower, plus an oversized custom closet. Thoughtfully separated from the two generously sized secondary bedrooms, each of the bedrooms feels spacious and private. At the heart of the home, the open kitchen is as functional as it is pretty- with eat-in space, abundant storage and a spacious butler's pantry, there's even room for an additional refrigerator or an office nook. The kitchen flows seamlessly into the large, light-filled living room, where vaulted ceilings create an impressive space. A generously sized separate dining room is perfect for entertaining, while the versatile study/office/flex room provides a quiet space for working from home or for studying. Step outside to the light-filled porch, an inviting extension of the living space and the perfect place to enjoy morning coffee or unwind at the end of the day, overlooking the level backyard. Throughout the home, ample closets and a spacious laundry room provide exceptional storage and organization, while the oversized secondary bedrooms offer plenty of room for family, guests, or hobbies. A two-car garage provides additional storage and a stepless entry into the home. Set in the fun and friendly Brettonwood neighborhood, this location offers an easy commute to CHOA, Emory University and the CDC plus access to award-winning public and private schools, parks, playgrounds, neighborhood swimming pools, shopping, and restaurants.

Save
Ask
Tour
Hide
Share
Listing Snapshot
Price 
$725,000
Days On Site 
3 Days
Bedrooms 
3
Inside Area (SqFt) 
2,435 sqft
Total Baths 
3
Full Baths 
2
Partial Baths 
1
Lot Size 
0.21 Acres
Year Built 
2000
MLS® Number 
7841804
Status 
Active
Property Tax 
$10,686
HOA/Condo/Coop Fees 
$45.83 monthly
Sq Ft Source 
Public Records
Friends & Family
Recent Activity
3 days agoListing first seen on site
3 days agoListing updated with changes from the MLS®
General Features
Acres 
0.21
Foundation 
Slab
Garage 
Yes
Garage Spaces 
2
Green Energy Efficient 
Thermostat
Land Lease 
No
Levels 
One
Parking 
DrivewayGarage
Property Sub Type 
Single Family Residence
Security 
Smoke Detector(s)
Sewer 
Public Sewer
SqFt Above 
2435
SqFt Total 
2435
Style 
Ranch
Utilities 
Cable AvailableElectricity AvailableNatural Gas AvailablePhone AvailableSewer AvailableUnderground UtilitiesWater Available
Water Source 
Public
Interior Features
Appliances 
DishwasherDisposalDouble OvenGas CooktopGas OvenMicrowaveRefrigerator
Basement 
None
Cooling 
Ceiling Fan(s)Central Air
Electric 
220 Volts in Laundry
Fireplace 
Yes
Fireplace Features 
Family Room
Fireplaces 
1
Flooring 
HardwoodTile
Heating 
Forced AirNatural Gas
Interior 
Breakfast BarEat-in KitchenPantryEntrance FoyerRecessed LightingTray Ceiling(s)Walk-In Closet(s)Master Downstairs
Laundry Features 
Laundry RoomMain Level
Main Level Bedrooms 
3
Window Features 
Insulated Windows
Save
Ask
Tour
Hide
Share
Exterior Features
Exterior 
Private EntrancePrivate YardRain Gutters
Fencing 
Back Yard
Frontage 
0
Lot Features 
Back YardFront YardLandscapedLevelPrivate
Other Structures 
None
Patio And Porch 
CoveredFront PorchRear PorchScreened
Pool Features 
None
Road Frontage 
Private Road
Roof 
Composition
Spa Features 
None
View 
Neighborhood
Waterfront Features 
None
Waterview 
Neighborhood
Windows/Doors 
Insulated Windows
Community Features
Association Fee 
$550.0
Association Fee Frequency 
Annually
Community Features 
Street Lights
Horse Property 
None
Roads 
Paved
Schools
School District
Unknown
Elementary School
Briarlake
Middle School
Henderson - Dekalb
High School
Lakeside - Dekalb
Listing Courtesy Of: JOAN KAPLAN of Bolst Broker: 404-482-2293 Prefer Ph#:joankaplan18@gmail.com

Listings identified with the FMLS IDX logo come from FMLS and are held by brokerage firms other than the owner of this website and the listing brokerage is identified in any listing details. Information is deemed reliable but is not guaranteed. If you believe any FMLS listing contains material that infringes your copyrighted work, please click here to review our DMCA policy and learn how to submit a takedown request.



© 2017-2026 First Multiple Listing Service, Inc.

Neighborhood & Commute
Source: Walkscore
Save
Ask
Tour
Hide
Share