
848 East AvenueScottdale, GA 30079
Due to the health concerns created by Coronavirus we are offering personal 1-1 online video walkthough tours where possible.
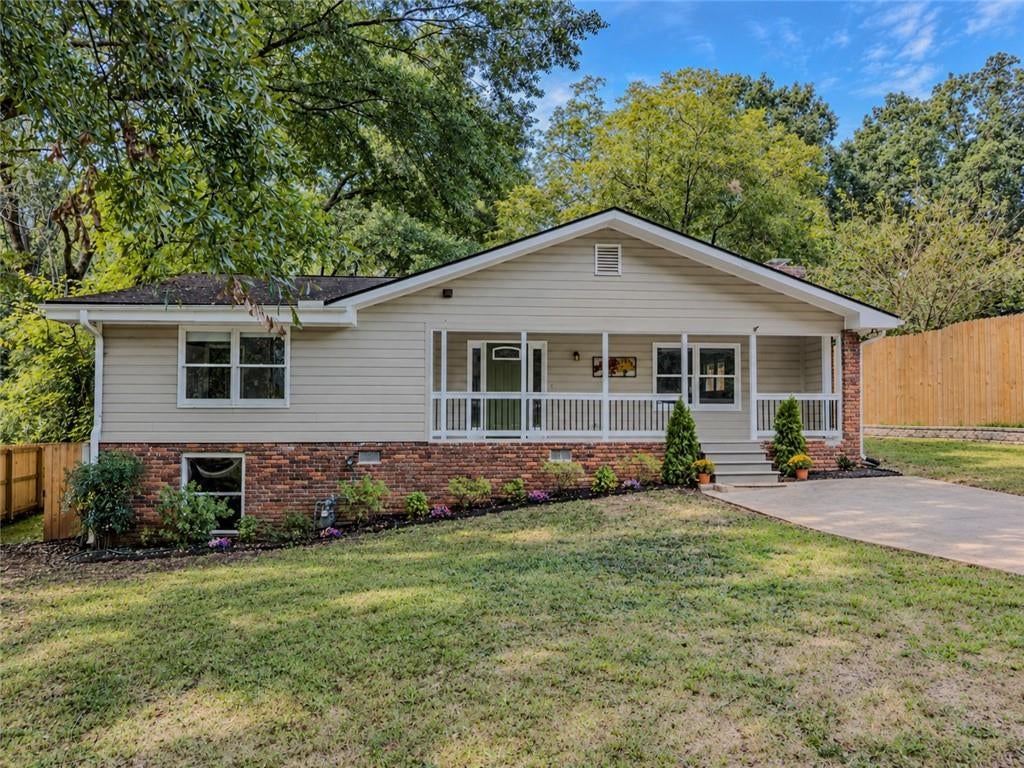
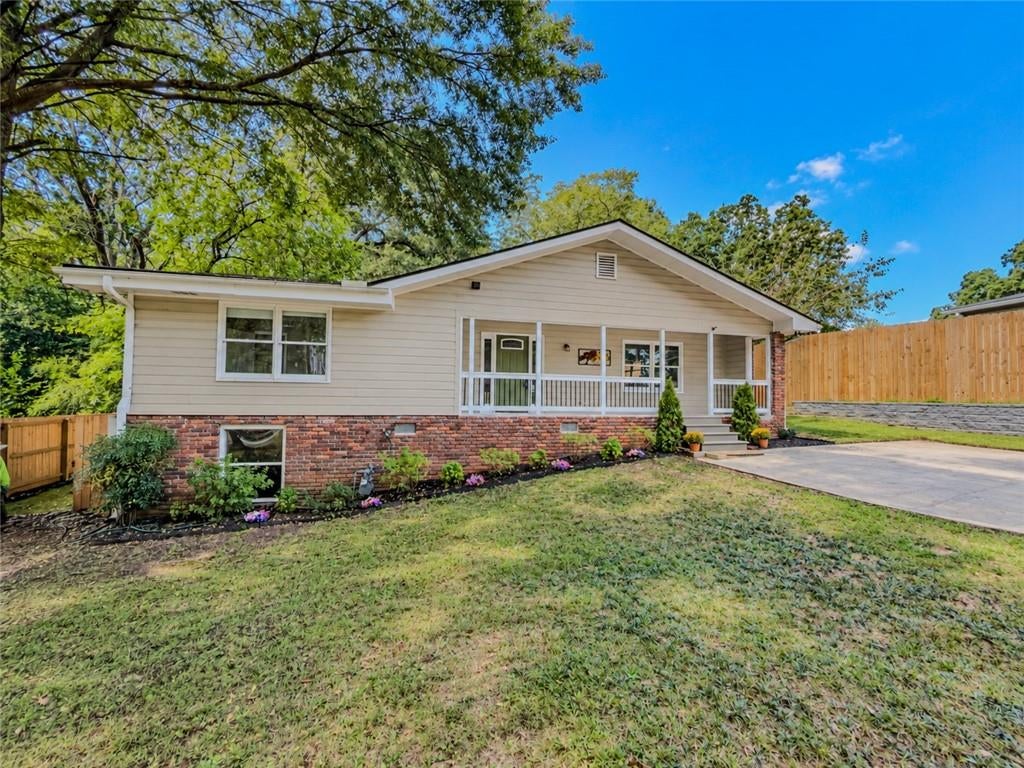
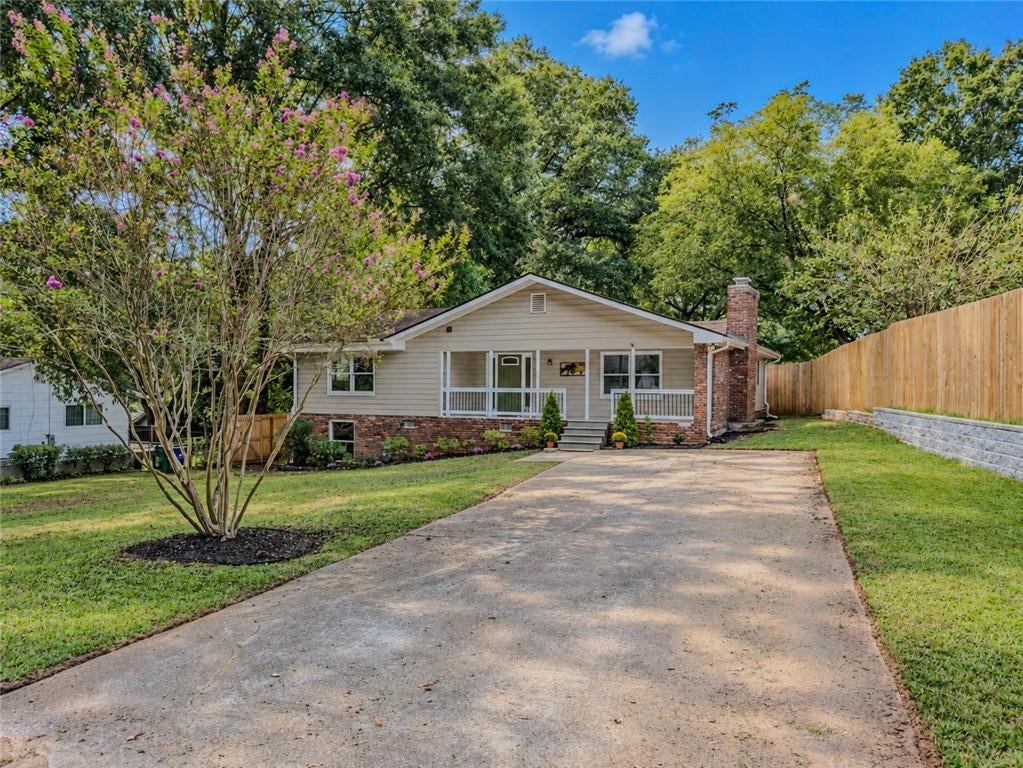
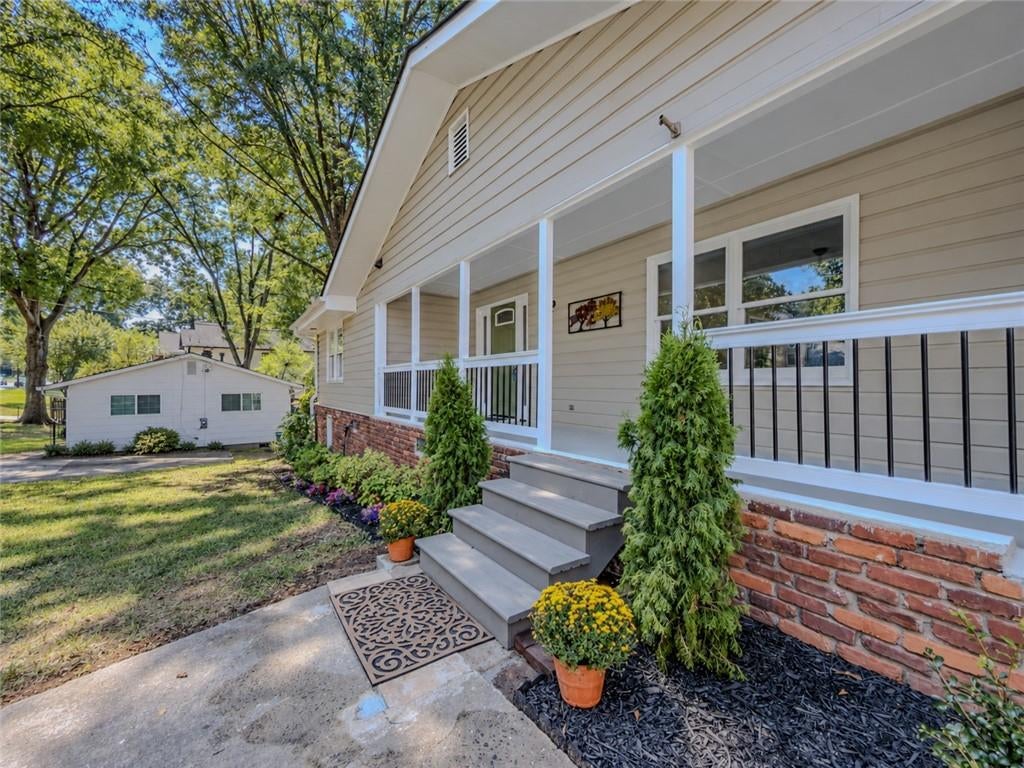
LOCATION LOCATION LOCATION: Fresh, updated, and conveniently located near Decatur, this 3-bedroom, 2-bath home offers the kind of space, flexibility, and location buyers are looking for. From the large front porch to the inviting interior, this home blends classic charm with thoughtful improvements throughout. Inside, you’ll find fresh paint, attractive LVP flooring, new carpet and pad, and a spacious living and dining area with plenty of room to entertain. The cozy den features a masonry brick fireplace and connects naturally to the updated kitchen, creating an easy flow for everyday living. The kitchen is a standout with brand-new quartz countertops, stylish backsplash, farmhouse sink, and stainless steel appliances. Just off the kitchen, the oversized mudroom offers incredible versatility and can easily serve as a workshop, hobby area, storage space, or additional drop zone. Laundry and pantry storage are also conveniently located in this area. The primary bedroom offers abundant natural light and a spacious walk-in closet, while the renovated primary bath features quartz finishes, glass shower doors, and updated fixtures. Two additional bedrooms are generously sized with double closets, and one includes a dedicated computer outlet—ideal for working from home. Outside, enjoy grilling or relaxing on the rear deck and a huge side yard for entertaining or a great play area. Recent major updates include a roof replaced in 2021, water heater in 2023, and electrical panel in 2024, giving buyers added peace of mind. The location is hard to beat—just minutes from Your DeKalb Farmers Market, MARTA, Downtown Decatur, Emory, the CDC, restaurants, shopping, and major highways including Hwy 78, I-285, and I-85. Nearby PATH trail access makes it easy to bike toward Clarkston and Stone Mountain, and the home is located within the Druid Hills International Baccalaureate school cluster. Updated, versatile, and close to everything—this home is ready to welcome its next owner.
| 2 weeks ago | Status changed to Active | |
| 2 weeks ago | Price changed to $360,000 | |
| 2 weeks ago | Listing updated with changes from the MLS® | |
| 2 weeks ago | Listing first seen on site |
Listings identified with the FMLS IDX logo come from FMLS and are held by brokerage firms other than the owner of this website and the listing brokerage is identified in any listing details. Information is deemed reliable but is not guaranteed. If you believe any FMLS listing contains material that infringes your copyrighted work, please click here to review our DMCA policy and learn how to submit a takedown request.

© 2017-2026 First Multiple Listing Service, Inc.
Did you know? You can invite friends and family to your search. They can join your search, rate and discuss listings with you.