
3484 Orchard StreetHapeville, GA 30354
Due to the health concerns created by Coronavirus we are offering personal 1-1 online video walkthough tours where possible.
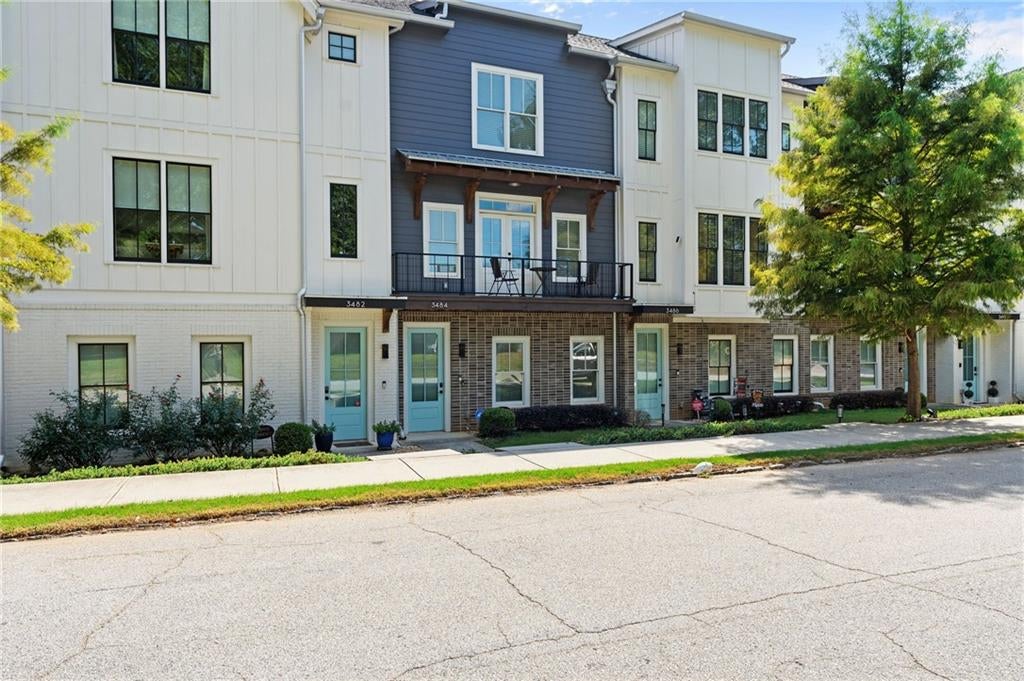
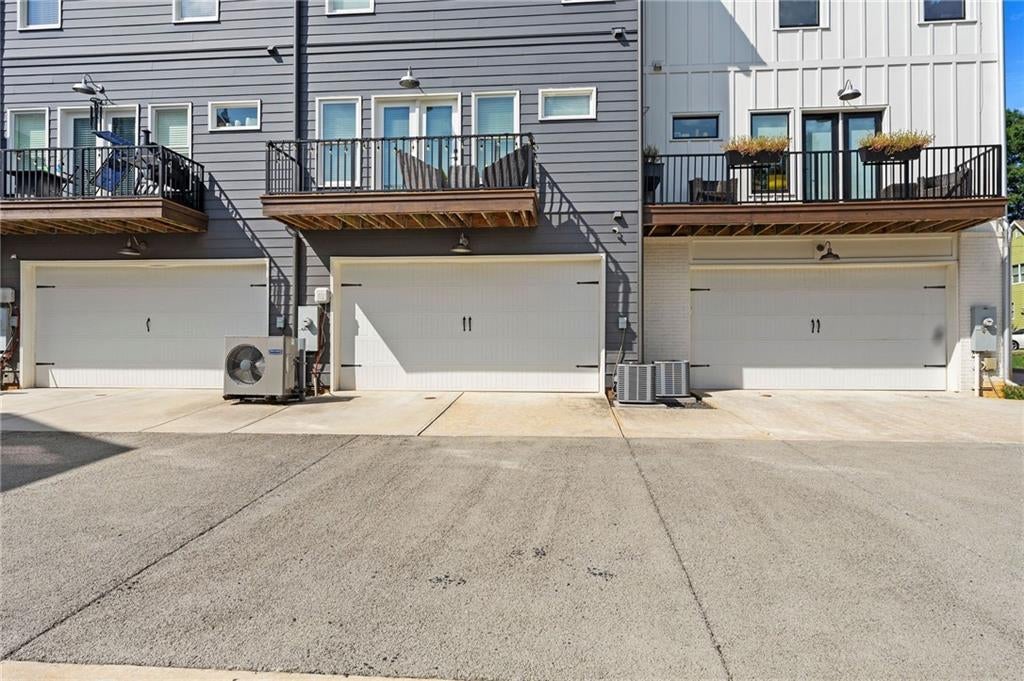
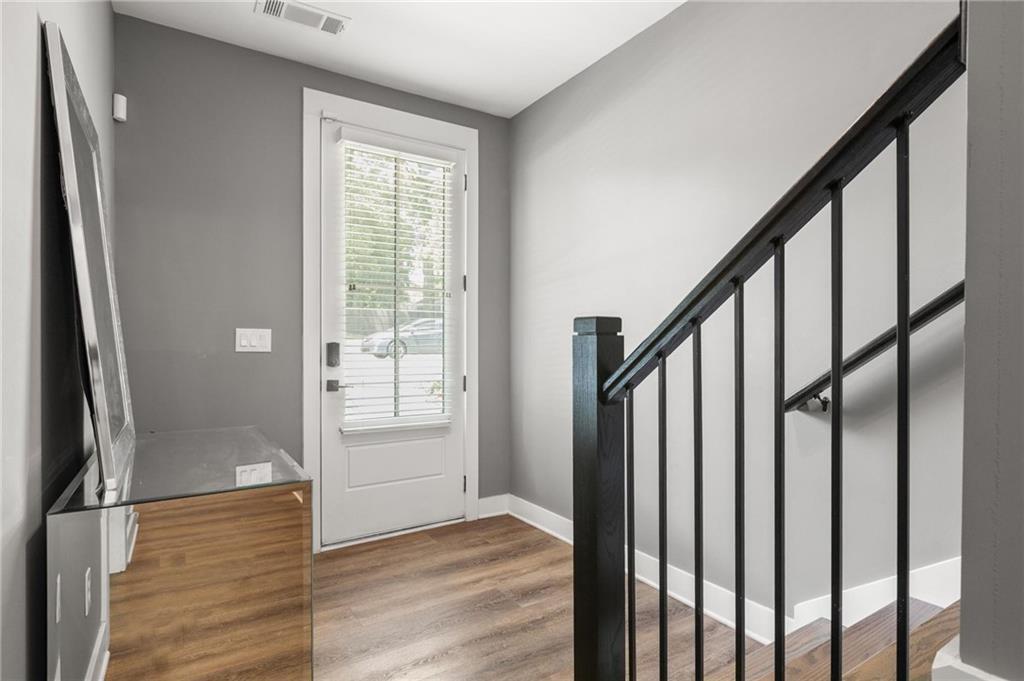
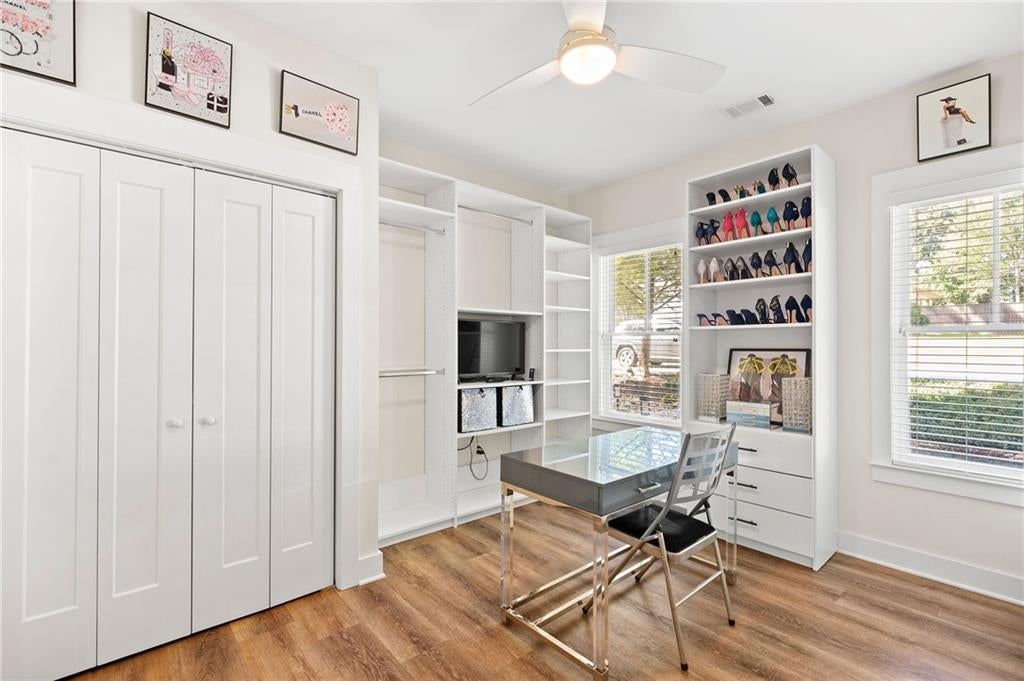
If Hapeville is on your list, 3484 Orchard Street belongs at the top of it. This move-in-ready Virginia Park townhome combines a true roommate-style floor plan, thoughtful upgrades, two outdoor living spaces and a potentially assumable VA loan at an exceptional 2.75% interest rate. Designed across three levels, the home gives each bedroom its own private bath and separation from the others. The entry-level suite is ideal for a roommate, guests, a home office or anyone who values additional privacy. Upstairs, the primary suite and secondary en-suite bedroom are positioned near the conveniently located laundry room. The main level is where the home truly comes together. An open living and dining area flows into a well-appointed kitchen featuring stainless steel appliances, a farmhouse sink, soft-close cabinetry, a walk-in pantry, built-in buffet and an oversized island made for gathering. Custom built-ins, surround sound, warm luxury vinyl plank flooring and custom lighting give the space a finished, distinctive feel. Two separate balconies provide room for morning coffee, outdoor dining or relaxing at the end of the day. The primary suite offers a walk-in closet, dual vanity, generous storage and a tiled walk-in shower with dual shower heads and a custom glass enclosure. Additional features include a tankless water heater, ADT security system, Ring camera, custom blinds and a two-car garage with a myQ smart opener and extra storage. Virginia Park offers sidewalks, guest parking and a community gathering area with a fire pit. Enjoy quick access to Downtown Hapeville’s Arts District, restaurants and cafés, along with the Porsche Experience Center, Hartsfield-Jackson Atlanta International Airport and Downtown Atlanta. Before waiting on new construction, come see what is already here: flexible space, stylish upgrades, private bedroom suites and a location that keeps you connected to everything Hapeville has to offer. Qualified buyers may be able to assume the existing VA loan at a 2.75% interest rate, subject to VA, lender and loan-servicer approval and applicable assumption requirements. This is not just another Hapeville townhome. It is one you need to experience in person.
| 3 weeks ago | Listing first seen on site | |
| 3 weeks ago | Listing updated with changes from the MLS® |
Listings identified with the FMLS IDX logo come from FMLS and are held by brokerage firms other than the owner of this website and the listing brokerage is identified in any listing details. Information is deemed reliable but is not guaranteed. If you believe any FMLS listing contains material that infringes your copyrighted work, please click here to review our DMCA policy and learn how to submit a takedown request.

© 2017-2026 First Multiple Listing Service, Inc.
Did you know? You can invite friends and family to your search. They can join your search, rate and discuss listings with you.