Save
Ask
Tour
Hide
Share
$500,000
12 Days On Site

2373 Oxbow Circle
Stone Mountain, GA 30087

For Sale|Single Family Residence|Active Under Contract
4
Beds
3
Total Baths
2
Full Baths
1
Partial Bath
2,171
SqFt
$230
/SqFt
1966
Built
Subdivision:
Smoke Rise
County:
Dekalb
Listing Courtesy Of: Amy Moore of Dorsey Alston Realtors Broker: 404-352-2010 Prefer Ph#:amymoore@dorseyalston.com

Due to the health concerns created by Coronavirus we are offering personal 1-1 online video walkthough tours where possible.
Call Now: (404) 377-9000
Is this the listing for you? We can help make it yours.
(404) 377-9000
2373 Oxbow Circle2373 Oxbow Circle2373 Oxbow Circle2373 Oxbow Circle
Save
Ask
Tour
Hide
Share

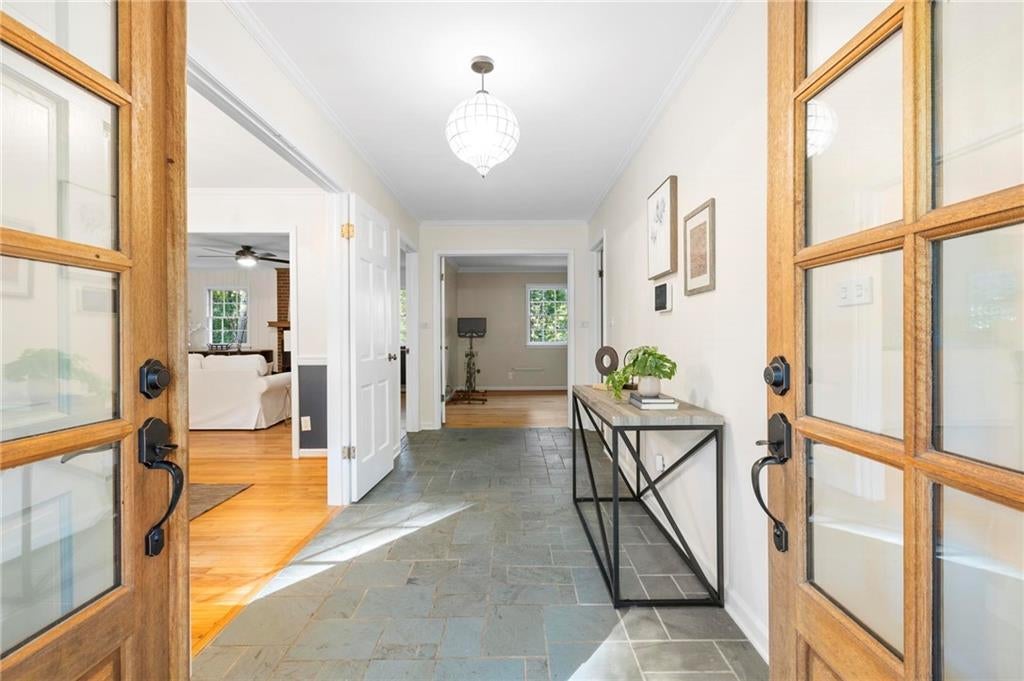
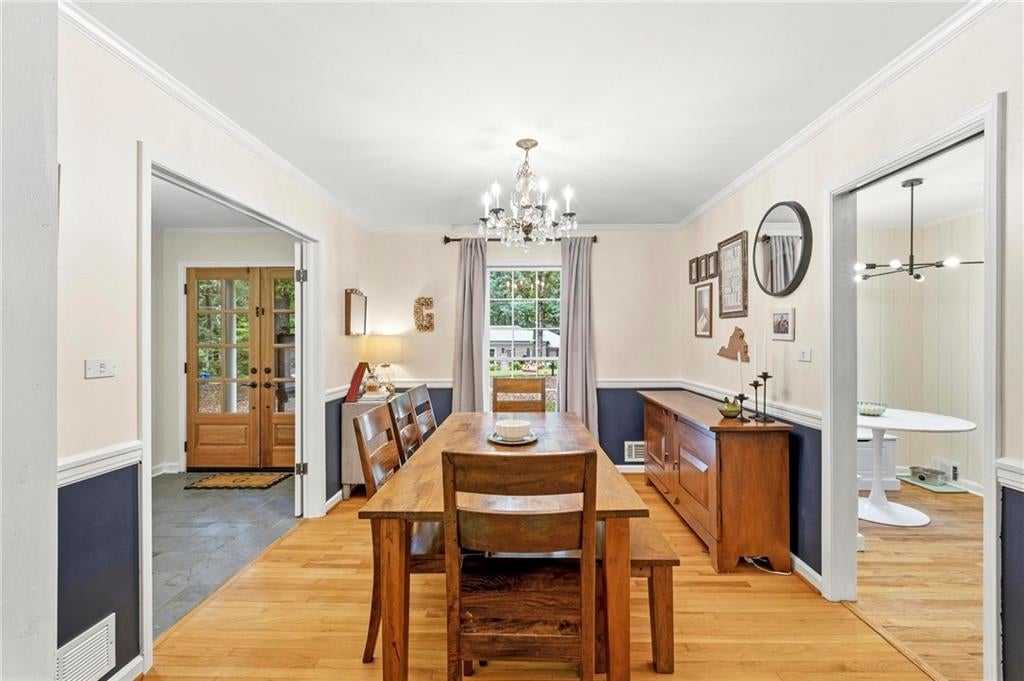
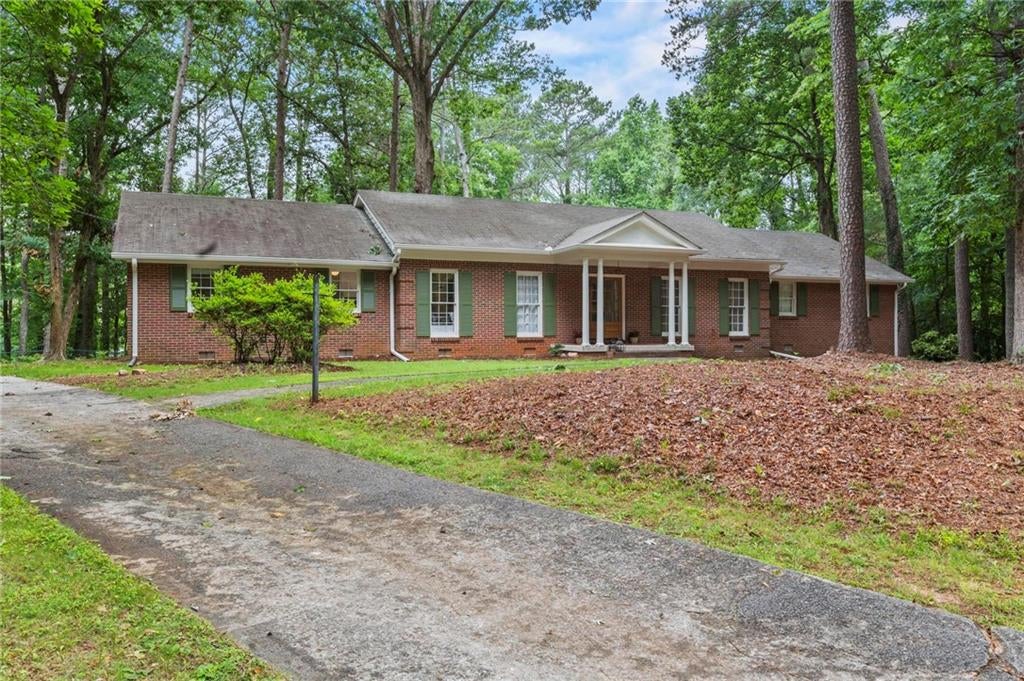
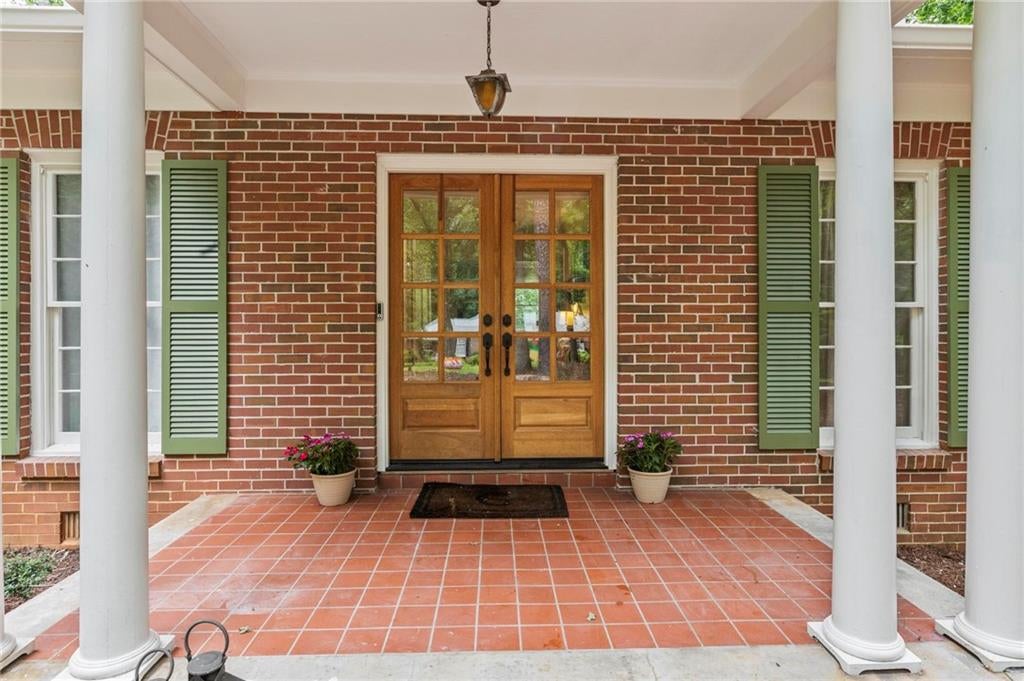
Beautifully renovated ranch in up-and-coming Smoke Rise on a large, level lot! Every room has been updated, starting with the modern kitchen featuring quartz countertops, new custom cabinetry, new flooring, updated lighting, appliances, and a charming breakfast nook. The primary suite offers two deep closets and a renovated en-suite bath. Pristine hardwoods continue through all three secondary bedrooms, and the additional bathrooms have also been beautifully renovated. The outdoor space is private and inviting, with plenty of room to enjoy. The basement offers excellent additional storage. Smoke Rise is a wonderful community with walking parks, a community garden, several tennis courts, and a pickleball court. Less than 2 miles to Publix, Antico Pizza, and more, with Stone Mountain Park nearby. Convenient commuting options to the CDC, Emory, Children’s, the VA, Midtown, and the Eastside. No HOA fees; community membership is optional.

Save
Ask
Tour
Hide
Share
Listing Snapshot
Price 
$500,000
Days On Site 
12 Days
Bedrooms 
4
Inside Area (SqFt) 
2,171 sqft
Total Baths 
3
Full Baths 
2
Partial Baths 
1
Lot Size 
1.03 Acres
Year Built 
1966
MLS® Number 
7841022
Status 
Active Under Contract
Property Tax 
$5,177
HOA/Condo/Coop Fees 
N/A
Sq Ft Source 
Public Records
Friends & Family
Recent Activity
5 days agoStatus changed to Active Under Contract
5 days agoListing updated with changes from the MLS®
2 weeks agoListing first seen on site
General Features
Acres 
1.03
Carport 
2
Foundation 
Block
Land Lease 
No
Levels 
One
Parking 
Carport
Property Sub Type 
Single Family Residence
Security 
Carbon Monoxide Detector(s)Smoke Detector(s)
Sewer 
Septic Tank
SqFt Total 
2171
Style 
Ranch
Utilities 
Cable AvailableElectricity AvailableNatural Gas AvailablePhone AvailableUnderground UtilitiesWater Available
Water Source 
Public
Interior Features
Appliances 
DishwasherDisposal
Basement 
Exterior EntryUnfinished
Cooling 
Ceiling Fan(s)Central Air
Fireplace 
Yes
Fireplace Features 
Family Room
Fireplaces 
1
Flooring 
HardwoodTile
Heating 
Central
Interior 
Eat-in KitchenPantryBookcasesCrown MoldingMaster Downstairs
Laundry Features 
Main Level
Main Level Bedrooms 
4
Window Features 
Double Pane Windows
Save
Ask
Tour
Hide
Share
Exterior Features
Construction Details 
Brick
Exterior 
Private YardStorage
Fencing 
Back Yard
Lot Features 
Back YardLandscapedLevelPrivate
Other Structures 
WorkshopShed(s)
Patio And Porch 
Front Porch
Pool Features 
None
Road Frontage 
City Street
Roof 
Composition
Spa Features 
None
View 
Trees/Woods
Waterfront Features 
None
Waterview 
Trees/Woods
Windows/Doors 
Double Pane Windows
Community Features
Accessibility Features 
Accessible Bedroom
Horse Property 
None
Roads 
Asphalt
Schools
School District
Unknown
Elementary School
Smoke Rise
Middle School
Tucker
High School
Tucker
Listing Courtesy Of: Amy Moore of Dorsey Alston Realtors Broker: 404-352-2010 Prefer Ph#:amymoore@dorseyalston.com

Listings identified with the FMLS IDX logo come from FMLS and are held by brokerage firms other than the owner of this website and the listing brokerage is identified in any listing details. Information is deemed reliable but is not guaranteed. If you believe any FMLS listing contains material that infringes your copyrighted work, please click here to review our DMCA policy and learn how to submit a takedown request.



© 2017-2026 First Multiple Listing Service, Inc.

Neighborhood & Commute
Source: Walkscore
Save
Ask
Tour
Hide
Share