
928 Delmar Avenue SEAtlanta, GA 30316
Due to the health concerns created by Coronavirus we are offering personal 1-1 online video walkthough tours where possible.
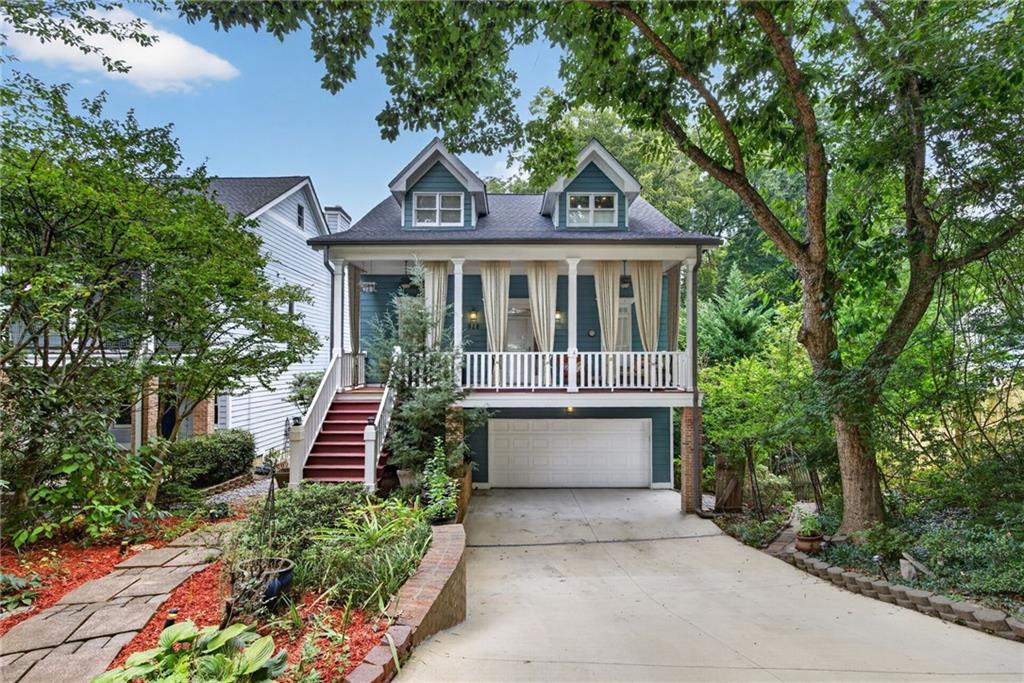
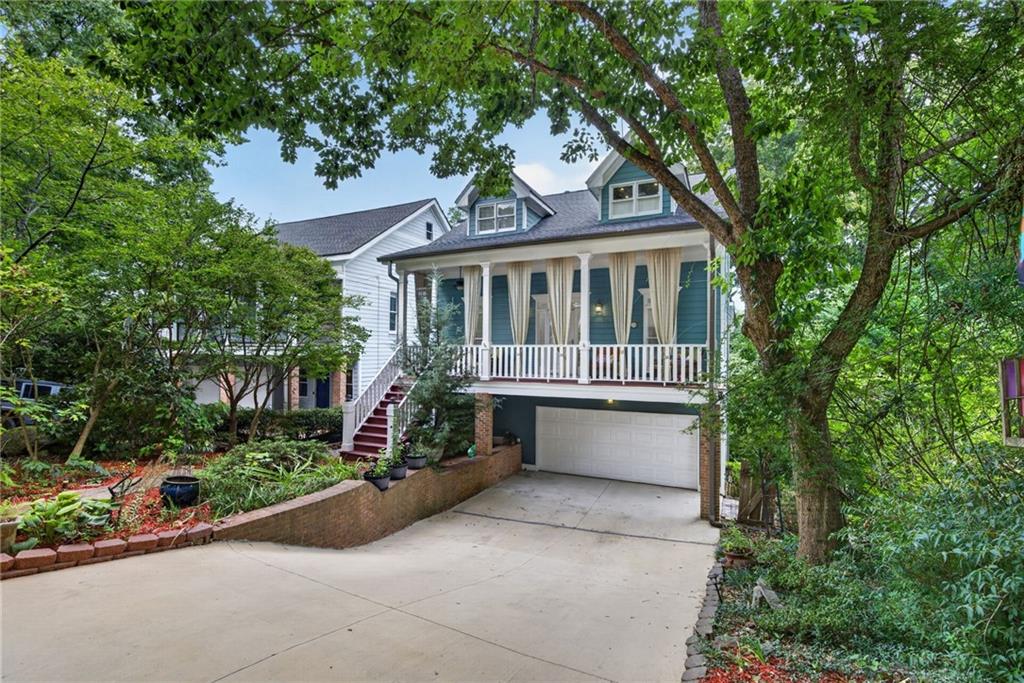
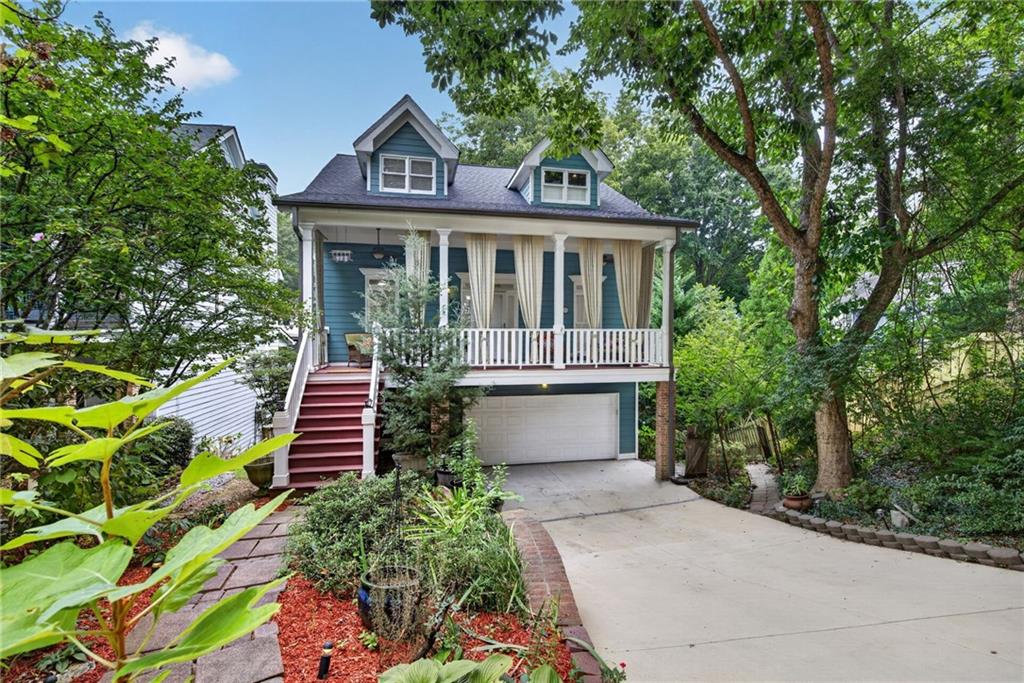
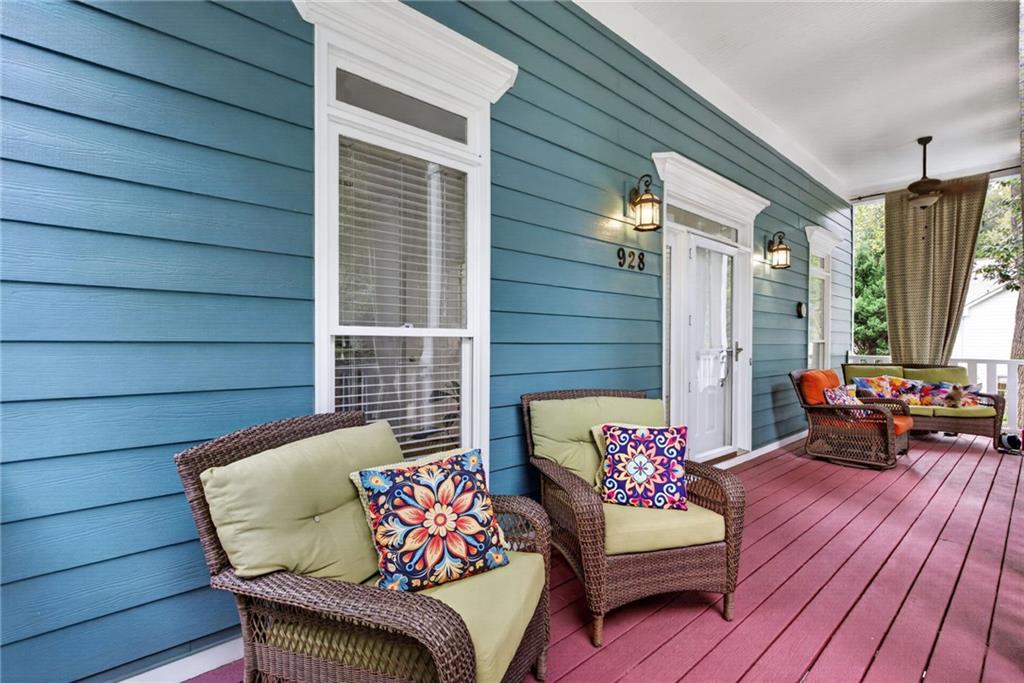
Up to **$4500 in Lender Credits or Temporary Rate Buy Down for the first year** with our preferred lender and strong offer. Contact Natalie for more details More room to live. More Atlanta to explore. Discover four levels of flexible living, inviting outdoor retreats, and exciting possibilities in Ormewood Park! Whether you need room to entertain, work from home, welcome extended family, or explore potential rental income, this home offers a layout that can grow with your plans. The main level features a spacious living area, an island kitchen with pantry, and a separate dining room perfect for everyday meals and special gatherings. A bedroom or office near a full bathroom adds versatility, while the deck and screened porch invite you to take life outdoors. Upstairs, the spacious primary retreat includes generous closet space and a bathroom with dual vanities, a soaking tub, and a separate shower. Additional bedrooms and another full bathroom provide room to spread out. A standout opportunity: two lower levels with potential for a spacious in-law suite, guest retreat, or income-producing rental. The garage level offers a large bedroom, full bathroom, and dedicated laundry room. Below, a separate living area, kitchenette, and adjoining sunroom open to the garden patio. A secondary exterior entrance enhances the possibilities, creating an arrangement with sleeping and bathing space on one floor and room to relax and entertain on the other.* From morning coffee on the deck to evenings on the screened porch or garden patio, outdoor living is woven throughout the home. An attached two-car garage, additional unfinished storage, and no HOA add everyday convenience. Important updates include a roof replaced in 2022, main HVAC updated in 2022, and upstairs HVAC updated in 2025. Enjoy a location near the Southeast BeltLine, Grant Park, Glenwood Park, and local dining, shopping, and entertainment.
| 6 hours ago | Status changed to Active Under Contract | |
| 6 hours ago | Listing updated with changes from the MLS® | |
| 3 weeks ago | Listing first seen on site |
Listings identified with the FMLS IDX logo come from FMLS and are held by brokerage firms other than the owner of this website and the listing brokerage is identified in any listing details. Information is deemed reliable but is not guaranteed. If you believe any FMLS listing contains material that infringes your copyrighted work, please click here to review our DMCA policy and learn how to submit a takedown request.

© 2017-2026 First Multiple Listing Service, Inc.
Did you know? You can invite friends and family to your search. They can join your search, rate and discuss listings with you.