Save
Ask
Tour
Hide
Share
$400,000
2 Days On Site

1409 Bridges Avenue SW
Atlanta, GA 30310

For Sale|Single Family Residence|Active
4
Beds
4
Total Baths
3
Full Baths
1
Partial Bath
2,108
SqFt
$190
/SqFt
1945
Built
Subdivision:
CALLAWAY
County:
Fulton
Listing Courtesy Of: SHARON WHIPPLE of Maximum One Realtor Partners Broker: 678-400-2618 Prefer Ph#:1whipple@bellsouth.net

Due to the health concerns created by Coronavirus we are offering personal 1-1 online video walkthough tours where possible.
Call Now: (404) 377-9000
Is this the listing for you? We can help make it yours.
(404) 377-9000
1409 Bridges Avenue SW1409 Bridges Avenue SW1409 Bridges Avenue SW1409 Bridges Avenue SW
Save
Ask
Tour
Hide
Share

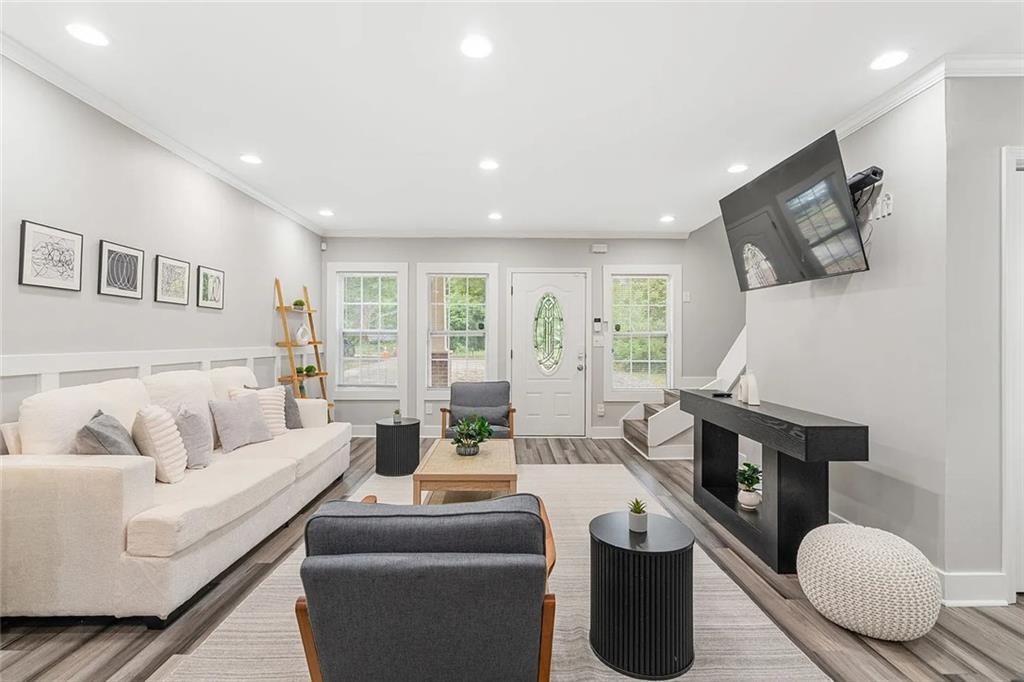
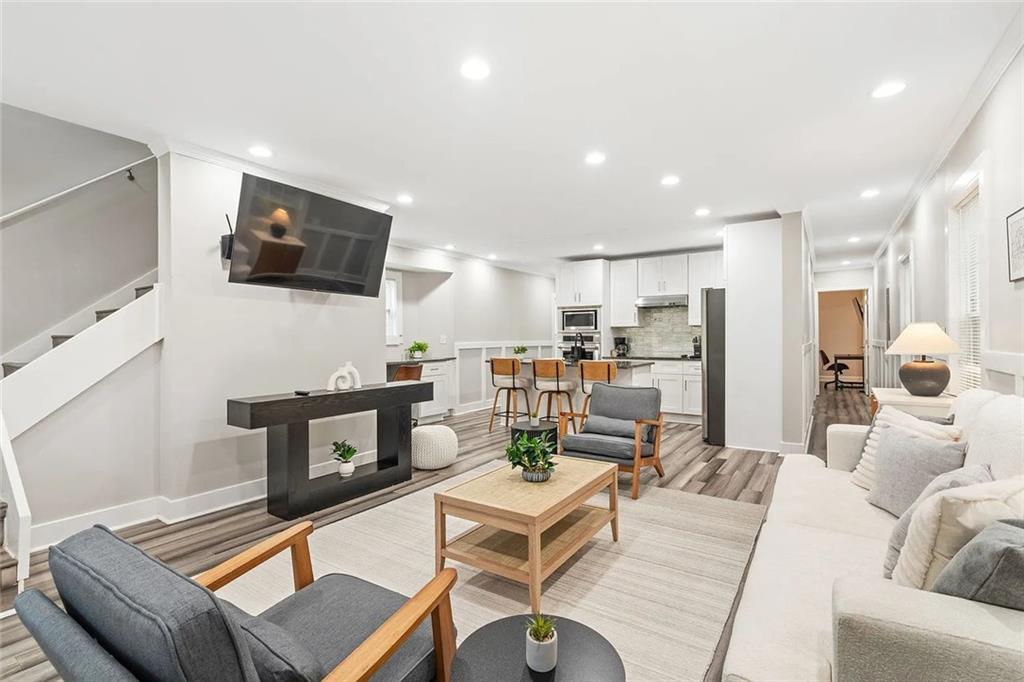
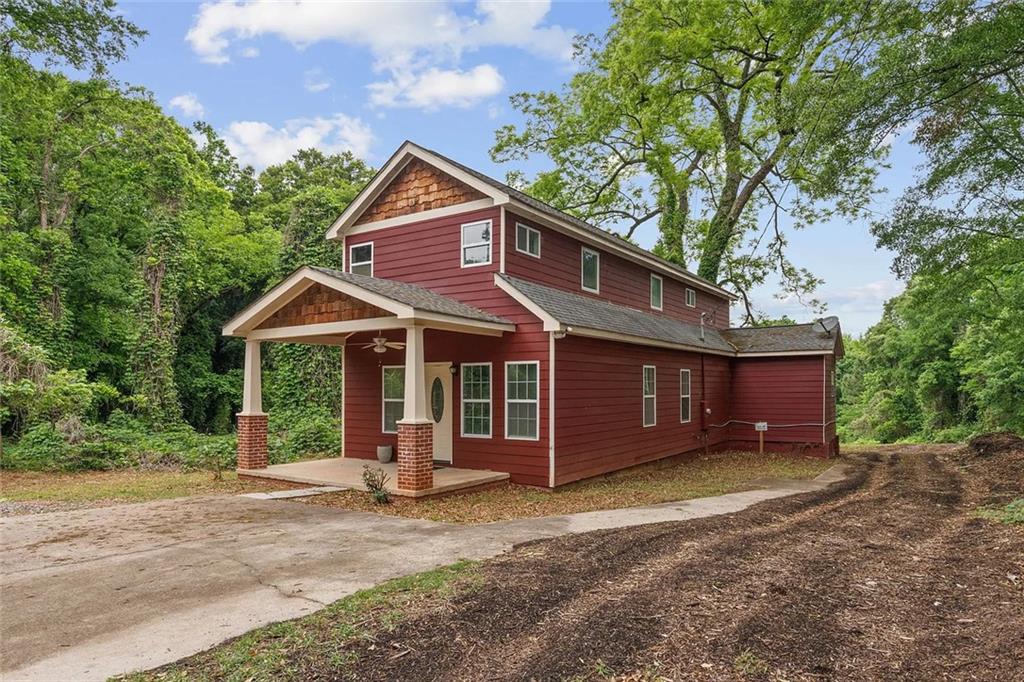
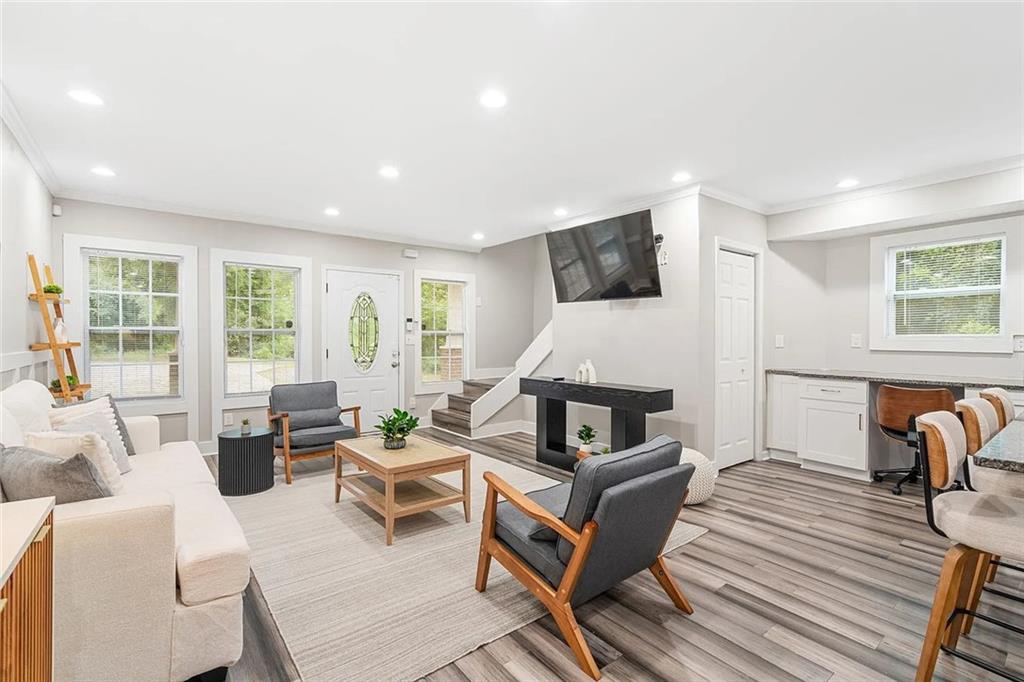
Stylish 4BR/3.5BA home featuring custom molding, modern tiled baths, quality LVP flooring throughout, and a tankless water heater. Open-concept, chef-inspired kitchen has granite countertops, large island, stainless steel appliances, pantry, butler's bar, and white cabinetry. Spacious primary suite on the main level plus a second owner's suite upstairs. The spa like primary bath features double vanities, jetted tub, and oversized rain shower. Secondary bedrooms share a Jack-and-Jill bath. Semi-smart home with wired alarm system, cameras, keyless entry, and parking for 4+ vehicles. Conveniently located just minutes from Hartsfield-Jackson Airport, MARTA, the Beltline, Tyler Perry Studios, shopping, dining, downtown Atlanta, Atlanta University Center, Georgia State University, Georgia Aquarium and other major Atlanta attractions. Priced to sell!

Save
Ask
Tour
Hide
Share
Listing Snapshot
Price 
$400,000
Days On Site 
2 Days
Bedrooms 
4
Inside Area (SqFt) 
2,108 sqft
Total Baths 
4
Full Baths 
3
Partial Baths 
1
Lot Size 
0.3 Acres
Year Built 
1945
MLS® Number 
7840428
Status 
Active
Property Tax 
$7,513
HOA/Condo/Coop Fees 
N/A
Sq Ft Source 
Appraiser
Friends & Family
Recent Activity
3 days agoListing first seen on site
3 days agoListing updated with changes from the MLS®
General Features
Acres 
0.3
Foundation 
Slab
Green Energy Efficient 
ThermostatInsulationLightingWater HeaterWindowsAppliances
Land Lease 
No
Levels 
Two
Parking 
DrivewayDetached
Parking Spaces 
6
Property Sub Type 
Single Family Residence
Security 
Carbon Monoxide Detector(s)Fire Sprinkler SystemSmoke Detector(s)
Sewer 
Public Sewer
SqFt Above 
2108
SqFt Total 
2108
Style 
CraftsmanTownhouse
Utilities 
Natural Gas AvailableElectricity AvailableUnderground UtilitiesWater AvailableOther
Water Source 
Public
Interior Features
Appliances 
DishwasherDisposalGas OvenGas CooktopGas RangeSelf Cleaning OvenMicrowaveTankless Water Heater
Basement 
None
Cooling 
Ceiling Fan(s)Central AirElectric
Electric 
220 Volts
Fireplace Features 
None
Flooring 
Vinyl
Heating 
CentralForced Air
Interior 
Eat-in KitchenKitchen IslandDry BarHigh Speed InternetCrown MoldingDouble VanityMaster Downstairs
Laundry Features 
Laundry ClosetLaundry Room
Window Features 
Double Pane WindowsInsulated Windows
Save
Ask
Tour
Hide
Share
Exterior Features
Construction Details 
FrameHardiPlank TypeWood Siding
Exterior 
LightingPrivate Yard
Fencing 
None
Lot Features 
LevelOther
Other Structures 
None
Patio And Porch 
Rear Porch
Pool Features 
None
Road Frontage 
City Street
Roof 
Composition
Spa Features 
None
View 
Trees/Woods
Waterfront Features 
None
Waterview 
Trees/Woods
Windows/Doors 
Double Pane WindowsInsulated Windows
Community Features
Community Features 
None
Horse Property 
None
Financing Terms Available 
CashConventionalFHA
Roads 
Asphalt
Schools
School District
Unknown
Elementary School
Finch
Middle School
Sylvan Hills
High School
Carver - Muscogee
Listing Courtesy Of: SHARON WHIPPLE of Maximum One Realtor Partners Broker: 678-400-2618 Prefer Ph#:1whipple@bellsouth.net

Listings identified with the FMLS IDX logo come from FMLS and are held by brokerage firms other than the owner of this website and the listing brokerage is identified in any listing details. Information is deemed reliable but is not guaranteed. If you believe any FMLS listing contains material that infringes your copyrighted work, please click here to review our DMCA policy and learn how to submit a takedown request.



© 2017-2026 First Multiple Listing Service, Inc.

Neighborhood & Commute
Source: Walkscore
Save
Ask
Tour
Hide
Share