
1144 Hubbard Street SWAtlanta, GA 30310
Due to the health concerns created by Coronavirus we are offering personal 1-1 online video walkthough tours where possible.
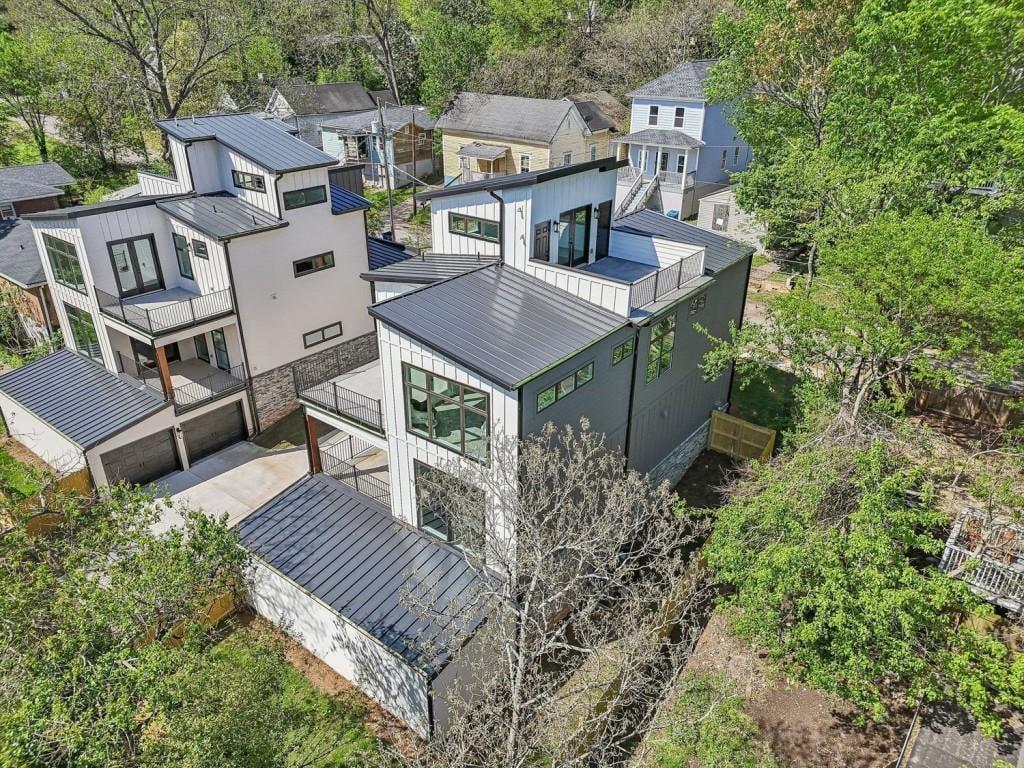
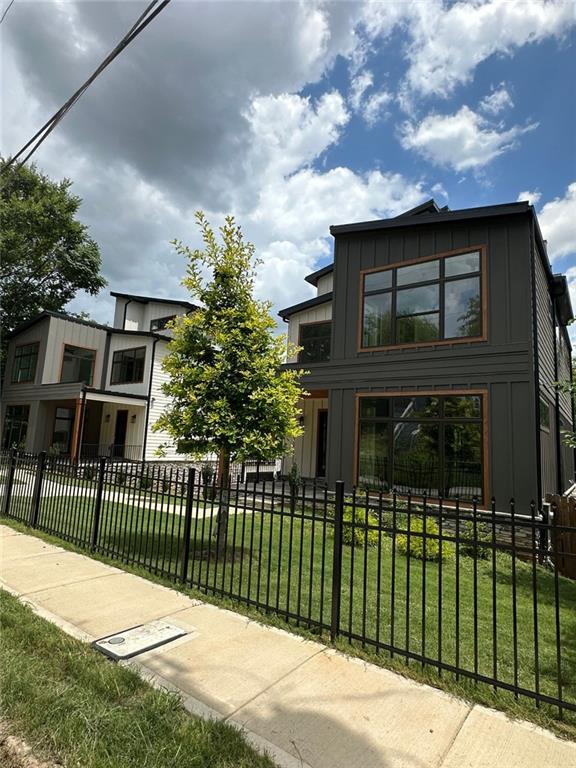
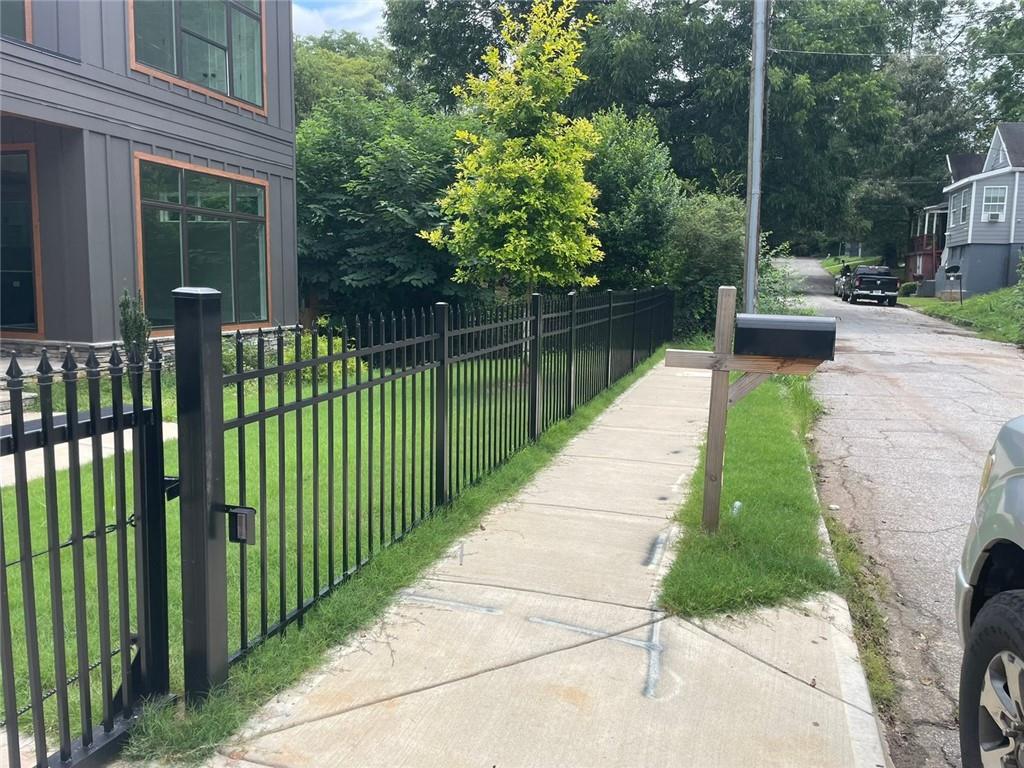
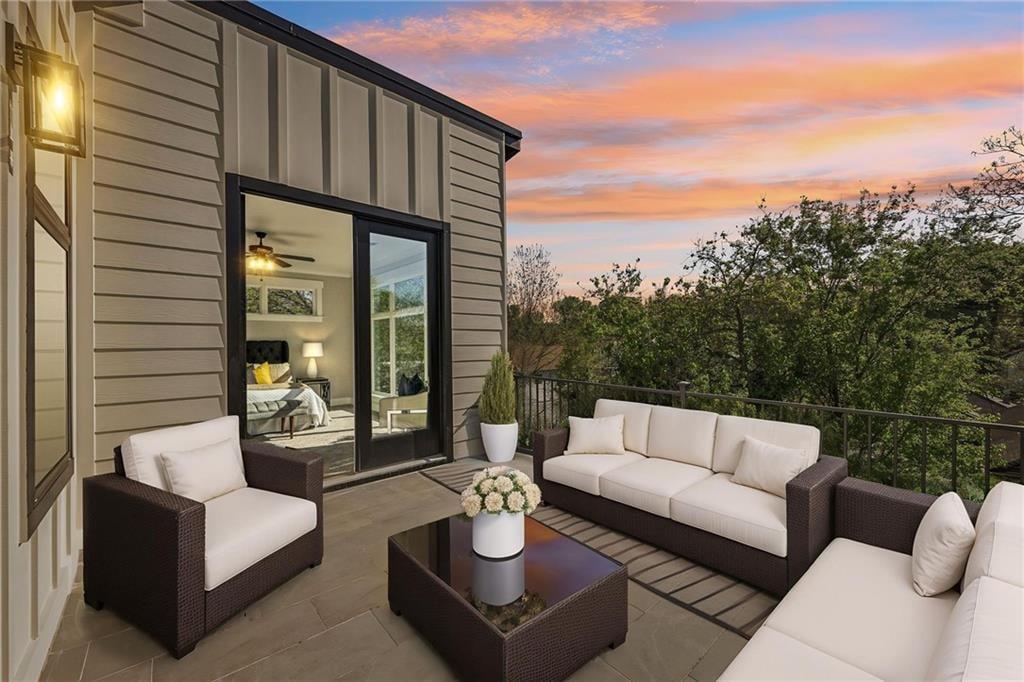
MEGA PRICE REDUCTION! NOW OFFERED AT $650,000 EACH! An exceptional opportunity to own a BRAND-NEW contemporary home with a rare combination of a drive-under 2-car attached garage, rooftop terrace, automatic sliding gate, basement, and fenced backyard. 1140 & 1144 Hubbard Street are two side-by-side new construction residences with identical floor plans, offering sophisticated modern design, flexible living spaces, and standout amenities rarely found together at this price point. Purchase one home or take advantage of the unique opportunity to own both. Step inside to a bright, open-concept main level featuring 10-foot ceilings and dramatic floor-to-ceiling windows that fill the home with natural light. The stylish kitchen is designed for both everyday living and entertaining, with quartz countertops, an oversized island, and custom gray-and-white cabinetry. The adjoining family room features a sleek electric fireplace with customizable flame colors and French doors opening to a covered patio with ceiling fan for effortless indoor-outdoor living. Upstairs, a light-filled bonus room surrounded by large windows offers the perfect flex space for a home office, reading lounge, fitness or yoga room. The spacious primary suite features its own private balcony and a spa-inspired bath with soaking tub, glass-enclosed shower, and double-sink vanity. Two additional bedrooms offer walk-in closets and ceiling fans and share a beautifully appointed bath with double sinks. Nine-foot ceilings upstairs continue the home's open and upscale feel. Additional highlights include direct garage access, a fully fenced backyard, seller-installed security cameras and alarm system, and a private fence. And don't miss the impressive rooftop terrace—an incredible space for entertaining, relaxing, or enjoying Atlanta evenings. Conveniently located just minutes from the Atlanta Beltline, Summerhill, Mercedes-Benz Stadium, Pittsburgh Yards, Lee+White, and Downtown Atlanta. This is a remarkable opportunity to own BRAND-NEW contemporary construction with a 2-car garage and rooftop terrace in the heart of Atlanta. Schedule your showing today. Property is sold AS IS.
| a week ago | Price changed to $650,000 | |
| a week ago | Listing updated with changes from the MLS® | |
| 3 weeks ago | Listing first seen on site |
Listings identified with the FMLS IDX logo come from FMLS and are held by brokerage firms other than the owner of this website and the listing brokerage is identified in any listing details. Information is deemed reliable but is not guaranteed. If you believe any FMLS listing contains material that infringes your copyrighted work, please click here to review our DMCA policy and learn how to submit a takedown request.

© 2017-2026 First Multiple Listing Service, Inc.