Save
Ask
Tour
Hide
Share
$699,000
2 Days On Site

1140 Hubbard Street SW
Atlanta, GA 30310

For Sale|Single Family Residence|Active
3
Beds
3
Total Baths
2
Full Baths
1
Partial Bath
2,179
SqFt
$321
/SqFt
2025
Built
Subdivision:
PITTSBURGH
County:
Fulton
Listing Courtesy Of: Emiko Yang of Berkshire Hathaway HomeServices Georgia Properties Broker: 404-537-5200 Prefer Ph#:e@realtoremiko.com

Due to the health concerns created by Coronavirus we are offering personal 1-1 online video walkthough tours where possible.
Call Now: (404) 377-9000
Is this the listing for you? We can help make it yours.
(404) 377-9000
1140 Hubbard Street SW1140 Hubbard Street SW1140 Hubbard Street SW1140 Hubbard Street SW
Save
Ask
Tour
Hide
Share

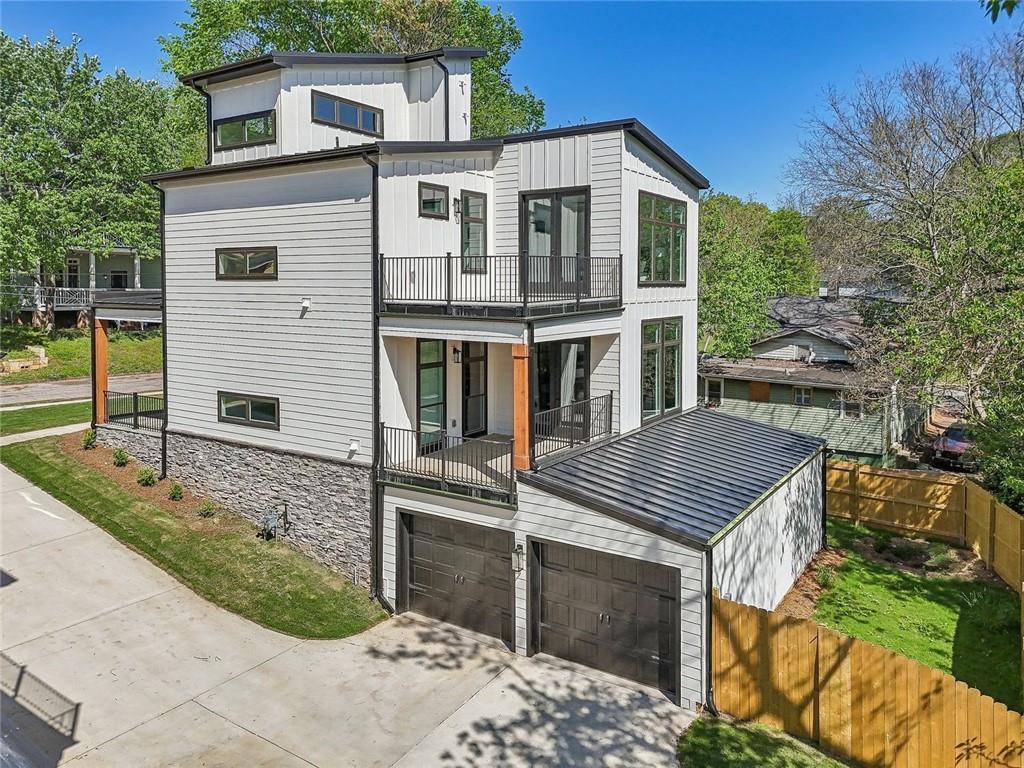
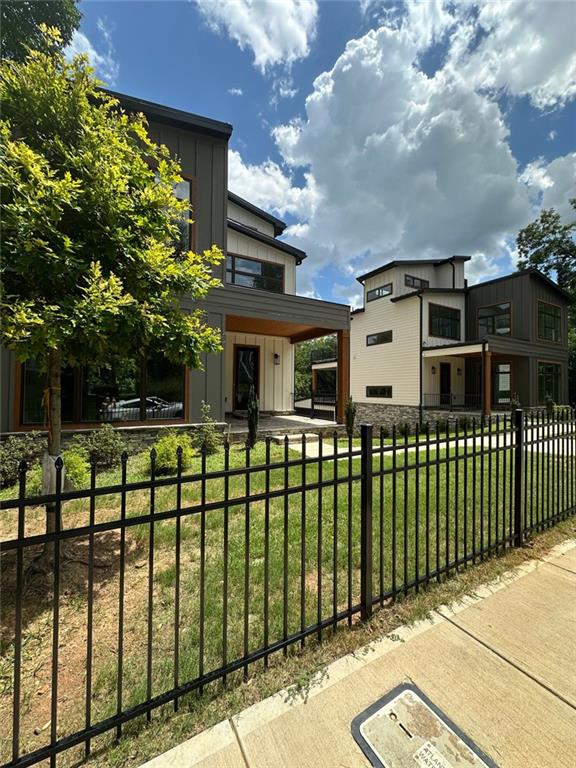
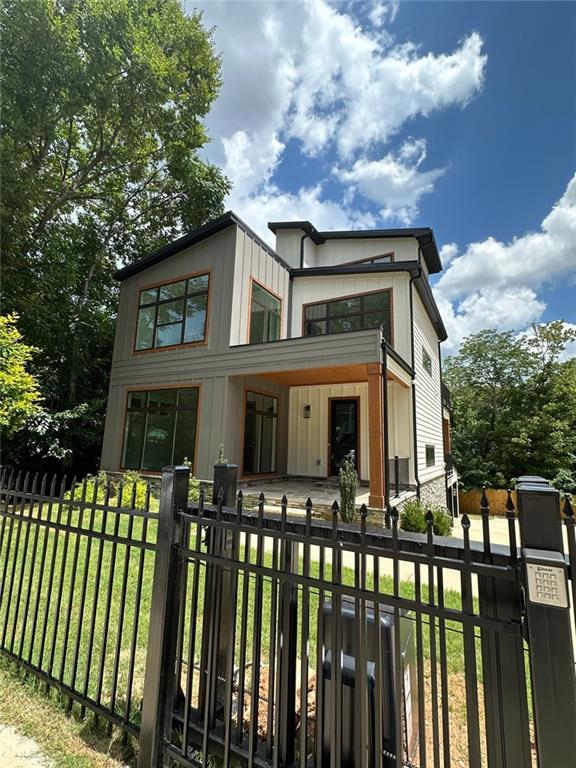
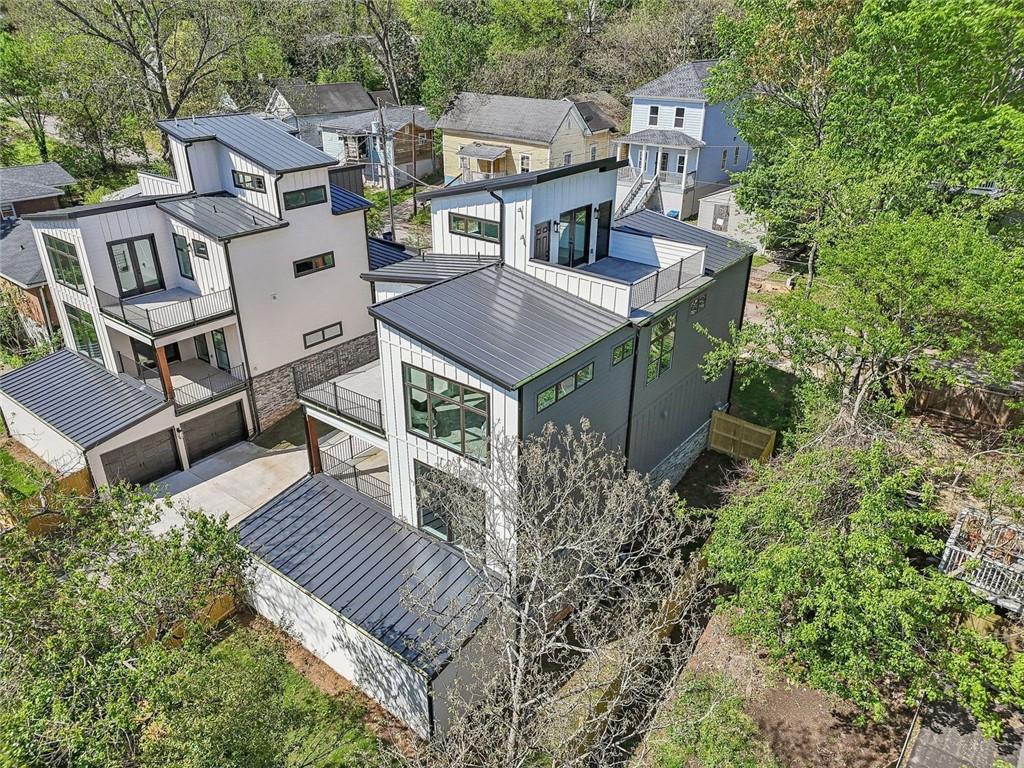
Reintroduced to the market, 1140 & 1144 Hubbard Street present a rare, side-by-side new construction opportunity—two adjacent contemporary residences with identical floor plans. Thoughtfully designed with a basement, a coveted drive-under 2-car attached garage, an automatic sliding gate, and a striking rooftop terrace, these homes blend refined finishes with standout functionality. Offered at $699,000 each. Inside, a bright open-concept main level showcases 10’ ceilings and floor-to-ceiling windows that create a clean, modern feel throughout. The kitchen anchors the space with quartz countertops, an oversized island, and tailored gray-and-white custom cabinetry—ideal for both daily living and elevated entertaining. The family room features a modern electric fireplace with customizable flame colors and opens via French doors to a covered patio with ceiling fan for seamless indoor-outdoor flow. Upstairs, a sun-drenched bonus room framed by large windows offers flexible space—perfect for a home office, reading lounge, or yoga room. The primary suite is a true retreat, featuring a private balcony and spa-style bath with soaking tub, glass-enclosed shower, and double-sink vanity. Two additional bedrooms include walk-in closets and ceiling fans and share a well-appointed bath with double sinks. Nine-foot ceilings on the upper level add to the home’s airy, upscale experience. Completing the package: direct access from the attached garage, a fully fenced backyard, and recent seller-installed security upgrades including security cameras, an alarm system, and a private fence. Just minutes to the Atlanta Beltline, Summerhill, Mercedes-Benz Stadium, Pittsburgh Yards, Lee+White, and more—this is contemporary Atlanta living with rare amenities and flexibility to purchase one or both homes.

Save
Ask
Tour
Hide
Share
Listing Snapshot
Price 
$699,000
Days On Site 
2 Days
Bedrooms 
3
Inside Area (SqFt) 
2,179 sqft
Total Baths 
3
Full Baths 
2
Partial Baths 
1
Lot Size 
0.127 Acres
Year Built 
2025
MLS® Number 
7840400
Status 
Active
Property Tax 
$1,647
HOA/Condo/Coop Fees 
N/A
Sq Ft Source 
Builder
Friends & Family
Recent Activity
3 days agoListing first seen on site
3 days agoListing updated with changes from the MLS®
General Features
Acres 
0.127
Foundation 
None
Garage 
Yes
Garage Spaces 
2
Land Lease 
No
Levels 
Two
Parking 
Garage Door OpenerGarageGarage Faces SideUnderground
Parking Spaces 
2
Property Condition 
New Construction
Property Sub Type 
Single Family Residence
Security 
Security SystemCarbon Monoxide Detector(s)Security System OwnedSmoke Detector(s)
Sewer 
Public Sewer
SqFt Above 
2179
SqFt Total 
2389
Style 
ContemporaryOther
Utilities 
Electricity AvailableNatural Gas AvailableSewer AvailableWater Available
Water Source 
Public
Interior Features
Appliances 
DishwasherDisposalGas CooktopGas OvenMicrowaveRange HoodTankless Water Heater
Basement 
Bath/StubbedInterior EntryPartialUnfinished
Cooling 
Ceiling Fan(s)Central AirElectricZoned
Electric 
220 Volts in Laundry
Fireplace 
Yes
Fireplace Features 
ElectricFamily Room
Fireplaces 
1
Flooring 
CarpetTile
Heating 
CentralForced AirNatural GasZoned
Interior 
PantryKitchen IslandEntrance FoyerWalk-In Closet(s)
Laundry Features 
Laundry RoomMain Level
Window Features 
Double Pane Windows
Save
Ask
Tour
Hide
Share
Exterior Features
Construction Details 
Cement Siding
Exterior 
Private EntrancePrivate Yard
Fencing 
Back Yard
Lot Features 
Back YardFront YardLandscaped
Other Structures 
None
Patio And Porch 
CoveredFront PorchPatioRear PorchTerrace
Pool Features 
None
Road Frontage 
City Street
Roof 
Concrete
Spa Features 
None
View 
City
Waterfront Features 
None
Waterview 
City
Windows/Doors 
Double Pane Windows
Community Features
Community Features 
ParkRestaurantSidewalksStreet Lights
Horse Property 
None
Financing Terms Available 
CashConventional
Roads 
Asphalt
Schools
School District
Unknown
Elementary School
Charles L. Gideons
Middle School
Sylvan Hills
High School
Carver - Muscogee
Listing Courtesy Of: Emiko Yang of Berkshire Hathaway HomeServices Georgia Properties Broker: 404-537-5200 Prefer Ph#:e@realtoremiko.com

Listings identified with the FMLS IDX logo come from FMLS and are held by brokerage firms other than the owner of this website and the listing brokerage is identified in any listing details. Information is deemed reliable but is not guaranteed. If you believe any FMLS listing contains material that infringes your copyrighted work, please click here to review our DMCA policy and learn how to submit a takedown request.



© 2017-2026 First Multiple Listing Service, Inc.

Neighborhood & Commute
Source: Walkscore
Save
Ask
Tour
Hide
Share