
1 Lakeshore DriveAvondale Estates, GA 30002
Due to the health concerns created by Coronavirus we are offering personal 1-1 online video walkthough tours where possible.
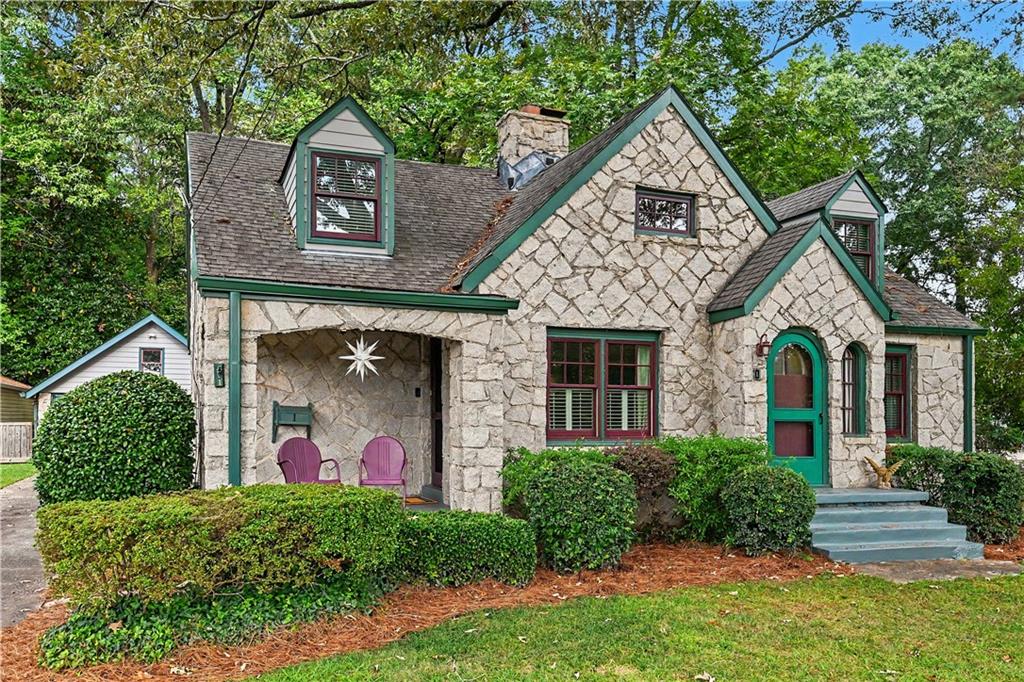
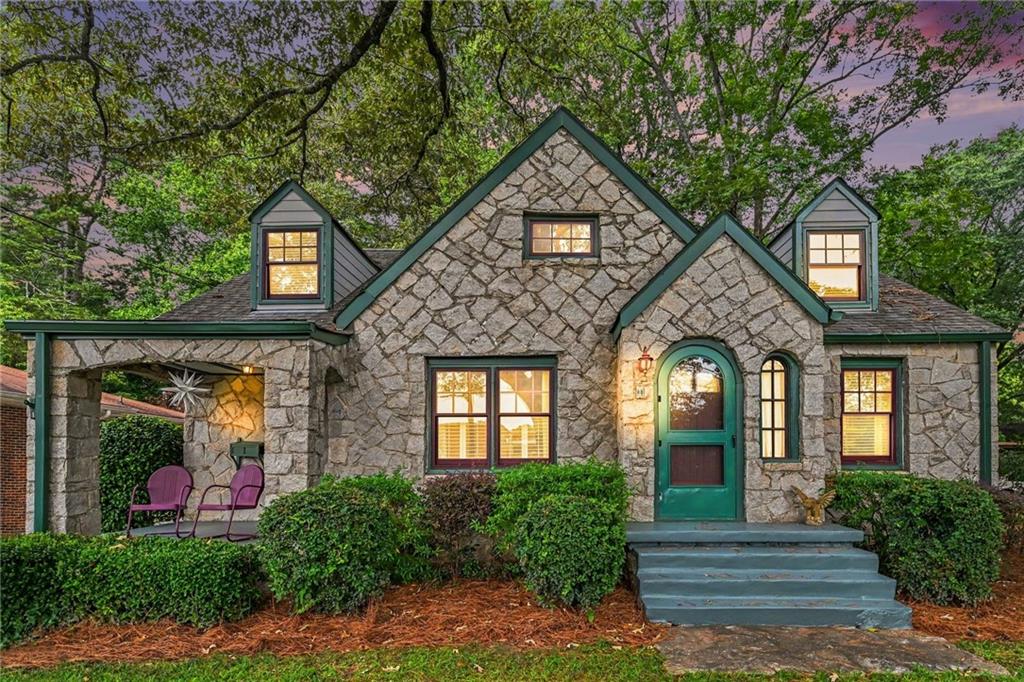
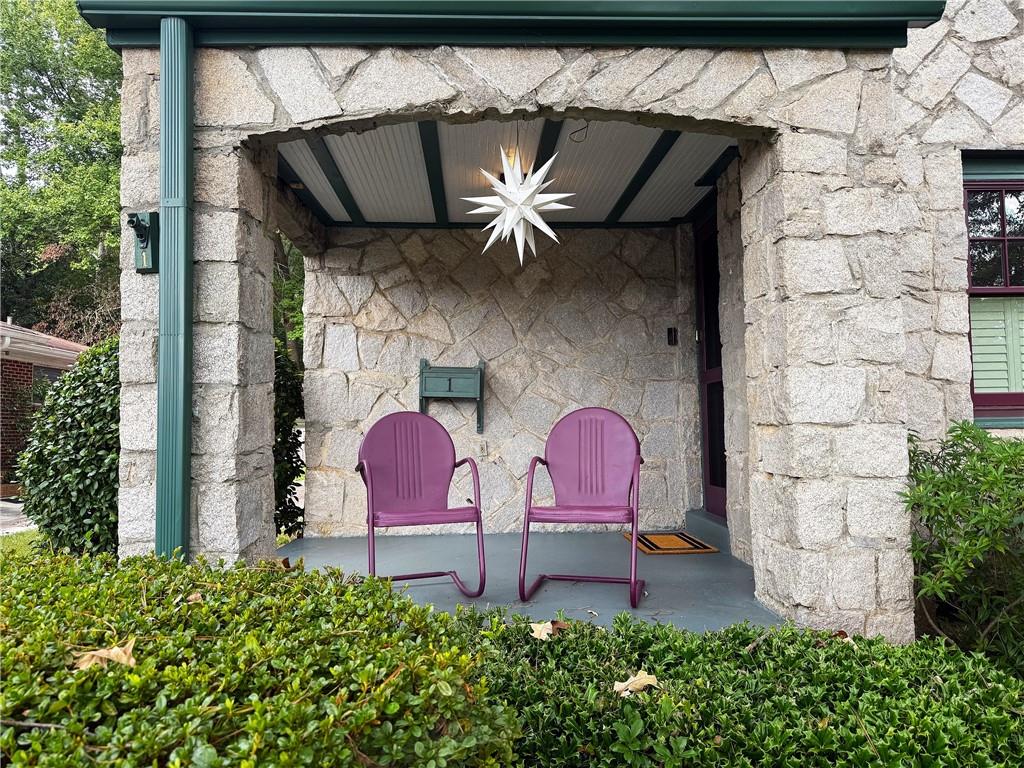
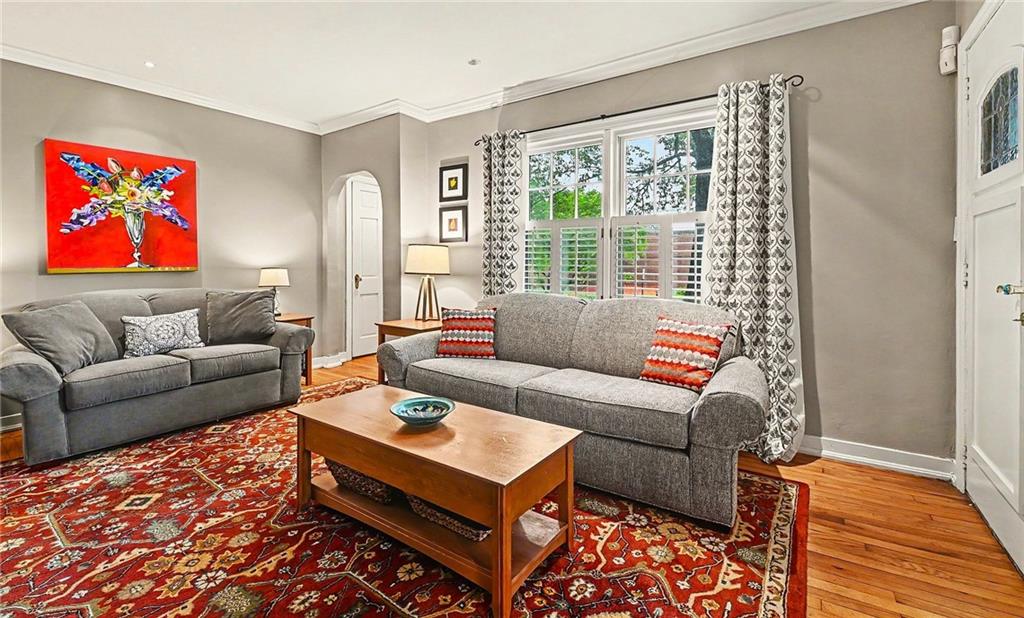
Charming Storybook Granite Cottage - Historic Section of Avondale Estates! You will fall in love with this 1940's charming cottage constructed of Stone Mountain granite, built in the late 1940's by a Father and son over the course of two years. One of only two granite homes in our City, the exterior may be original but the interior is beautifully renovated. The welcoming front porch and entry have all the 40's charm and in keeping with the cottage design, the cozy living room with gas fireplace and dining room with built ins compliment the charm of the home. The lovely cottage kitchen and keeping room were featured on the cover of Better Homes Kitchen ideas magazine and the design is timeless and offers plenty of storage with a separate pantry. The sunny separate breakfast room offers a wonderful view of the park-like backyard. The main level features two bedrooms with adjoining baths including a separate room for the perfect office. Enjoy a relaxing evening or morning coffee on the screened back porch. Perfect setting for kids, dogs and fall cookouts! Upstairs you will find a large and airy primary bedroom with views of the tree canopy, a nice sitting area, large closet and a very well designed bathroom with a separate tub overlooking the backyard. Additional attic storage is tucked away upstairs as well. The charm continues outside to the picturesque backyard with detached garage (doors open out) and you will find plenty of room for a workshop and also a 220 outlet for your EV. The storage shed around back can be transformed into a Story book play house but now houses tools. The lovely fenced level yard offers a large shady yard. The City is a golf cart friendly neighborhood and the amenities like the beautiful Lake Avondale is just a two block walk and the nearby Avondale Swim & Tennis club (optional) is only four blocks away. Another short walk to the newly transformed Town Green for wonderful restaurants, shops, studios, breweries and much more! Just a half mile to the DeKalb Farmer's Market and an easy commute downtown, neighboring City of Decatur, Emory, CDC and short commute to Hartsfield Airport.
| a week ago | Status changed to Active | |
| a week ago | Listing updated with changes from the MLS® | |
| a week ago | Listing first seen on site |
Listings identified with the FMLS IDX logo come from FMLS and are held by brokerage firms other than the owner of this website and the listing brokerage is identified in any listing details. Information is deemed reliable but is not guaranteed. If you believe any FMLS listing contains material that infringes your copyrighted work, please click here to review our DMCA policy and learn how to submit a takedown request.

© 2017-2026 First Multiple Listing Service, Inc.
Did you know? You can invite friends and family to your search. They can join your search, rate and discuss listings with you.